12447 Scarlett Sage Court, Winter Garden, FL 34787
- $560,000
- 5
- BD
- 3
- BA
- 2,957
- SqFt






- Sold Price
- $560,000
- List Price
- $599,900
- Status
- Sold
- Days on Market
- 253
- Closing Date
- Aug 15, 2024
- MLS#
- O6149580
- Property Style
- Single Family
- Architectural Style
- Contemporary
- Year Built
- 2002
- Bedrooms
- 5
- Bathrooms
- 3
- Living Area
- 2,957
- Lot Size
- 11,050
- Acres
- 0.25
- Total Acreage
- 1/4 to less than 1/2
- Legal Subdivision Name
- Cambridge Crossing Ph 01a 45/21
- MLS Area Major
- Winter Garden/Oakland
Property Description
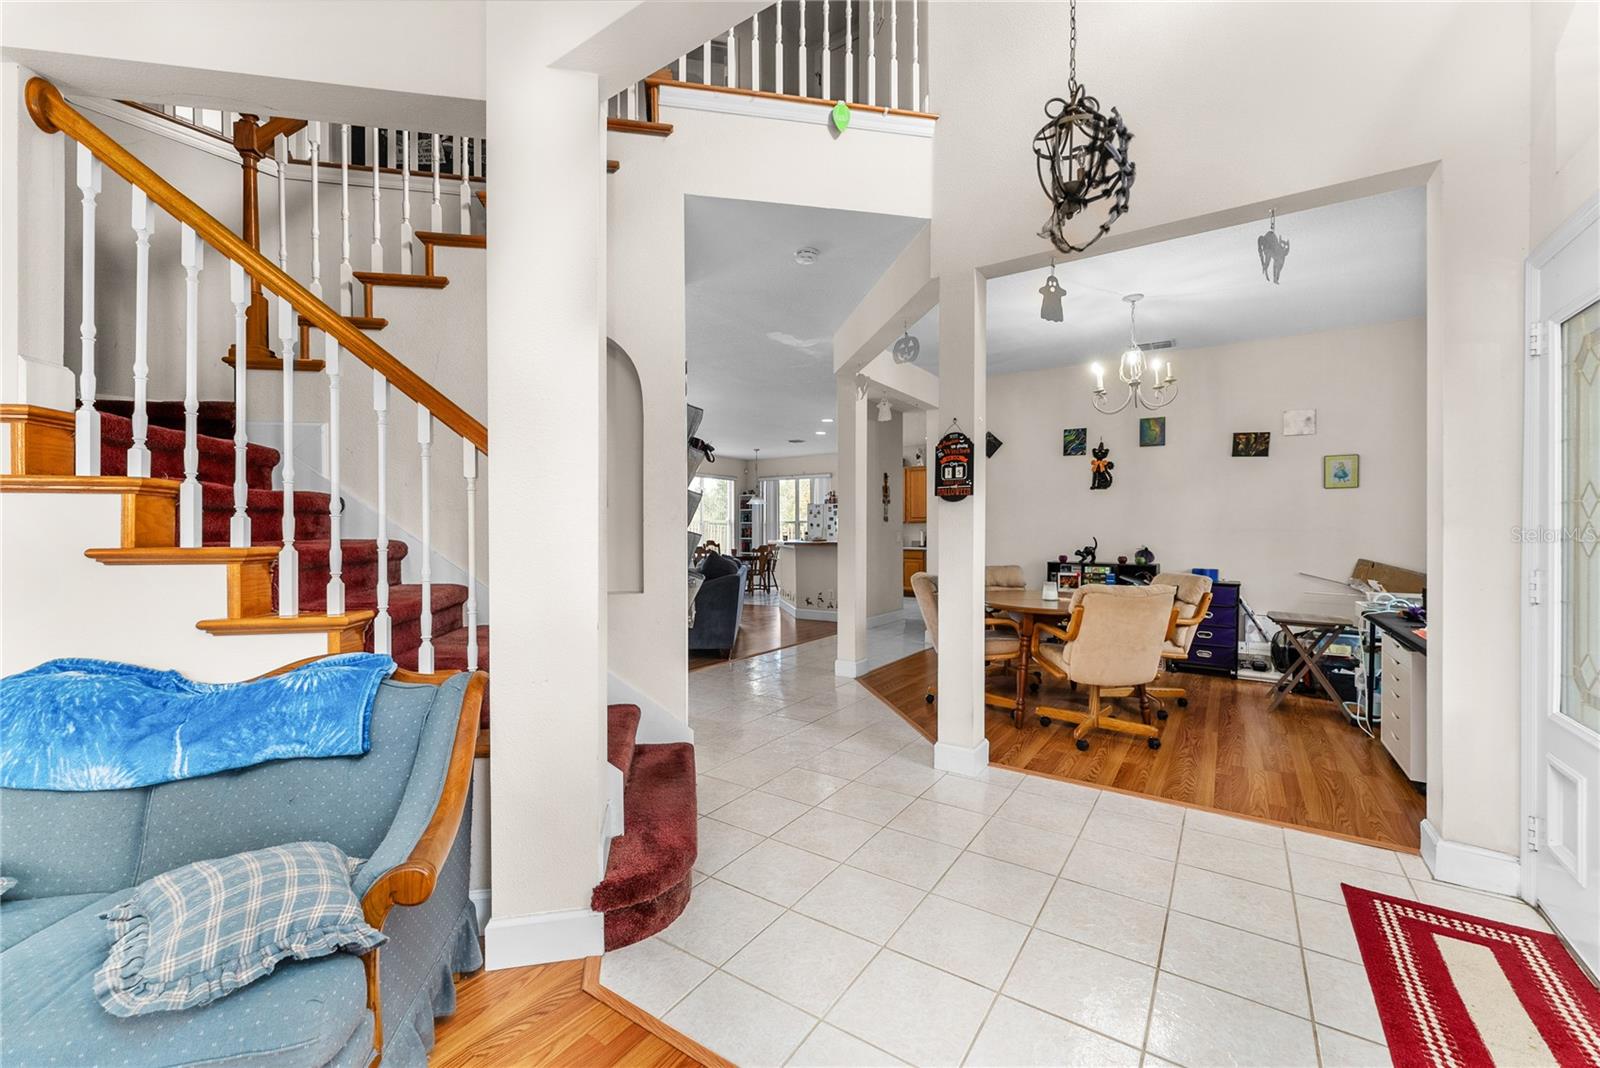
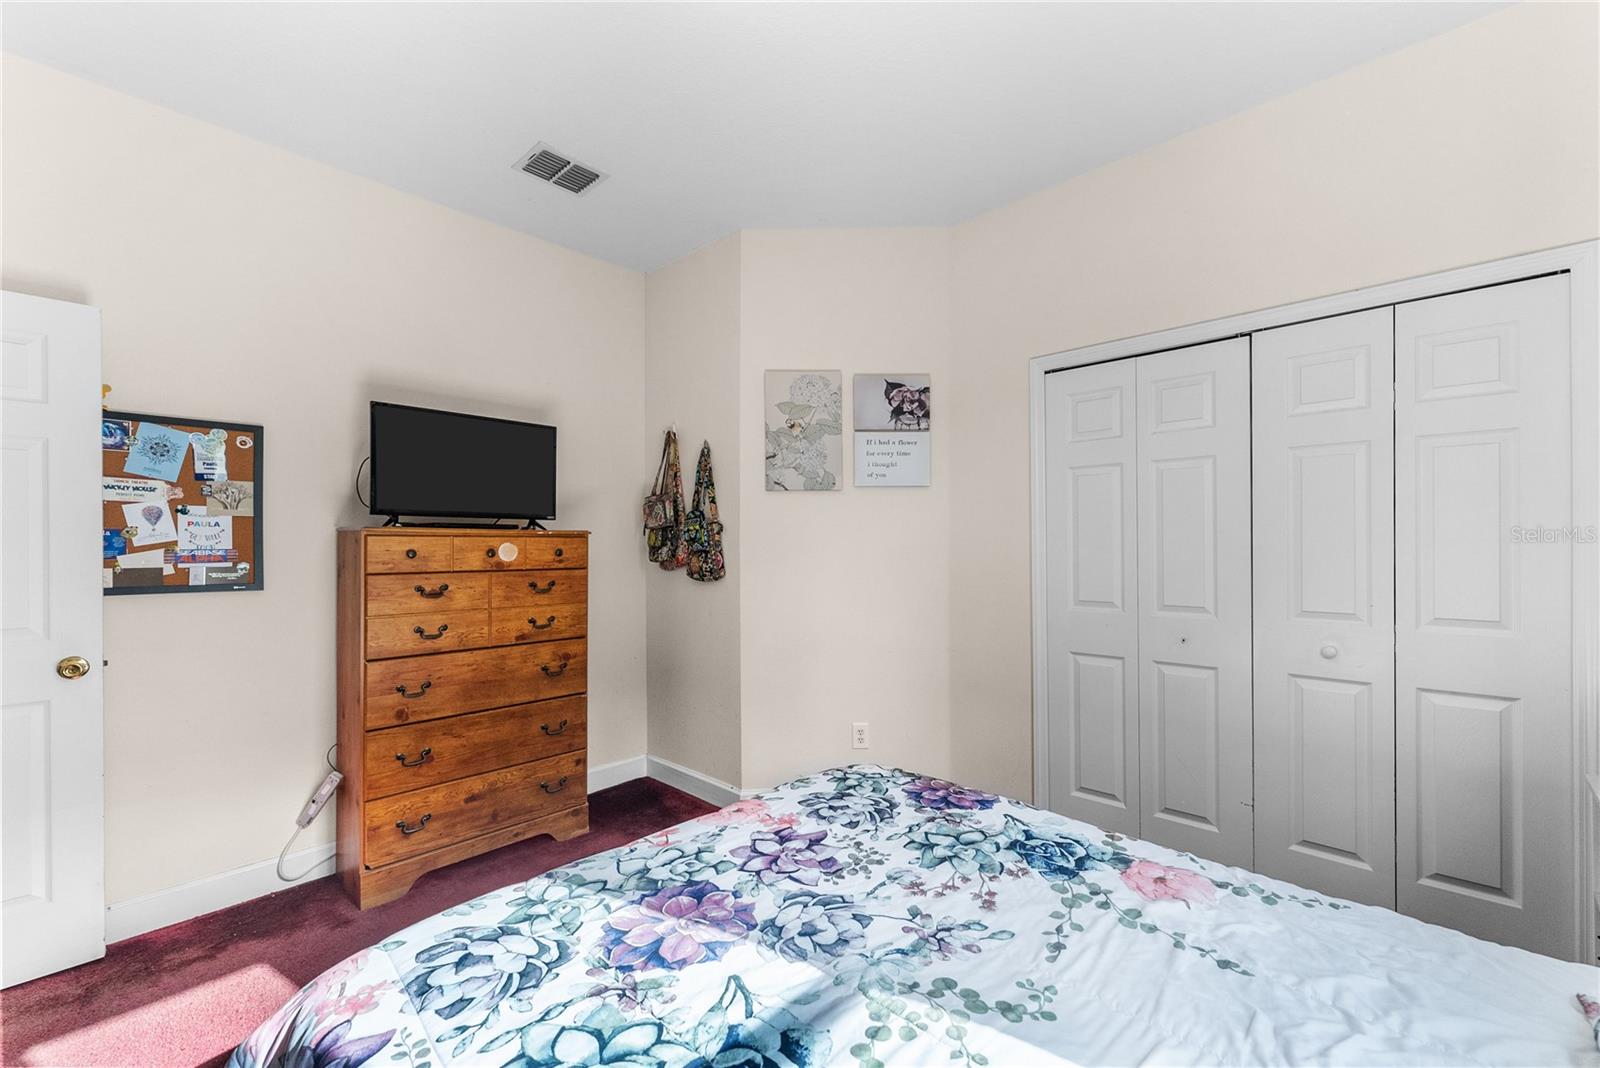
BACK ON MARKET!! FINANCING FELL THROUGH. This home features a spacious interior with a large open floor plan. There is plenty of space throughout the dining room, kitchen, and nook areas and an additional room perfect for use as an office, a cozy sitting area, or even a private workout space. The practical split-floor plan includes a downstairs bedroom and a full bath for added convenience. As you make your way upstairs, you’ll discover the owner’s suite, complete with a spacious en-suite bathroom, two walk-in closets, a relaxing garden tub, dual sinks, and a stand-alone shower. The additional three bedrooms upstairs are generously situated and share a well-designed third bathroom, with dual sinks and a shower/tub combo, ensuring comfort for all residents. This home is conveniently located in a prime location and provides easy access to shopping, schools, dining, and entertainment options. Commuting is a breeze, with close proximity to major highways, such as the 429, 408, and Turnpike. Don’t miss this incredible investment opportunity in an ideal location!”
/u.realgeeks.media/homesinorlando/NextHome-Neighborhood-Realty-Logo-Horizontal-OrangeOnWhite-Web-RGB.jpg)
Additional Information
- Taxes
- $6623
- HOA Fee
- $530
- HOA Payment Schedule
- Semi-Annually
- Location
- In County, Level, Sidewalk, Paved, Private
- Community Features
- Deed Restrictions, Gated Community - No Guard, Sidewalks
- Property Description
- Two Story
- Zoning
- R-1
- Interior Layout
- Ceiling Fans(s), Eat-in Kitchen, High Ceilings, Kitchen/Family Room Combo, Living Room/Dining Room Combo, Open Floorplan, PrimaryBedroom Upstairs, Solid Wood Cabinets, Split Bedroom, Thermostat, Tray Ceiling(s), Walk-In Closet(s), Window Treatments
- Interior Features
- Ceiling Fans(s), Eat-in Kitchen, High Ceilings, Kitchen/Family Room Combo, Living Room/Dining Room Combo, Open Floorplan, PrimaryBedroom Upstairs, Solid Wood Cabinets, Split Bedroom, Thermostat, Tray Ceiling(s), Walk-In Closet(s), Window Treatments
- Floor
- Carpet, Laminate, Tile
- Appliances
- Dishwasher, Disposal, Dryer, Microwave, Range, Refrigerator, Washer
- Utilities
- Cable Available, Electricity Connected
- Heating
- Central
- Air Conditioning
- Central Air
- Exterior Construction
- Block, Stucco
- Exterior Features
- Rain Gutters, Sidewalk
- Roof
- Shingle
- Foundation
- Block, Slab
- Pool
- No Pool
- Garage Carport
- 3 Car Garage
- Garage Spaces
- 3
- Garage Features
- Driveway
- Garage Dimensions
- 30x20
- Pets
- Allowed
- Flood Zone Code
- x
- Parcel ID
- 36-22-27-1092-00-080
- Legal Description
- CAMBRIDGE CROSSING PHASE 1A 45/21 LOT 8
Listing courtesy of MARKET CONNECT REALTY LLC. 407-250-4708
Selling Office: KELLER WILLIAMS CLASSIC.Mortgage Calculator
StellarMLS is the source of this information via Internet Data Exchange Program. All listing information is deemed reliable but not guaranteed and should be independently verified through personal inspection by appropriate professionals. Listings displayed on this website may be subject to prior sale or removal from sale. Availability of any listing should always be independently verified. Listing information is provided for consumer personal, non-commercial use, solely to identify potential properties for potential purchase. All other use is strictly prohibited and may violate relevant federal and state law. Data last updated on