7402 Green Tree Drive Unit 1, Orlando, FL 32819
- $500,000
- 3
- BD
- 3
- BA
- 2,333
- SqFt





- Sold Price
- $500,000
- List Price
- $550,000
- Status
- Sold
- Days on Market
- 51
- Closing Date
- Jan 19, 2024
- MLS#
- O6149542
- Property Style
- Townhouse
- Year Built
- 1999
- Bedrooms
- 3
- Bathrooms
- 3
- Baths Half
- 1
- Living Area
- 2,333
- Lot Size
- 12,055
- Acres
- 0.28
- Total Acreage
- 1/4 to less than 1/2
- Building Name
- 1
- Legal Subdivision Name
- Phillips Bay Condo Ph 02 Or 5723/2465
- MLS Area Major
- Orlando/Bay Hill/Sand Lake
Property Description
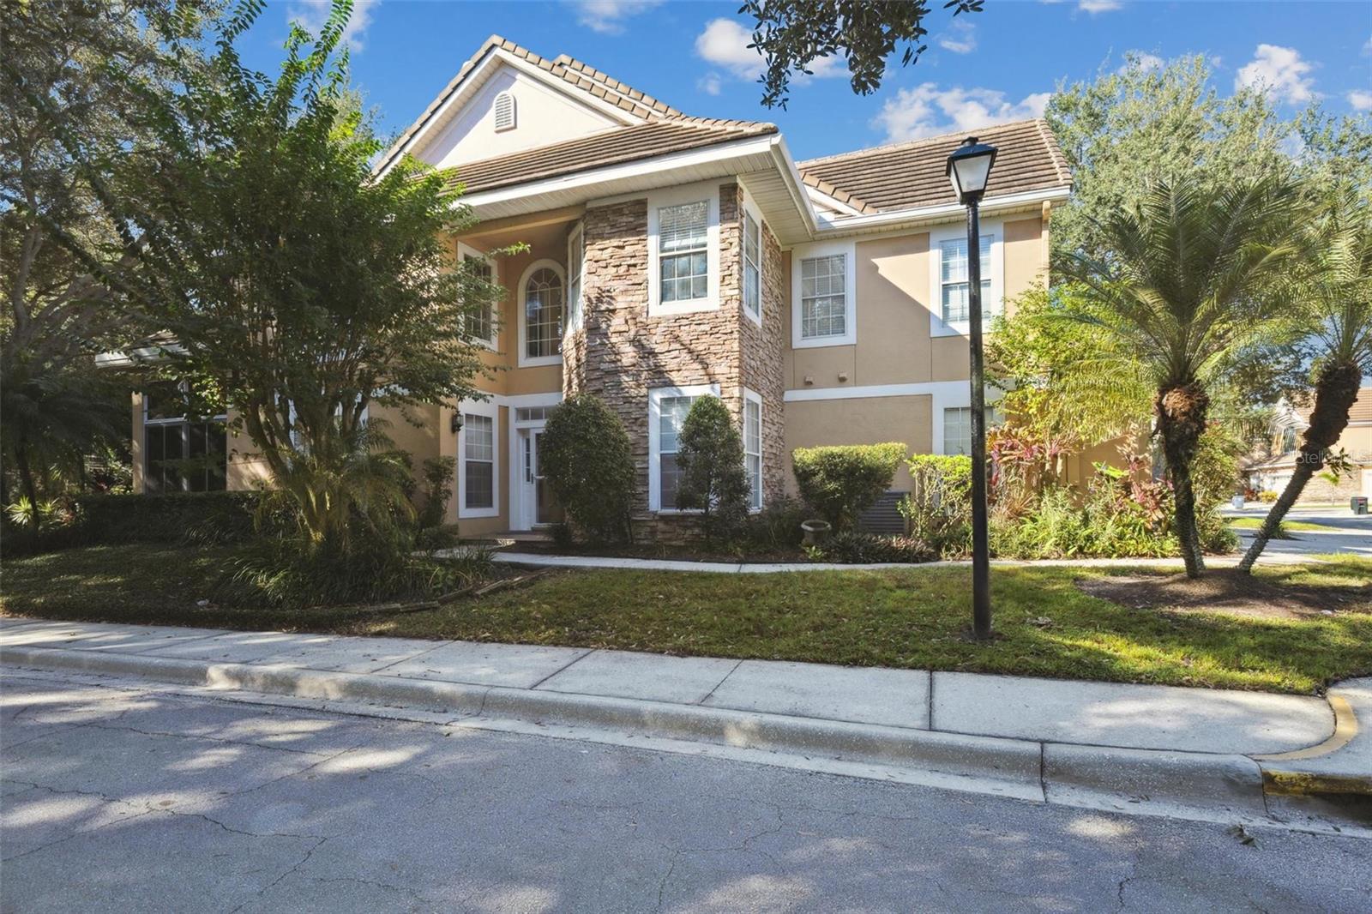
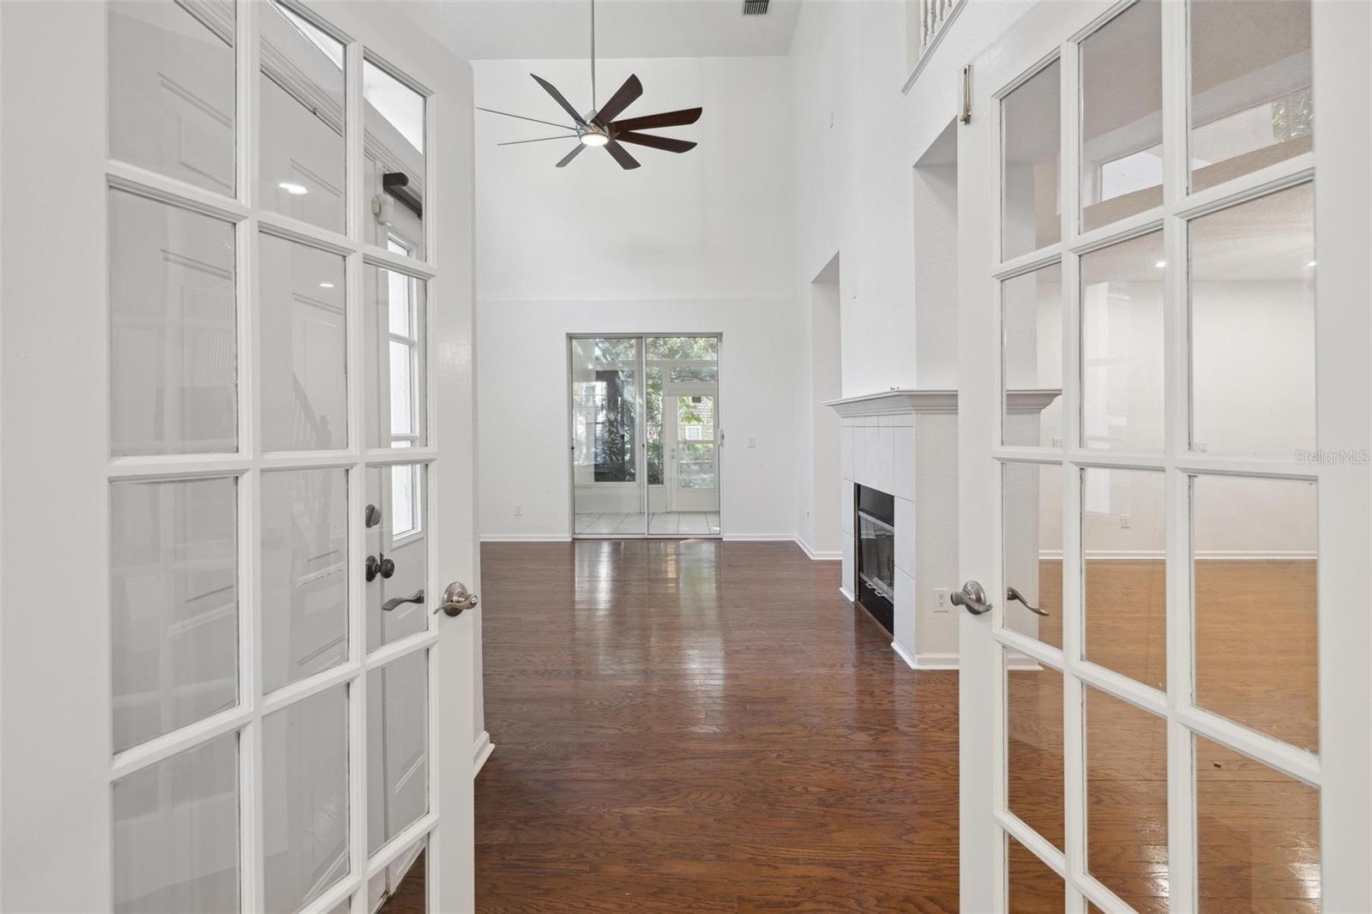
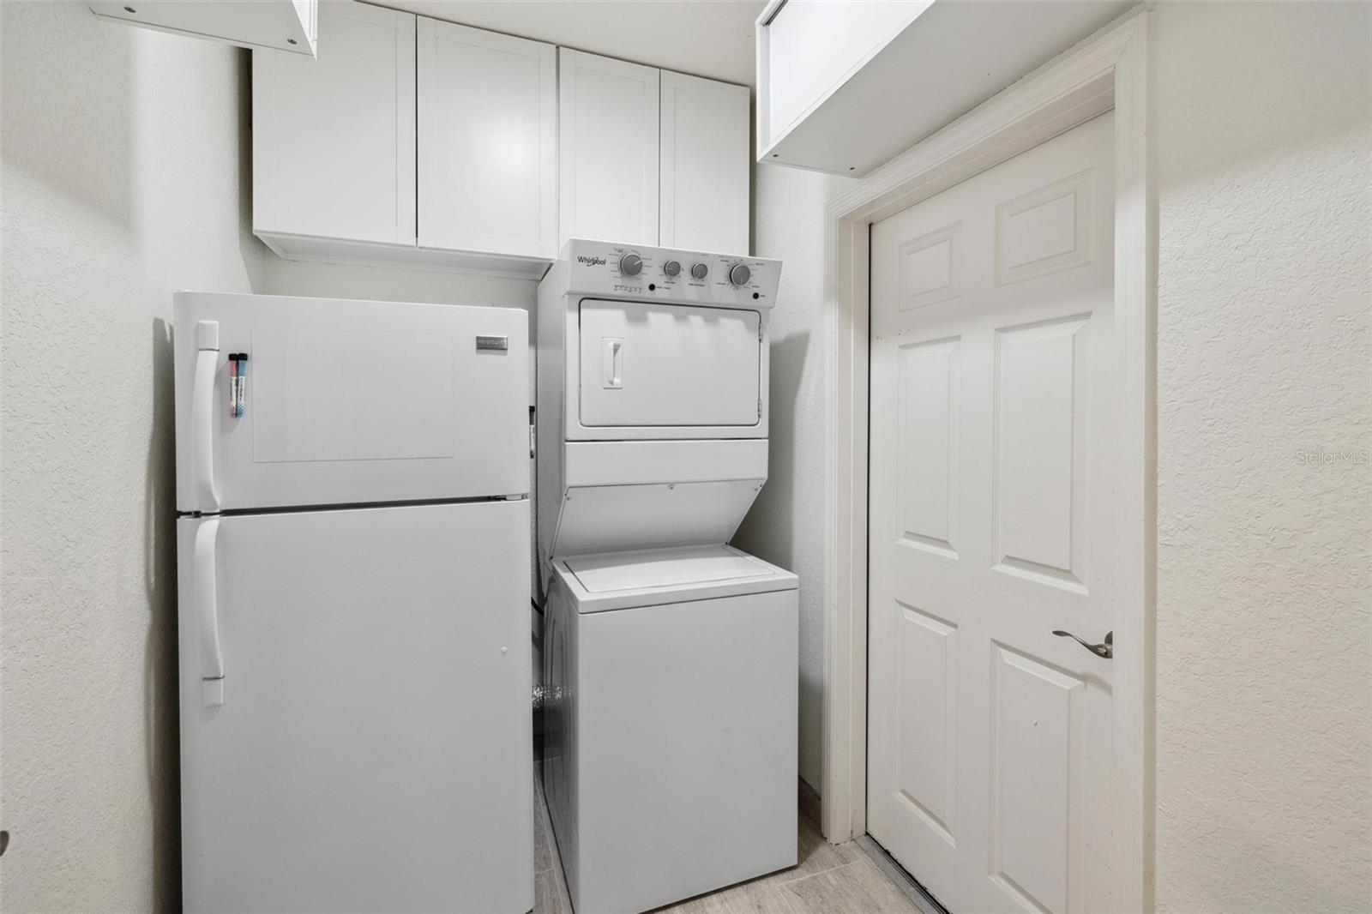
CORNER UNIT townhome in the sleepy, gated community of Phillips Bay. Three bedroom, 2.5 (just renovated) bathrooms located in the heart of Dr. Phillips. Walk to the library, the YMCA, and highly-rated Dr. Phillips Elementary school! One of the most accessible yet private neighborhoods in all Southwest Orlando. Less than a 5-min drive to Restaurant Row and Universal Studios. Less than a 10-min drive to I-4, International Drive and Arnold Palmer’s Bay Hill Club – home of the Arnold Palmer Invitational. This location has the best of everything – ease of access without the noise or traffic. This beautifully maintained home has a spacious floorplan including hardwood floors, a dual-sided, woodburning fireplace and an enclosed back patio – perfect for entertaining. The roomy kitchen features 42” cabinetry, granite countertops and full appliances. A second refrigerator in the laundry room is included as well. The open staircase leads to an open catwalk. All three bedrooms are located upstairs; however, the downstairs office can double as a fourth bedroom with a built-in closet and french doors. The spacious master bedroom features a tray ceiling, a walk-in closet, a reach-in closet, and a linen closet. The ensuite master bathroom has been tastefully renovated with quality materials to include a dual-sink quartz vanity, porcelain flooring, completely re-tiled and glass-enclosed shower, and a garden tub for a relaxing retreat. The additional two bedrooms include spacious reach-in closets, ceiling fans and outstanding natural light. The larger of the two can easily accommodate a king bed with room to spare. An additional hallway closet is generous and directly across from the newly renovated, dual-sink bathroom (including linen closet). The diligently maintained A/C is located upstairs in a large closet with ample space for additional storage. Understairs storage is quite sizable as well. Additional appliances in newer laundry appliances (2021) and tankless water heater (2020). HOA is diligently managed. Neighbors are truly wonderful and kind.
/u.realgeeks.media/homesinorlando/NextHome-Neighborhood-Realty-Logo-Horizontal-OrangeOnWhite-Web-RGB.jpg)
Additional Information
- Taxes
- $4826
- Minimum Lease
- 7 Months
- Hoa Fee
- $483
- HOA Payment Schedule
- Monthly
- Maintenance Includes
- Common Area Taxes, Pool, Escrow Reserves Fund, Maintenance Structure, Maintenance Grounds, Management, Pest Control, Pool, Private Road
- Location
- Corner Lot, Landscaped, Level, Near Golf Course, Near Public Transit, Sidewalk, Paved, Private
- Community Features
- Clubhouse, Deed Restrictions, Fitness Center, Gated Community - No Guard, Irrigation-Reclaimed Water, Pool, Sidewalks
- Property Description
- Two Story
- Zoning
- P-D
- Interior Layout
- Ceiling Fans(s), Eat-in Kitchen, High Ceilings, Living Room/Dining Room Combo, PrimaryBedroom Upstairs, Solid Surface Counters, Solid Wood Cabinets, Thermostat, Tray Ceiling(s), Walk-In Closet(s), Window Treatments
- Interior Features
- Ceiling Fans(s), Eat-in Kitchen, High Ceilings, Living Room/Dining Room Combo, PrimaryBedroom Upstairs, Solid Surface Counters, Solid Wood Cabinets, Thermostat, Tray Ceiling(s), Walk-In Closet(s), Window Treatments
- Floor
- Carpet, Tile, Wood
- Appliances
- Built-In Oven, Dishwasher, Disposal, Dryer, Microwave, Refrigerator, Tankless Water Heater, Washer
- Utilities
- BB/HS Internet Available, Cable Available, Electricity Connected, Fire Hydrant, Phone Available, Public, Sewer Connected, Street Lights, Water Connected
- Heating
- Central
- Air Conditioning
- Central Air
- Fireplace Description
- Living Room, Wood Burning
- Exterior Construction
- Block, Stucco, Wood Frame
- Exterior Features
- Irrigation System, Rain Gutters, Sidewalk, Sliding Doors
- Roof
- Tile
- Foundation
- Slab
- Pool
- Community
- Garage Carport
- 2 Car Garage
- Garage Spaces
- 2
- Garage Features
- Driveway, Garage Door Opener, Guest
- Elementary School
- Dr. Phillips Elem
- Middle School
- Southwest Middle
- High School
- Dr. Phillips High
- Pets
- Allowed
- Flood Zone Code
- X
- Parcel ID
- 26-23-28-7108-00-124
- Legal Description
- PHILLIPS BAY CONDO PH 6 5793/1726 UNIT 124
Listing courtesy of SAND DOLLAR REALTY GROUP INC. 407-389-7318
Selling Office: SAND DOLLAR REALTY GROUP INC.Mortgage Calculator
StellarMLS is the source of this information via Internet Data Exchange Program. All listing information is deemed reliable but not guaranteed and should be independently verified through personal inspection by appropriate professionals. Listings displayed on this website may be subject to prior sale or removal from sale. Availability of any listing should always be independently verified. Listing information is provided for consumer personal, non-commercial use, solely to identify potential properties for potential purchase. All other use is strictly prohibited and may violate relevant federal and state law. Data last updated on