908 Alba Drive, Orlando, FL 32804
- $1,060,000
- 3
- BD
- 4
- BA
- 3,331
- SqFt






- Sold Price
- $1,060,000
- List Price
- $1,125,000
- Status
- Sold
- Days on Market
- 139
- Closing Date
- Apr 15, 2024
- MLS#
- O6149541
- Property Style
- Single Family
- Architectural Style
- Traditional
- Year Built
- 1985
- Bedrooms
- 3
- Bathrooms
- 4
- Baths Half
- 1
- Living Area
- 3,331
- Lot Size
- 17,058
- Acres
- 0.39
- Total Acreage
- 1/4 to less than 1/2
- Legal Subdivision Name
- Edgewater Estates
- MLS Area Major
- Orlando/College Park
Property Description
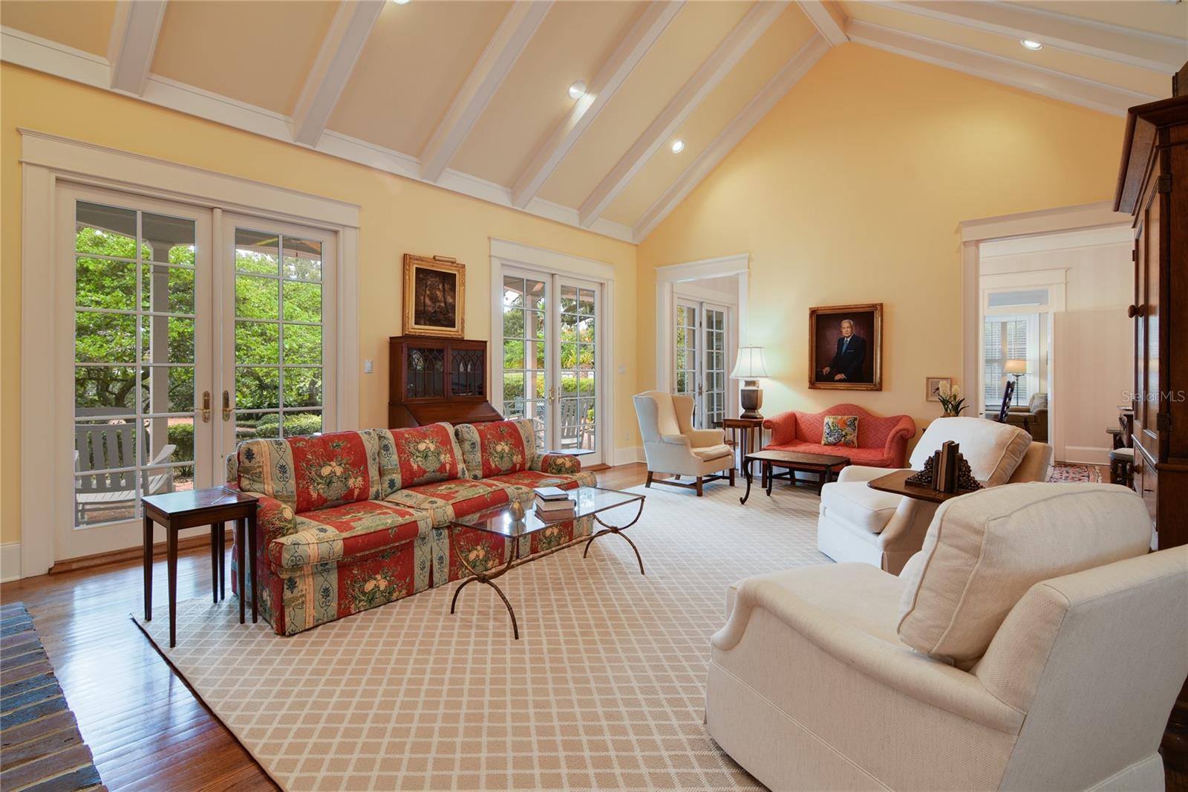
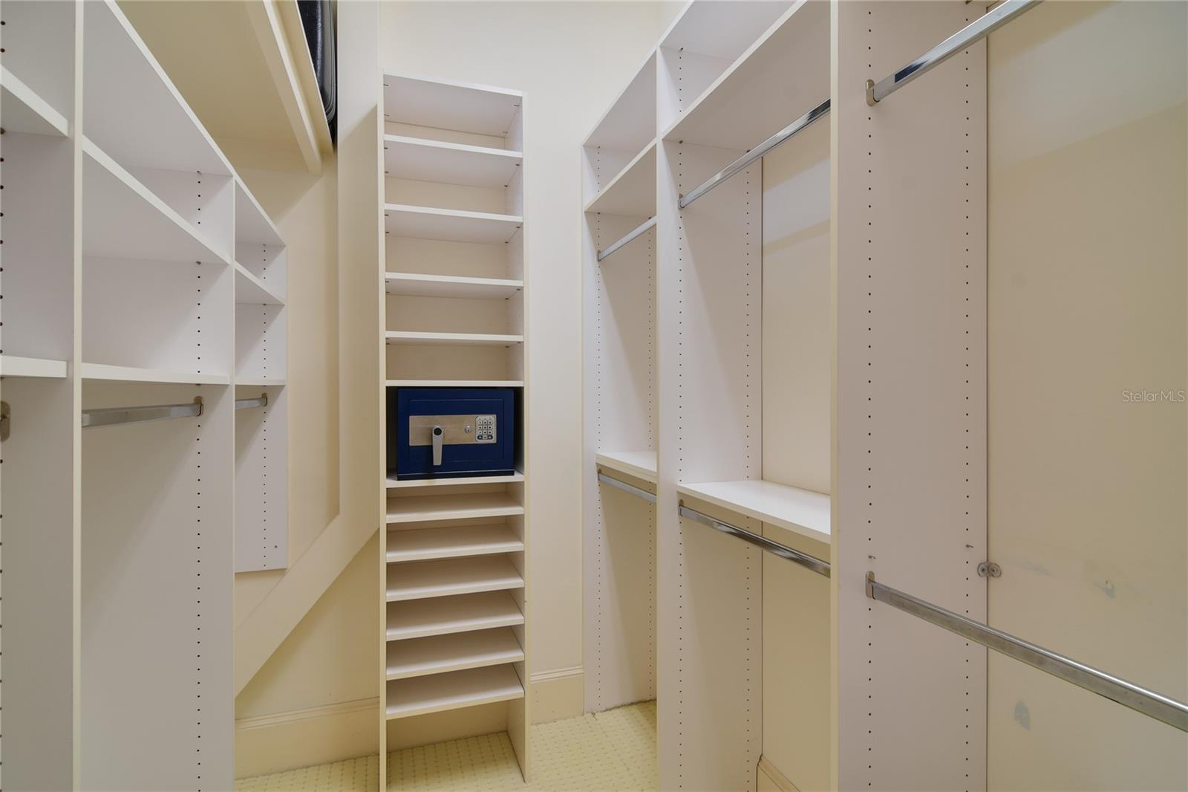
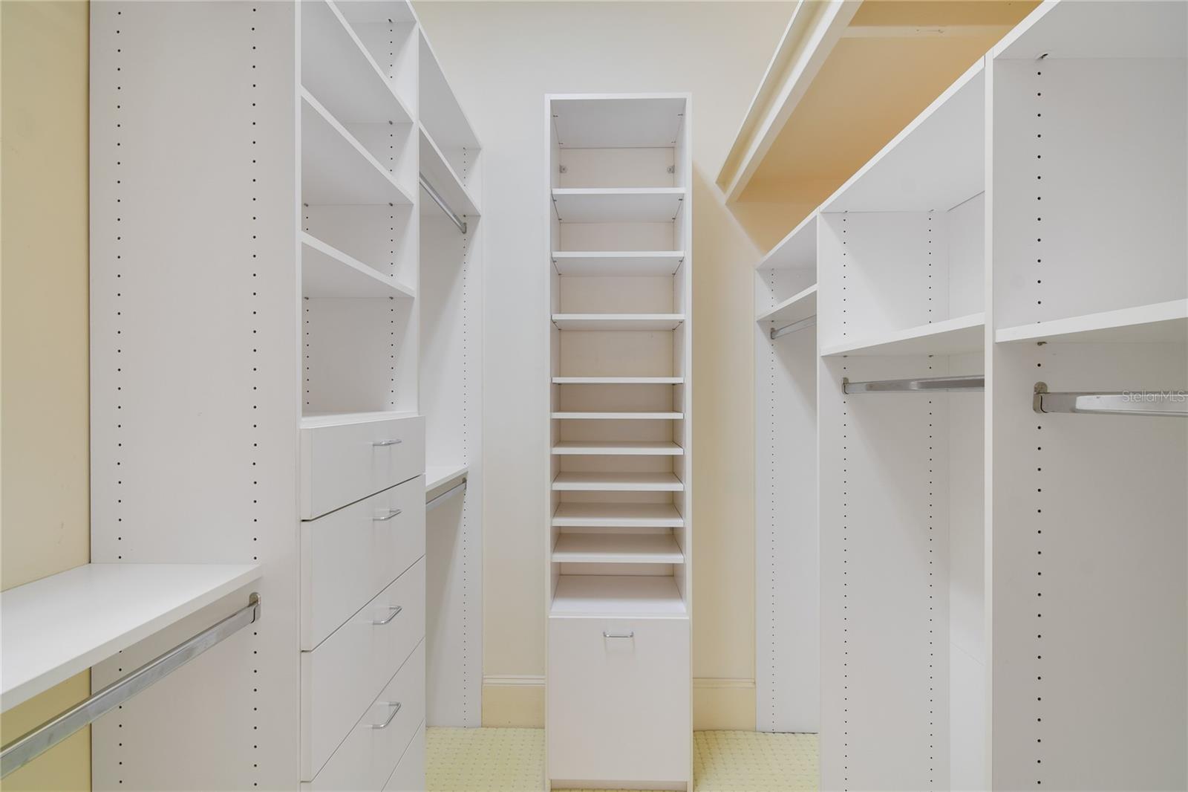
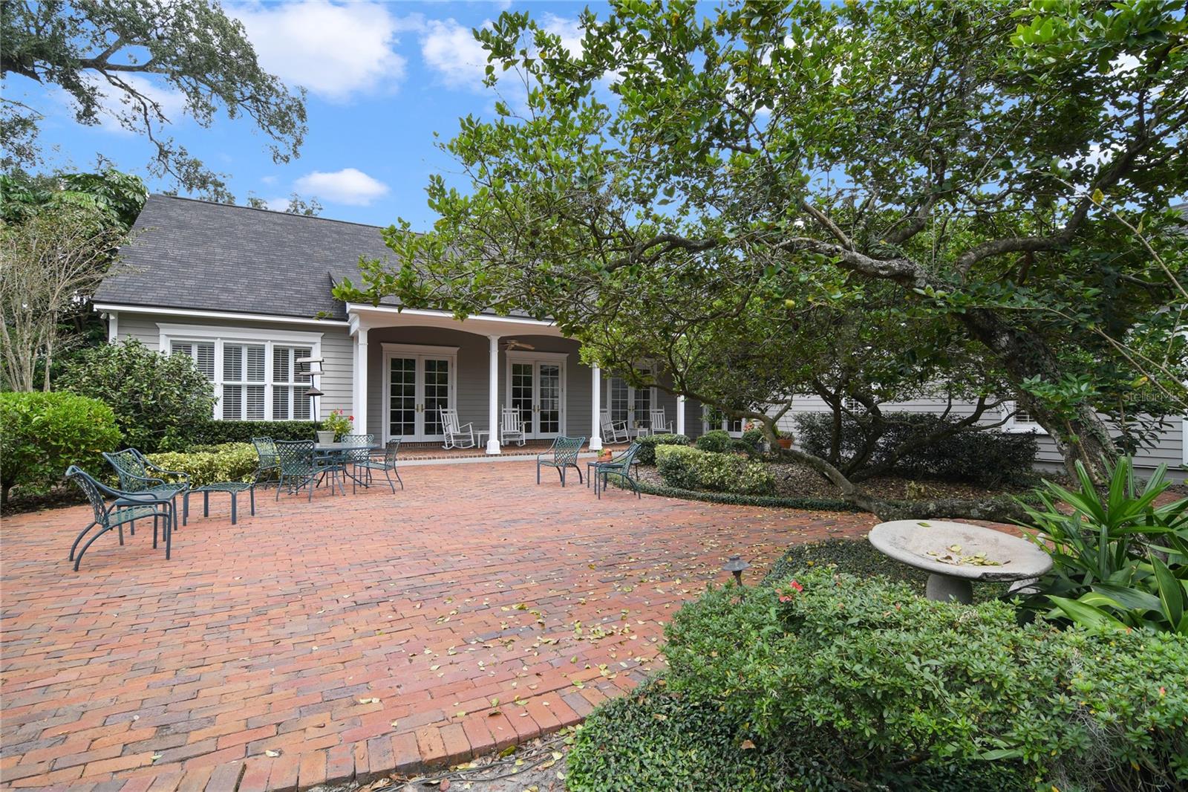
This lovely, spacious home is nestled in the heart of College Park on one of the most beautiful tree-lined streets in the neighborhood. Enter the 20-foot brick foyer and before you know it you are looking at the outstanding private, lush backyard. The craftsmanship is abundant, fine custom molding, high ceilings, solid doors, and more. This home has attention in every detail. Brick entry leads to the formal living area with vaulted ceiling and brick fireplace and a separate formal dining room. All your expectations are met in the kitchen with high-end appliances, including Sub-zero refrigerator, gas range and stone counters. Family gatherings will be warm and inviting as the kitchen and family room are open, overlooking a lovely private outdoor brick patio and luscious gardens. The porch is covered and perfect for outdoor dining and entertaining. A separate butler’s pantry allows for abundant storage plus leads to the indoor laundry room. The home boasts a master suite that is one of a kind, including separate his and hers bathrooms, and two custom closets dedicated to “hers and his.” The master suite leads to a large and private study which is separated from the Master bedroom by French doors! This area is large enough to be separated from the master to create a mother-in-law suite! The Master overlooks the gardens and back brick porch. The opposite side of the home offers a private guest suite, with bay window and its own en-suite bath. Abundant storage in every room and extra storage over the garage. New roof 2021
/u.realgeeks.media/homesinorlando/NextHome-Neighborhood-Realty-Logo-Horizontal-OrangeOnWhite-Web-RGB.jpg)
Additional Information
- Taxes
- $13755
- Minimum Lease
- 6 Months
- Location
- City Limits, Landscaped, Oversized Lot, Street Brick
- Community Features
- Park, Playground, No Deed Restriction
- Property Description
- One Story
- Zoning
- R-1AA/T
- Interior Layout
- Cathedral Ceiling(s), Ceiling Fans(s), Crown Molding, Eat-in Kitchen, High Ceilings, Kitchen/Family Room Combo, Primary Bedroom Main Floor, Solid Surface Counters, Solid Wood Cabinets, Stone Counters, Window Treatments
- Interior Features
- Cathedral Ceiling(s), Ceiling Fans(s), Crown Molding, Eat-in Kitchen, High Ceilings, Kitchen/Family Room Combo, Primary Bedroom Main Floor, Solid Surface Counters, Solid Wood Cabinets, Stone Counters, Window Treatments
- Floor
- Brick, Tile, Wood
- Appliances
- Built-In Oven, Cooktop, Dishwasher, Disposal, Electric Water Heater, Microwave, Range Hood, Refrigerator
- Utilities
- BB/HS Internet Available, Cable Connected, Electricity Connected, Fire Hydrant, Natural Gas Connected, Public, Sewer Connected, Street Lights, Water Connected
- Heating
- Electric
- Air Conditioning
- Central Air, Humidity Control, Zoned
- Fireplace Description
- Living Room, Masonry, Wood Burning
- Exterior Construction
- Cedar, HardiPlank Type
- Exterior Features
- French Doors, Garden, Irrigation System, Lighting, Rain Gutters
- Roof
- Shingle
- Foundation
- Slab
- Pool
- No Pool
- Garage Carport
- 2 Car Garage
- Garage Spaces
- 2
- Garage Features
- Driveway, Garage Door Opener, Ground Level, Oversized
- Garage Dimensions
- 30X25
- Elementary School
- Lake Silver Elem
- Middle School
- College Park Middle
- High School
- Edgewater High
- Fences
- Board, Masonry
- Flood Zone Code
- AE
- Parcel ID
- 23-22-29-2400-03-021
- Legal Description
- EDGEWATER ESTATES Q/120 THE W 60 FT LOT2 & E 30 FT LOT 3 BLK C
Listing courtesy of ANNE ROGERS REALTY GROUP INC. 407-649-4141
Selling Office: KELLY PRICE & COMPANY LLC.Mortgage Calculator
StellarMLS is the source of this information via Internet Data Exchange Program. All listing information is deemed reliable but not guaranteed and should be independently verified through personal inspection by appropriate professionals. Listings displayed on this website may be subject to prior sale or removal from sale. Availability of any listing should always be independently verified. Listing information is provided for consumer personal, non-commercial use, solely to identify potential properties for potential purchase. All other use is strictly prohibited and may violate relevant federal and state law. Data last updated on