5064 Downing Street Unit 4, Orlando, FL 32839
- $200,000
- 3
- BD
- 3
- BA
- 1,216
- SqFt






- Sold Price
- $200,000
- List Price
- $200,000
- Status
- Sold
- Days on Market
- 4
- Closing Date
- Nov 20, 2023
- MLS#
- O6149529
- Property Style
- Condo
- Year Built
- 1974
- Bedrooms
- 3
- Bathrooms
- 3
- Baths Half
- 1
- Living Area
- 1,216
- Lot Size
- 753
- Acres
- 0.02
- Building Name
- 5064
- Legal Subdivision Name
- Huntington On The Green Condo
- MLS Area Major
- Orlando/Edgewood/Pinecastle
Property Description
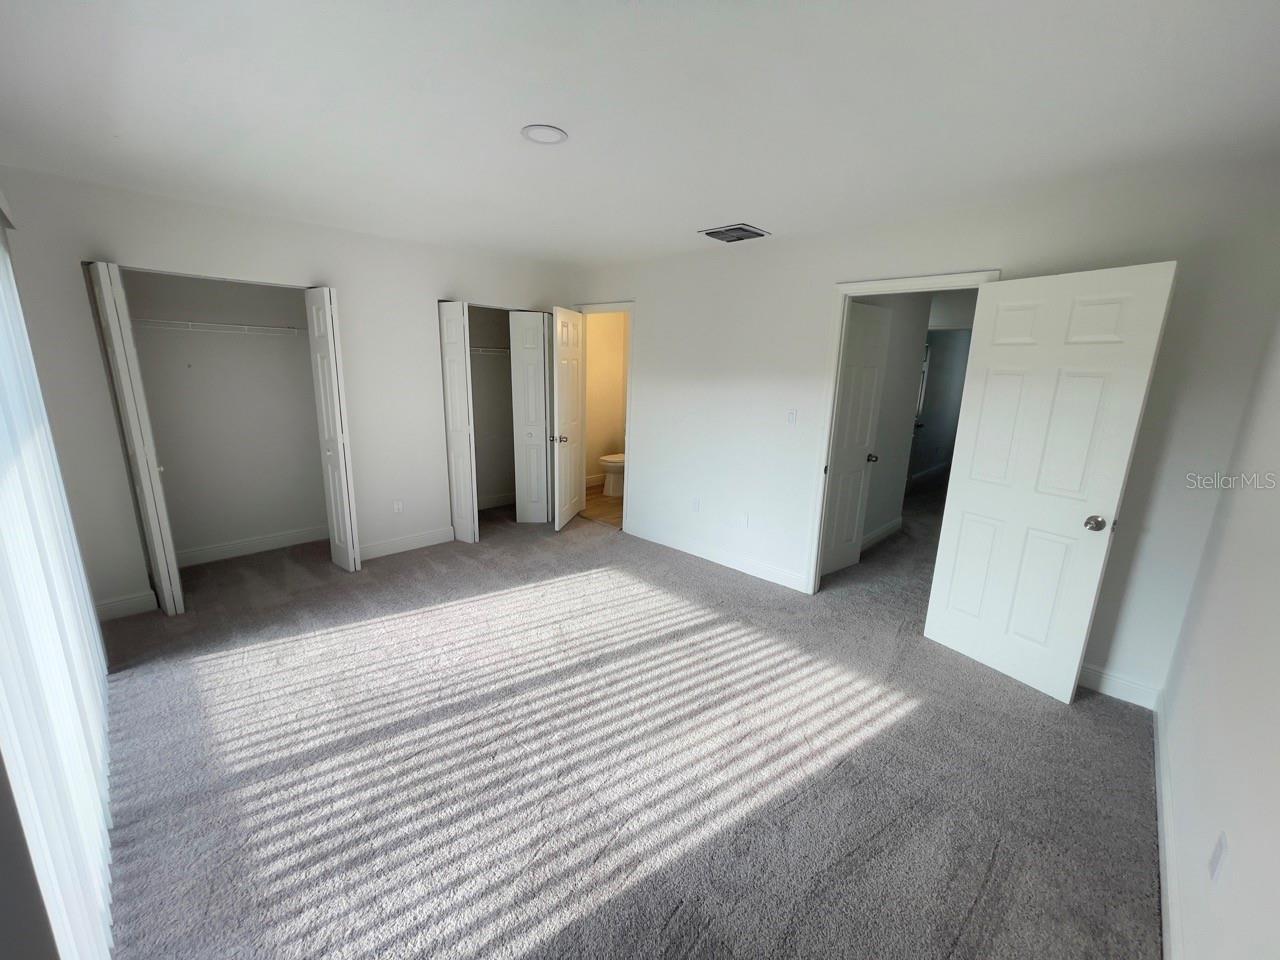
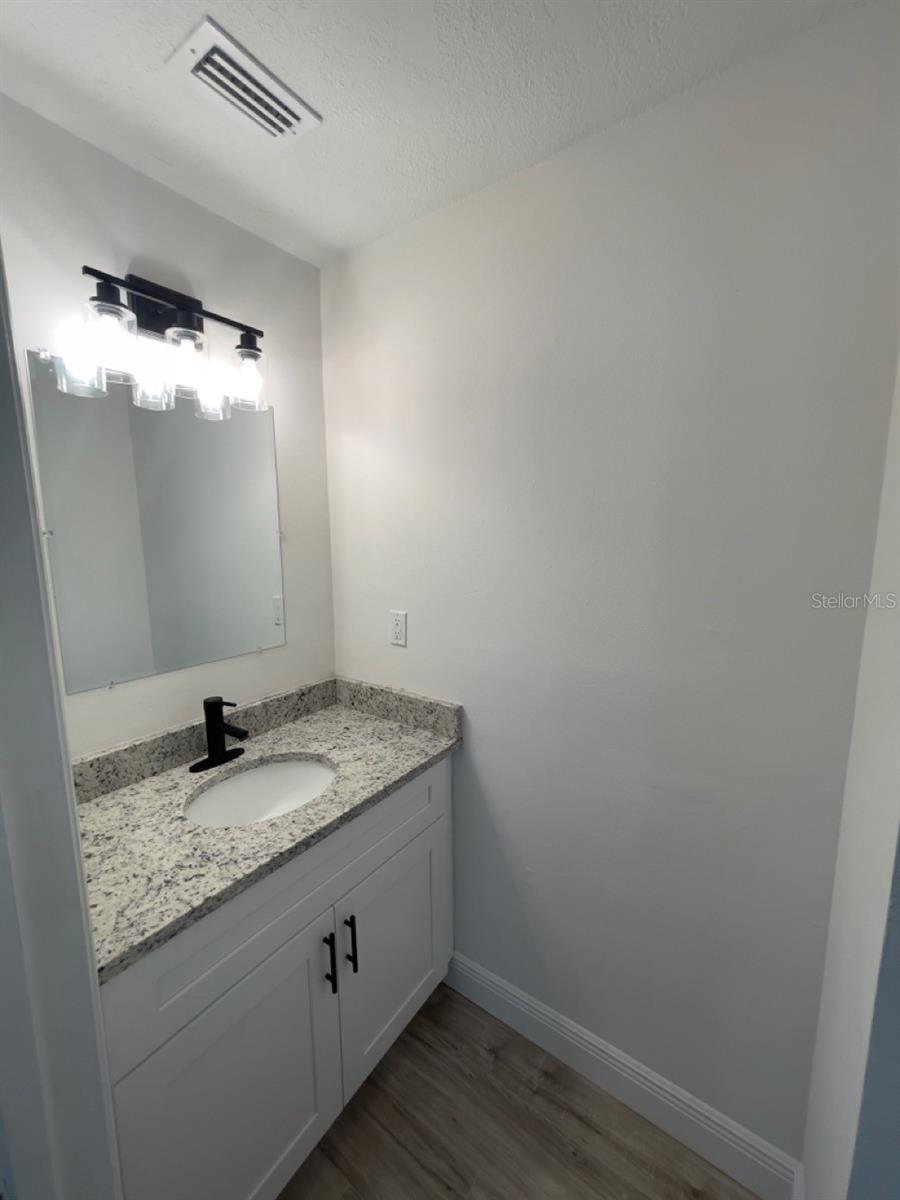
This stunning townhouse has been completely remodeled and is a great investment opportunity! It is currently rented for $2000/month and MEETS THE 1% RULE OF INVESTMENT! Low HOA fee and low property taxes. With 3 bedrooms and 2.5 bathrooms, it offers plenty of space for families or individuals who love to entertain. The interior features modern finishes and fixtures, including new waterproof luxury vinyl plank flooring throughout the first floor and bathrooms. The spacious living room with the cozy wood burning fireplace is the perfect spot to relax and unwind after a long day, with plenty of natural light flooding in through the sliding glass doors. The dining area is conveniently located adjacent to the kitchen and it's the ideal space for intimate dinners with friends and family. The kitchen is a chef's dream, with brand new stainless steel appliances, custom cabinetry with soft close doors and drawers, stunning granite countertops and elegant backsplash. A breakfast bar provides the perfect spot for a quick meal or a casual get-together with friends. Upstairs, you'll find three bedrooms, each with its own closet and plenty of natural light. The master suite boasts a roomy balcony, his and hers closets in addition to the en-suite bathroom with a glass enclosed walk-in shower, perfect for pampering yourself after a long day. The new AC system brings peace of mind and less maintenance costs for years to come. Outside, a private patio provides the perfect spot for outdoor entertaining, with plenty of space for a barbecue. And, best of all, this townhouse is just a 5-minute drive from the Mall at Millenia complex, offering access to some of the best shopping, dining, and entertainment in the area. Don't miss your chance to own this beautifully remodeled townhouse in a central location.
/u.realgeeks.media/homesinorlando/NextHome-Neighborhood-Realty-Logo-Horizontal-OrangeOnWhite-Web-RGB.jpg)
Additional Information
- Taxes
- $1236
- Minimum Lease
- 1-2 Years
- Hoa Fee
- $238
- HOA Payment Schedule
- Monthly
- Maintenance Includes
- Common Area Taxes, Pool, Escrow Reserves Fund, Insurance, Maintenance Structure, Maintenance Grounds
- Location
- In County, Near Public Transit, Sidewalk
- Community Features
- Association Recreation - Owned, Clubhouse, Deed Restrictions, Playground, Pool, Security
- Property Description
- Two Story
- Zoning
- RES
- Interior Layout
- Ceiling Fans(s), PrimaryBedroom Upstairs, Solid Surface Counters, Solid Wood Cabinets, Stone Counters
- Interior Features
- Ceiling Fans(s), PrimaryBedroom Upstairs, Solid Surface Counters, Solid Wood Cabinets, Stone Counters
- Floor
- Carpet, Luxury Vinyl
- Appliances
- Dishwasher, Disposal, Dryer, Electric Water Heater, Ice Maker, Microwave, Range, Range Hood, Refrigerator, Washer
- Utilities
- Cable Available, Electricity Connected, Phone Available, Sewer Connected, Street Lights, Underground Utilities, Water Connected
- Heating
- Central
- Air Conditioning
- Central Air
- Fireplace
- Yes
- Fireplace Description
- Living Room, Wood Burning
- Exterior Construction
- Block, Stucco
- Exterior Features
- Sliding Doors, Storage
- Roof
- Shingle
- Foundation
- Block
- Pool
- Community
- Pool Type
- In Ground
- Garage Carport
- None
- Garage Features
- None, Open
- Elementary School
- Millenia Gardens Elementary
- Middle School
- Memorial Middle
- High School
- Oak Ridge High
- Pets
- Allowed
- Max Pet Weight
- 60
- Floor Number
- 2
- Flood Zone Code
- X
- Parcel ID
- 15-23-29-3798-17-040
- Legal Description
- LOT:40 CITY/MUNI/TWP:UNINCORPORATED AREA SUBD:HUNTINGTON ON THE GREEN CONDO SEC/TWN/RNG/MER:SEC 15 TWN 23S RNG 29E HUNTINGTON ON THE GREEN CB 4/108 BLDG 17 UNIT 4
Listing courtesy of WRA BUSINESS & REAL ESTATE. 407-512-1008
Selling Office: BLUE DOLPHIN REALTY CORP.Mortgage Calculator
StellarMLS is the source of this information via Internet Data Exchange Program. All listing information is deemed reliable but not guaranteed and should be independently verified through personal inspection by appropriate professionals. Listings displayed on this website may be subject to prior sale or removal from sale. Availability of any listing should always be independently verified. Listing information is provided for consumer personal, non-commercial use, solely to identify potential properties for potential purchase. All other use is strictly prohibited and may violate relevant federal and state law. Data last updated on