16731 Harper Cove Drive, Winter Garden, FL 34787
- $585,000
- 4
- BD
- 4
- BA
- 2,477
- SqFt








- Sold Price
- $585,000
- List Price
- $595,000
- Status
- Sold
- Days on Market
- 106
- Closing Date
- Mar 13, 2024
- MLS#
- O6149468
- Property Style
- Single Family
- Year Built
- 2019
- Bedrooms
- 4
- Bathrooms
- 4
- Baths Half
- 1
- Living Area
- 2,477
- Lot Size
- 6,254
- Acres
- 0.14
- Total Acreage
- 0 to less than 1/4
- Legal Subdivision Name
- Waterleigh Ph 2c-1
- Complex/Comm Name
- Waterleigh
- MLS Area Major
- Winter Garden/Oakland
Property Description
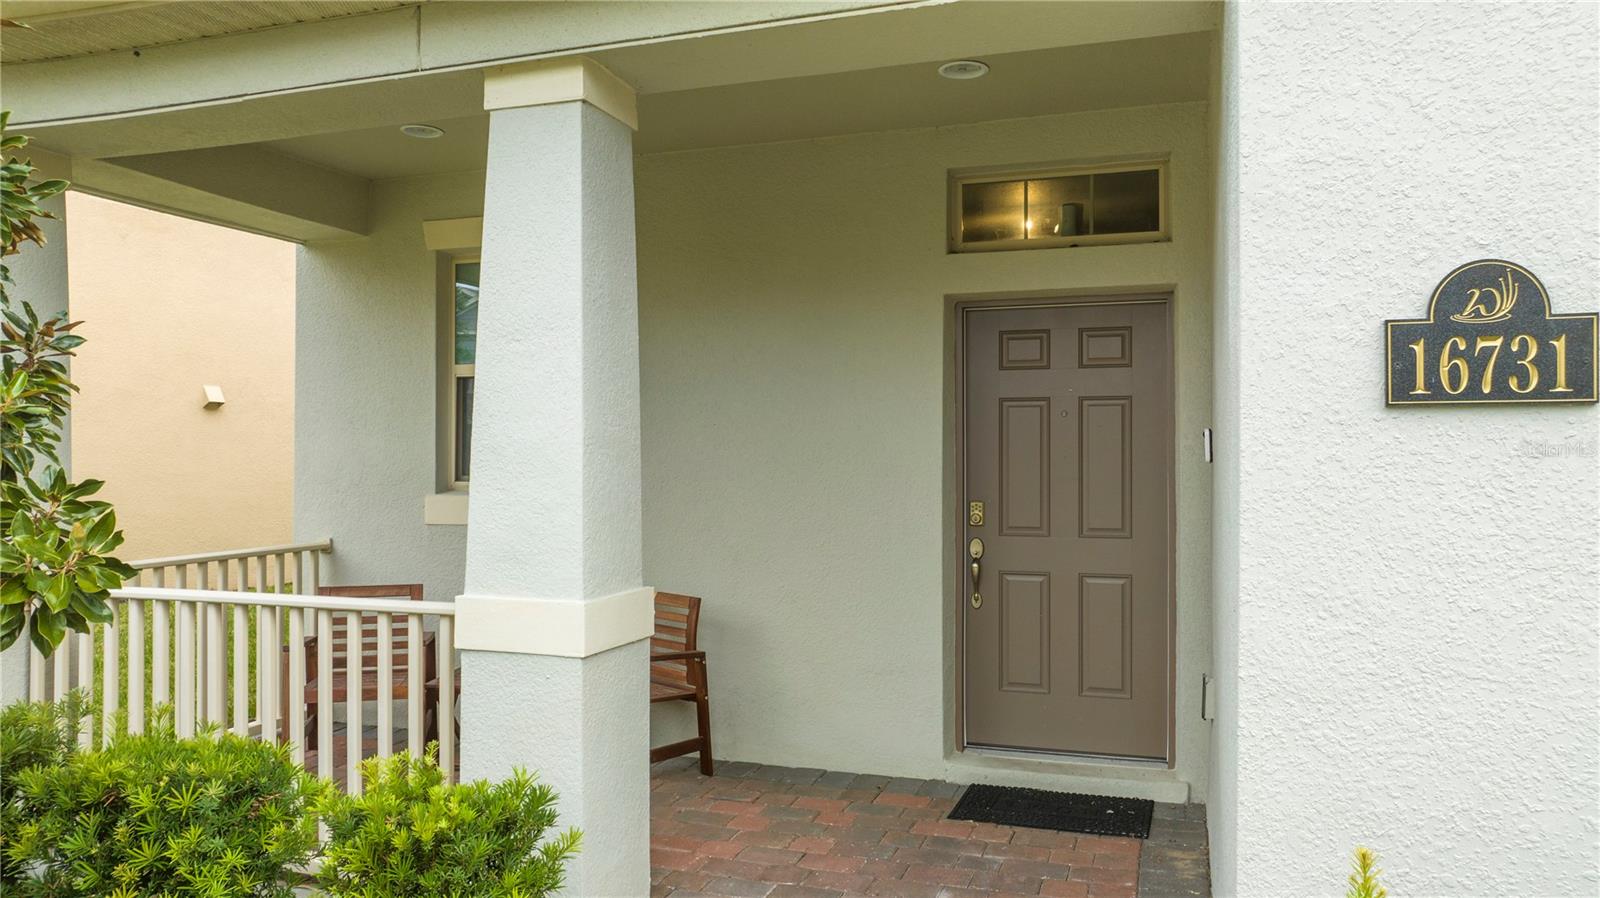
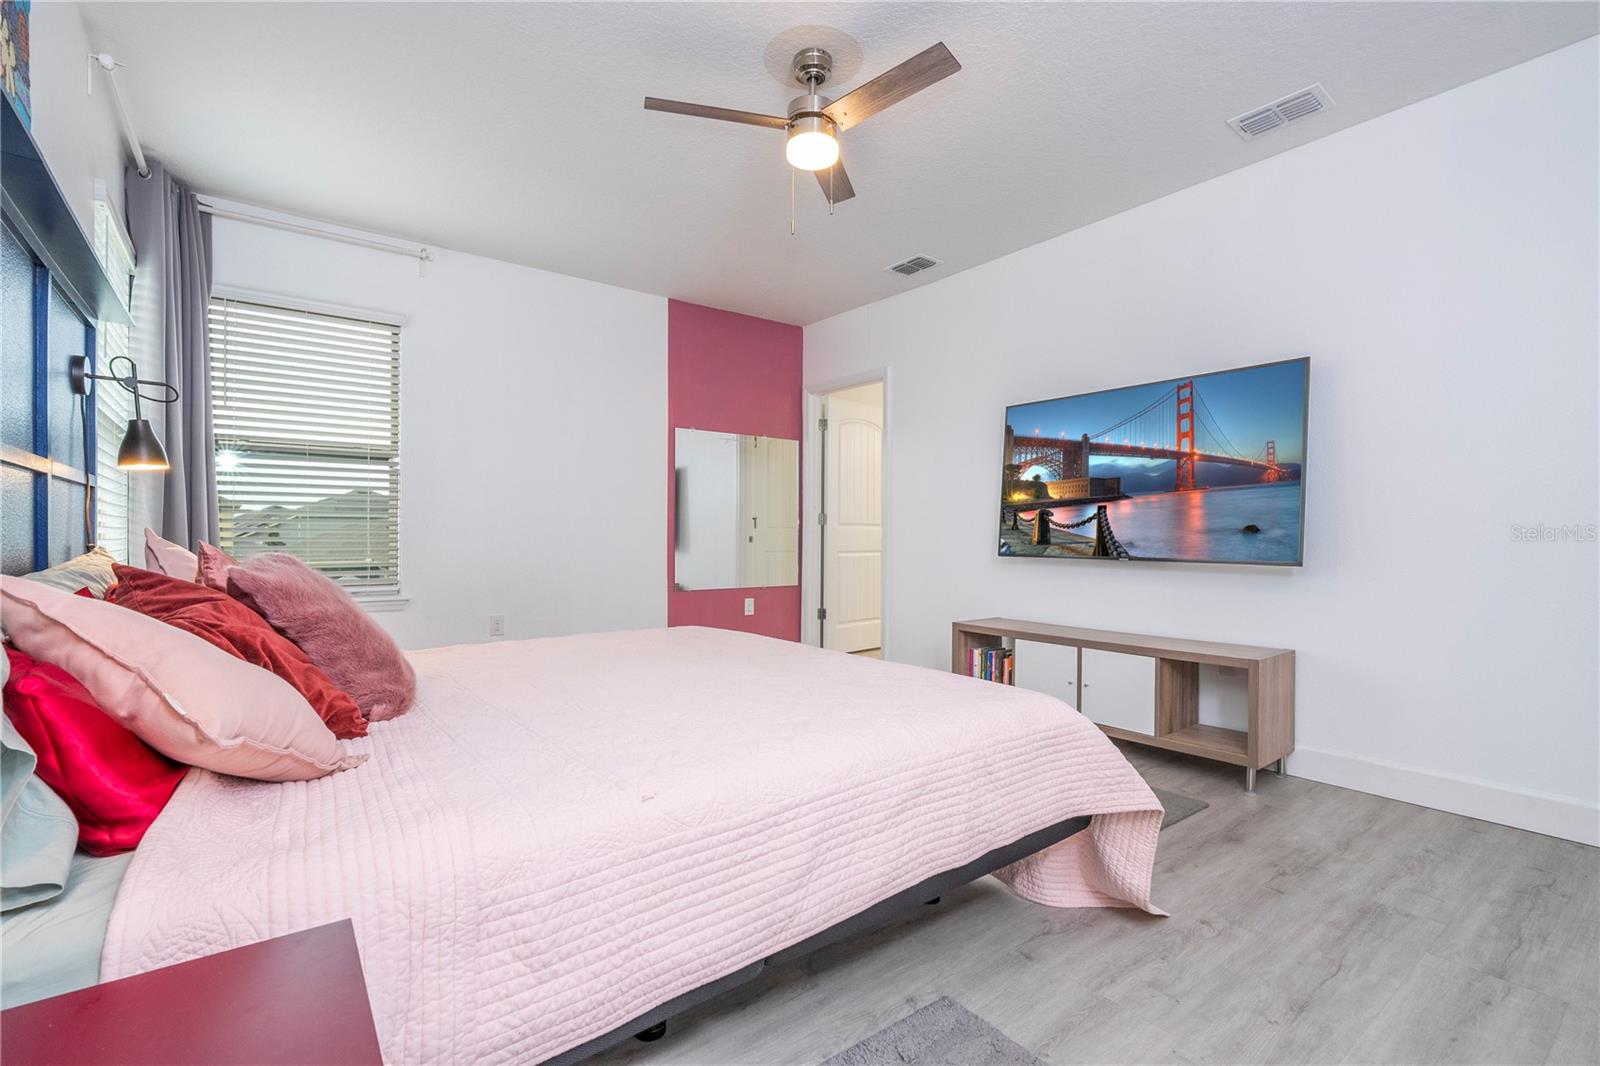
Price to Sell. The most popular floorplan from the builder (Clearden) is a 4 bedroom/3.5 bath home with the master bedroom upstairs, 2 other bedrooms, bathroom and a loft area upstairs. There is also a guest suite downstairs making perfect for visits. The upstairs master bathroom features a double sink with granite tops and a large walk-in closet. The kitchen features stainless steel appliances, quartz countertops and opens to the large family room. All flooring a vinyl, homeowners removed all carpet from the house. Wait until you see outside, it has another outdoor living space with a covered lanai, all screen in with electric screen to roll up and down, aluminum covered pergola and also a fenced in yard. Great area for entertainment with family and friends. Just to remind you, landscaping is included with the HOA fee, so it's free maintenance for you. Garage has a Tesla Electric charger. Waterleigh community features 2 beautiful clubhouses with 2 resort style pools, 2 fitness centers, putt-putt golf, beach volleyball, tennis , lake view BBQ/picnic area, dog-park and so much more. Schedule your appointment today.
/u.realgeeks.media/homesinorlando/NextHome-Neighborhood-Realty-Logo-Horizontal-OrangeOnWhite-Web-RGB.jpg)
Additional Information
- Taxes
- $6398
- Minimum Lease
- 8-12 Months
- HOA Fee
- $217
- HOA Payment Schedule
- Monthly
- Maintenance Includes
- Maintenance Grounds
- Community Features
- Clubhouse, Community Mailbox, Deed Restrictions, Fitness Center, Irrigation-Reclaimed Water, Playground, Pool, Tennis Courts
- Property Description
- Two Story
- Zoning
- P-D
- Interior Layout
- Kitchen/Family Room Combo, PrimaryBedroom Upstairs, Open Floorplan
- Interior Features
- Kitchen/Family Room Combo, PrimaryBedroom Upstairs, Open Floorplan
- Floor
- Luxury Vinyl
- Appliances
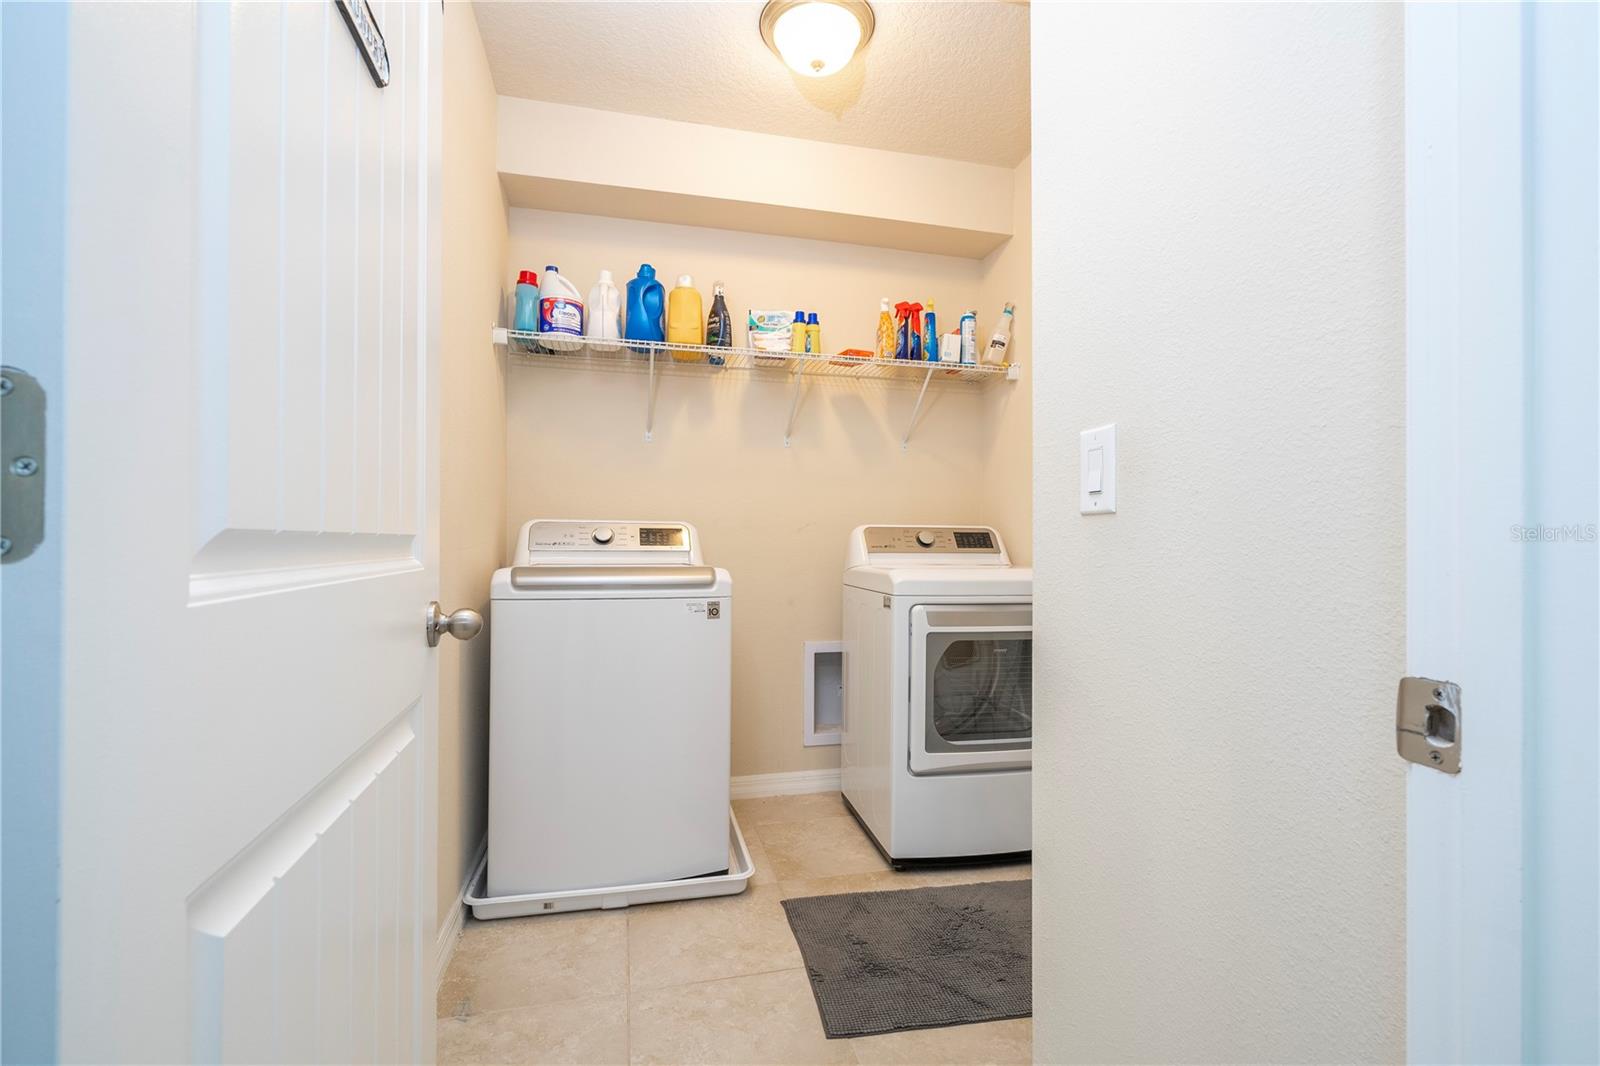
- Convection Oven, Dishwasher, Disposal, Dryer, Microwave, Refrigerator, Washer
- Utilities
- Cable Available, Electricity Available, Water Available
- Heating
- Central
- Air Conditioning
- Central Air
- Exterior Construction
- Block
- Exterior Features
- Irrigation System, Sidewalk, Sliding Doors
- Roof
- Shingle
- Foundation
- Slab
- Pool
- Community
- Garage Carport
- 2 Car Garage
- Garage Spaces
- 2
- Elementary School
- Water Spring Elementary
- Middle School
- Water Spring Middle
- High School
- Horizon High School
- Fences
- Vinyl
- Pets
- Allowed
- Flood Zone Code
- X
- Parcel ID
- 06-24-27-7503-05-040
- Legal Description
- WATERLEIGH PHASE 2C-1 97/27 LOT 504
Listing courtesy of FLORIDA CONNEXION PROPERTIES. 407-574-2636
Selling Office: BHHS FLORIDA REALTY.Mortgage Calculator
StellarMLS is the source of this information via Internet Data Exchange Program. All listing information is deemed reliable but not guaranteed and should be independently verified through personal inspection by appropriate professionals. Listings displayed on this website may be subject to prior sale or removal from sale. Availability of any listing should always be independently verified. Listing information is provided for consumer personal, non-commercial use, solely to identify potential properties for potential purchase. All other use is strictly prohibited and may violate relevant federal and state law. Data last updated on