182 Parsons Road, Longwood, FL 32779
- $870,000
- 6
- BD
- 6
- BA
- 4,221
- SqFt










- Sold Price
- $870,000
- List Price
- $875,000
- Status
- Sold
- Days on Market
- 98
- Closing Date
- Feb 21, 2024
- MLS#
- O6149380
- Property Style
- Single Family
- Year Built
- 1960
- Bedrooms
- 6
- Bathrooms
- 6
- Baths Half
- 1
- Living Area
- 4,221
- Lot Size
- 53,143
- Acres
- 1.22
- Total Acreage
- 1 to less than 2
- MLS Area Major
- Longwood/Wekiva Springs
Property Description
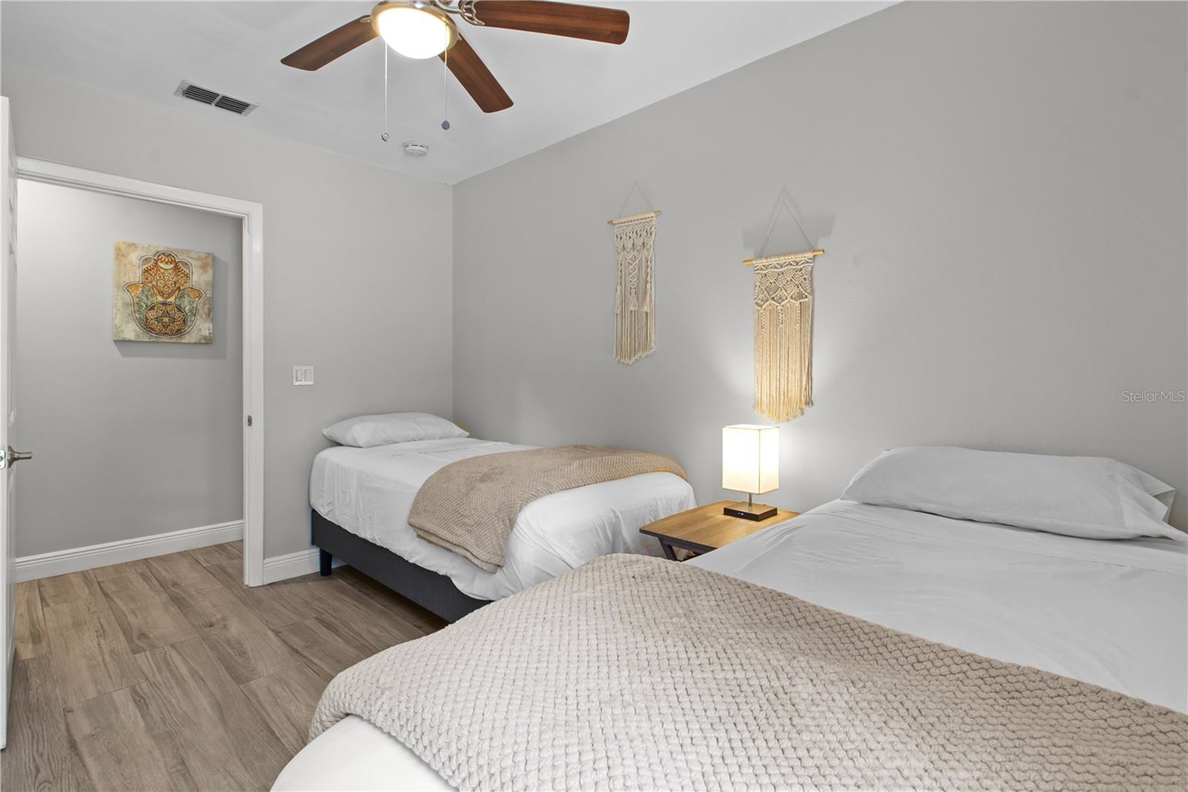
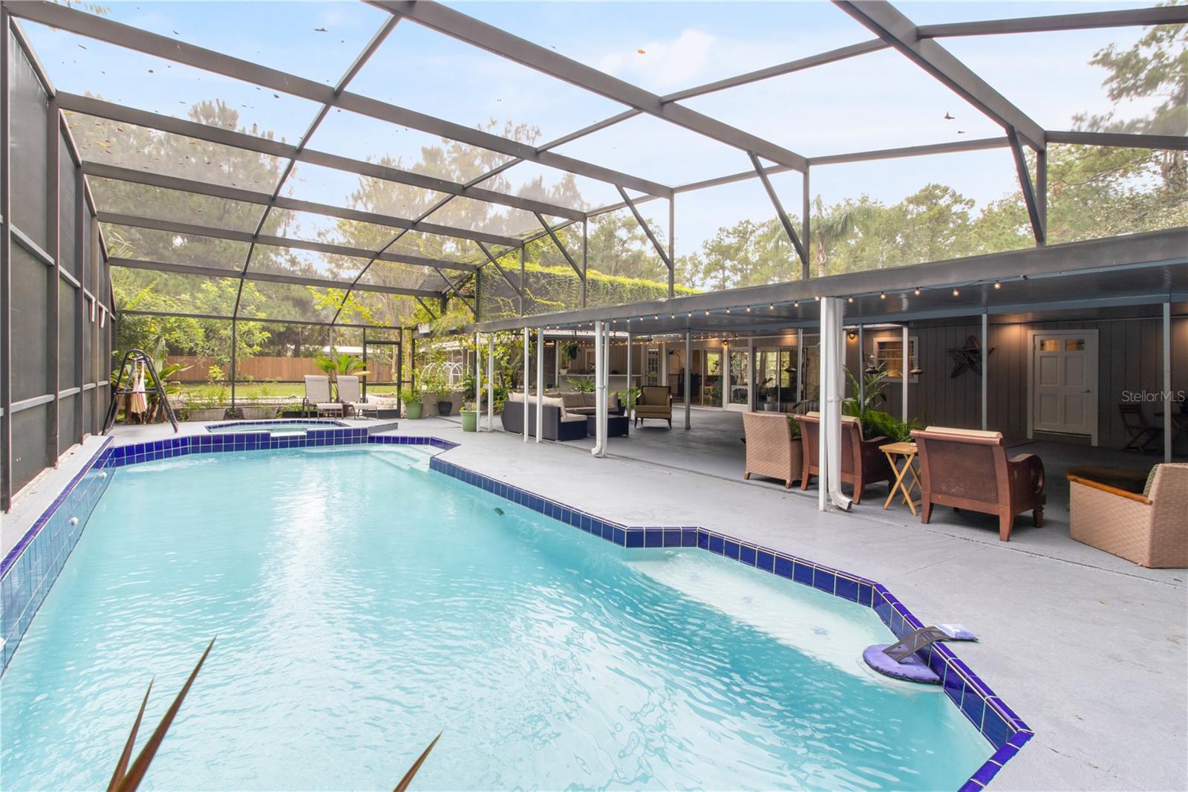
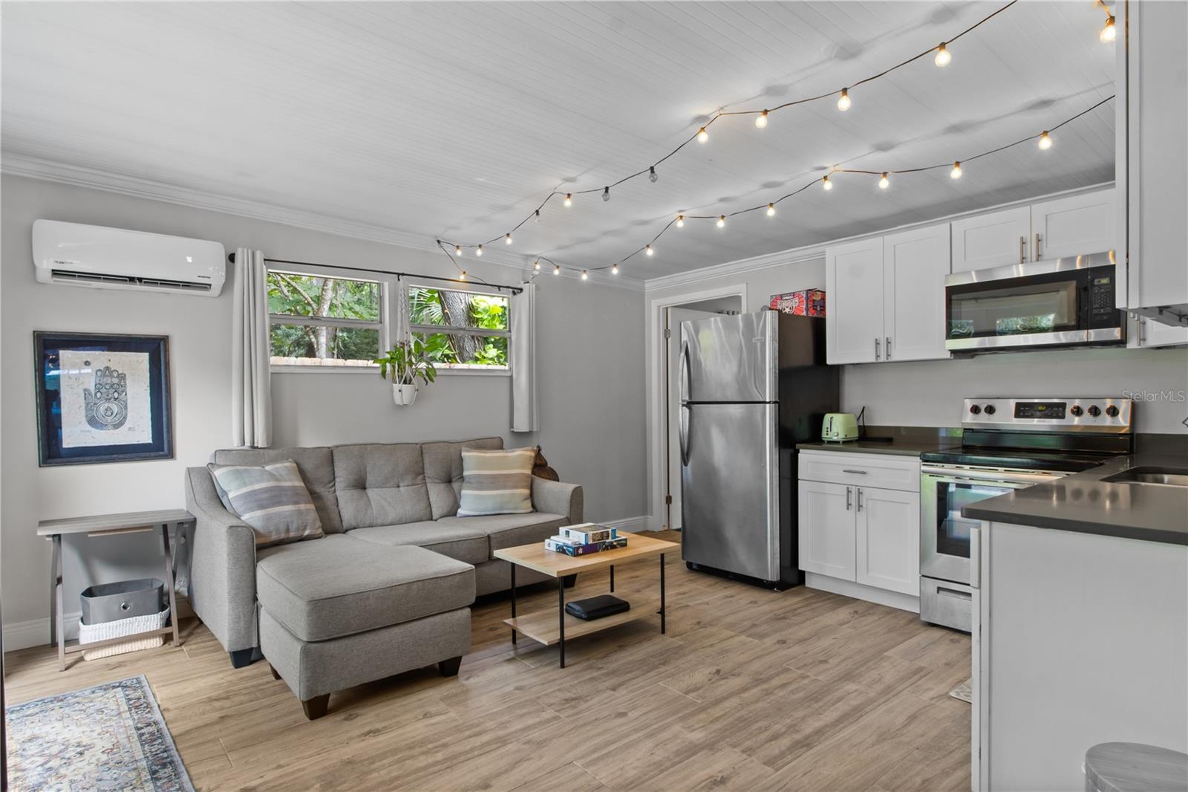
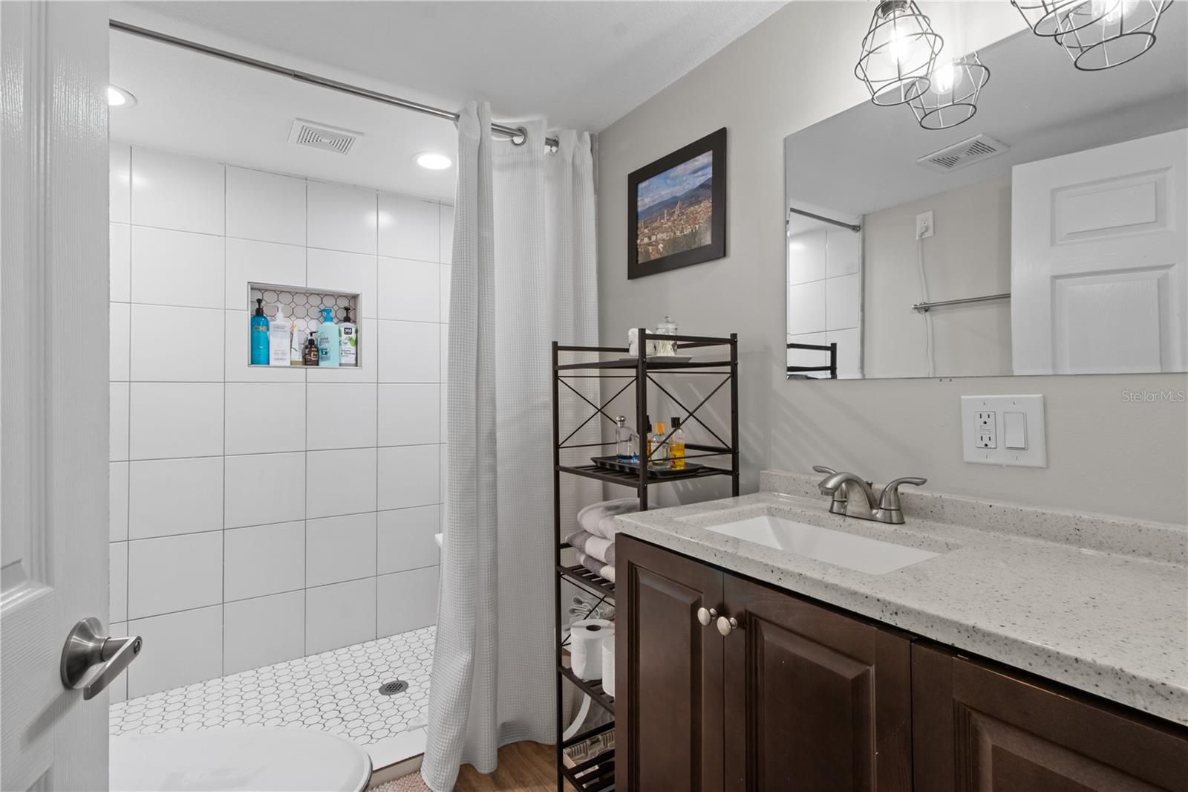
WOW! This beautiful Markham Woods home that sits on almost 1.25 acres has so many possibilities!! With the open ranch floor plan, 6 bedrooms and 6 baths, you could not only live here with your multi-generational family, you could also lease out part the home or use this as an assisted living facility or, it is currently being used as a retreat space. Almost everything has been updated- new panel, wiring and electrical, new plumbing, new HVACs, 3 new hot water heaters, new wood fence and so much more! The bright and airy home has tons of natural light with "wood" tile throughout and a fresh coat of neutral color paint. The kitchen features new appliances, a wine fridge, a huge granite waterfall island and a reverse osmosis system. New decorative shiplap and an electric fireplace are featured in the living area...The sprawling home has a recently renovated mother-in-law suite off the back with a separate driveway and entrance. The outdoor oasis is magical with the zen space, heated saltwater pool/spa, summer kitchen, cold plunge and tons of covered space for parties or summer gatherings! Beyond the covered lanai you have a trees/conservation area for maximum privacy, a garden area for healthy eating and your own chicken coop! This home has NO HOA, a tandem 3 car garage and is on a dead-end street. TOP RATED SCHOOLS and you are located close to restaurants with easy access to major HWYS. Come see this very special location today, you are sure to be impressed!
/u.realgeeks.media/homesinorlando/NextHome-Neighborhood-Realty-Logo-Horizontal-OrangeOnWhite-Web-RGB.jpg)
Additional Information
- Taxes
- $7849
- Minimum Lease
- 1 Week
- Location
- Conservation Area, Landscaped, Street Dead-End, Paved
- Community Features
- No Deed Restriction
- Property Description
- One Story
- Zoning
- A-1
- Interior Layout
- Ceiling Fans(s), Eat-in Kitchen, High Ceilings, Kitchen/Family Room Combo, Living Room/Dining Room Combo, Primary Bedroom Main Floor, Open Floorplan, Split Bedroom, Stone Counters, Thermostat, Walk-In Closet(s), Window Treatments
- Interior Features
- Ceiling Fans(s), Eat-in Kitchen, High Ceilings, Kitchen/Family Room Combo, Living Room/Dining Room Combo, Primary Bedroom Main Floor, Open Floorplan, Split Bedroom, Stone Counters, Thermostat, Walk-In Closet(s), Window Treatments
- Floor
- Ceramic Tile
- Appliances
- Bar Fridge, Dishwasher, Disposal, Dryer, Microwave, Range, Refrigerator, Washer, Wine Refrigerator
- Utilities
- Cable Available, Private
- Heating
- Central
- Air Conditioning
- Central Air, Mini-Split Unit(s)
- Fireplace Description
- Decorative, Electric
- Exterior Construction
- Block, Wood Frame, Wood Siding
- Exterior Features
- French Doors, Lighting, Outdoor Kitchen, Sliding Doors
- Roof
- Shingle
- Foundation
- Block
- Pool
- Private
- Pool Type
- In Ground, Screen Enclosure
- Garage Carport
- 1 Car Carport, 3 Car Garage
- Garage Spaces
- 3
- Garage Features
- Boat, Circular Driveway, Driveway, Garage Door Opener, Guest, Tandem
- Garage Dimensions
- 30x28
- Elementary School
- Woodlands Elementary
- Middle School
- Markham Woods Middle
- High School
- Lake Mary High
- Flood Zone Code
- X
- Parcel ID
- 26-20-29-300-0160-0000
- Legal Description
- SEC 26 TWP 20S RGE 29E BEG 1650.73 FT N & 1321.72 FT W OF SE COR OF SW 1/4 RUN W 305.43 FT N 197.96 FT E TO PT N OF BEG S 197.98 FT TO BEG
Listing courtesy of COMPASS FLORIDA LLC.
Selling Office: COMPASS FLORIDA LLC.Mortgage Calculator
StellarMLS is the source of this information via Internet Data Exchange Program. All listing information is deemed reliable but not guaranteed and should be independently verified through personal inspection by appropriate professionals. Listings displayed on this website may be subject to prior sale or removal from sale. Availability of any listing should always be independently verified. Listing information is provided for consumer personal, non-commercial use, solely to identify potential properties for potential purchase. All other use is strictly prohibited and may violate relevant federal and state law. Data last updated on