211 Arcadia Road, Sanford, FL 32771
- $315,000
- 3
- BD
- 2
- BA
- 1,395
- SqFt




- Sold Price
- $315,000
- List Price
- $325,000
- Status
- Sold
- Days on Market
- 16
- Closing Date
- Dec 01, 2023
- MLS#
- O6149375
- Property Style
- Single Family
- Year Built
- 1952
- Bedrooms
- 3
- Bathrooms
- 2
- Living Area
- 1,395
- Lot Size
- 17,888
- Acres
- 0.41
- Total Acreage
- 1/4 to less than 1/2
- Legal Subdivision Name
- Highland Park
- MLS Area Major
- Sanford/Lake Forest
Property Description
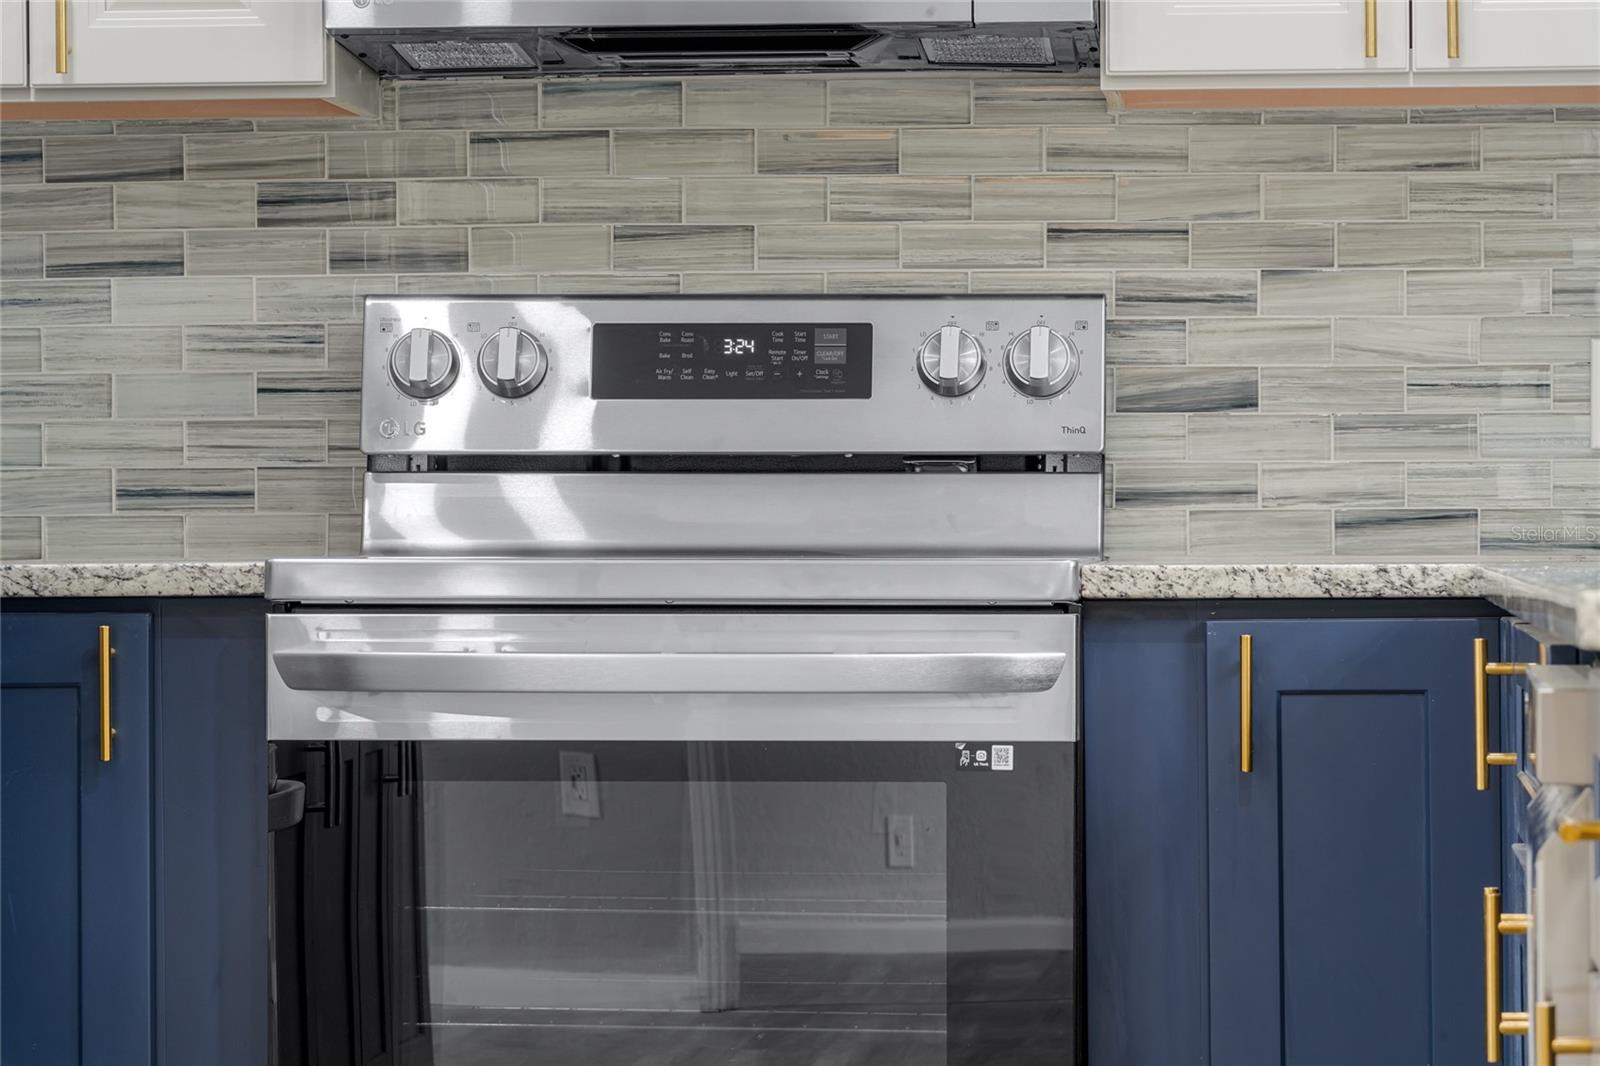
Welcome to this *almost* completely renovated home! *There is a small punch list of items to be completed by buyer* *Priced to sell!* This house showcases modern updates throughout! Immediately be captivated by the abundant natural light from the living room's picture window, the luxury laminate flooring that stretches through the entire home, the brand new fixtures and the expansive wide open floor plan. The elegant new kitchen features two-toned cabinets with white uppers and royal blue lowers covered by a speckled granite countertop and accented by white and gray glass subway tile and brass hardware. The center island and the new top-of-the-line LG stainless steel appliances are surely the focal point! 3 unique bedrooms features different colors, rustic barn closet doors and updated fixtures. The fully updated master bathroom features a new white vanity, granite countertop and a beautiful custom tile shower. The third bedroom showcases a wall of built-in shelving perfect for added storage. Outside, enjoy natural seclusion with the wooded property line on the oversized lot. An existing concrete patio is perfect for adding new outdoorliving furniture, a pergola or a firepit for the cooler weather of Florida's winter months. Nestled near Sanford's Historic District, you'll have close access to the many events and festivals the city hosts not to mention you're wonderfully close to Downtown Orlando, the east coast beached and so much more! You need to see this house for yourself! Call today to schedule your private showing!
/u.realgeeks.media/homesinorlando/NextHome-Neighborhood-Realty-Logo-Horizontal-OrangeOnWhite-Web-RGB.jpg)
Additional Information
- Taxes
- $2775
- Minimum Lease
- No Minimum
- Location
- City Limits, Landscaped
- Community Features
- No Deed Restriction
- Property Description
- One Story
- Zoning
- SR1A
- Interior Layout
- Built-in Features, Ceiling Fans(s), Eat-in Kitchen, Kitchen/Family Room Combo, Living Room/Dining Room Combo, Master Bedroom Main Floor, Open Floorplan, Solid Surface Counters, Solid Wood Cabinets, Split Bedroom
- Interior Features
- Built-in Features, Ceiling Fans(s), Eat-in Kitchen, Kitchen/Family Room Combo, Living Room/Dining Room Combo, Master Bedroom Main Floor, Open Floorplan, Solid Surface Counters, Solid Wood Cabinets, Split Bedroom
- Floor
- Luxury Vinyl
- Appliances
- Dishwasher, Microwave, Range, Refrigerator
- Utilities
- BB/HS Internet Available, Cable Available, Electricity Connected, Sewer Connected, Water Connected
- Heating
- Central
- Air Conditioning
- Central Air
- Exterior Construction
- Block, Stucco
- Exterior Features
- Lighting, Private Mailbox
- Roof
- Shingle
- Foundation
- Block
- Pool
- No Pool
- Garage Carport
- 2 Car Garage
- Garage Spaces
- 2
- Garage Features
- Driveway, Split Garage
- Garage Dimensions
- 20X20
- Elementary School
- Pine Crest Elementary
- Middle School
- Sanford Middle
- High School
- Seminole High
- Flood Zone Code
- X
- Parcel ID
- 36-19-30-534-0400-0030
- Legal Description
- LOTS 3 4 + 5 BLK 4 HIGHLAND PARK PB 4 PG 28
Listing courtesy of COLDWELL BANKER REALTY. 407-647-1211
Selling Office: PORZIG REALTY.Mortgage Calculator
StellarMLS is the source of this information via Internet Data Exchange Program. All listing information is deemed reliable but not guaranteed and should be independently verified through personal inspection by appropriate professionals. Listings displayed on this website may be subject to prior sale or removal from sale. Availability of any listing should always be independently verified. Listing information is provided for consumer personal, non-commercial use, solely to identify potential properties for potential purchase. All other use is strictly prohibited and may violate relevant federal and state law. Data last updated on