1422 Stickley Avenue, Celebration, FL 34747
- $1,100,000
- 4
- BD
- 3
- BA
- 2,865
- SqFt






- Sold Price
- $1,100,000
- List Price
- $1,199,000
- Status
- Sold
- Days on Market
- 17
- Closing Date
- Dec 14, 2023
- MLS#
- O6149249
- Property Style
- Single Family
- Architectural Style
- Craftsman
- Year Built
- 2005
- Bedrooms
- 4
- Bathrooms
- 3
- Baths Half
- 1
- Living Area
- 2,865
- Lot Size
- 6,621
- Acres
- 0.15
- Total Acreage
- 0 to less than 1/4
- Legal Subdivision Name
- Celebration Area 05
- MLS Area Major
- Kissimmee/Celebration
Property Description
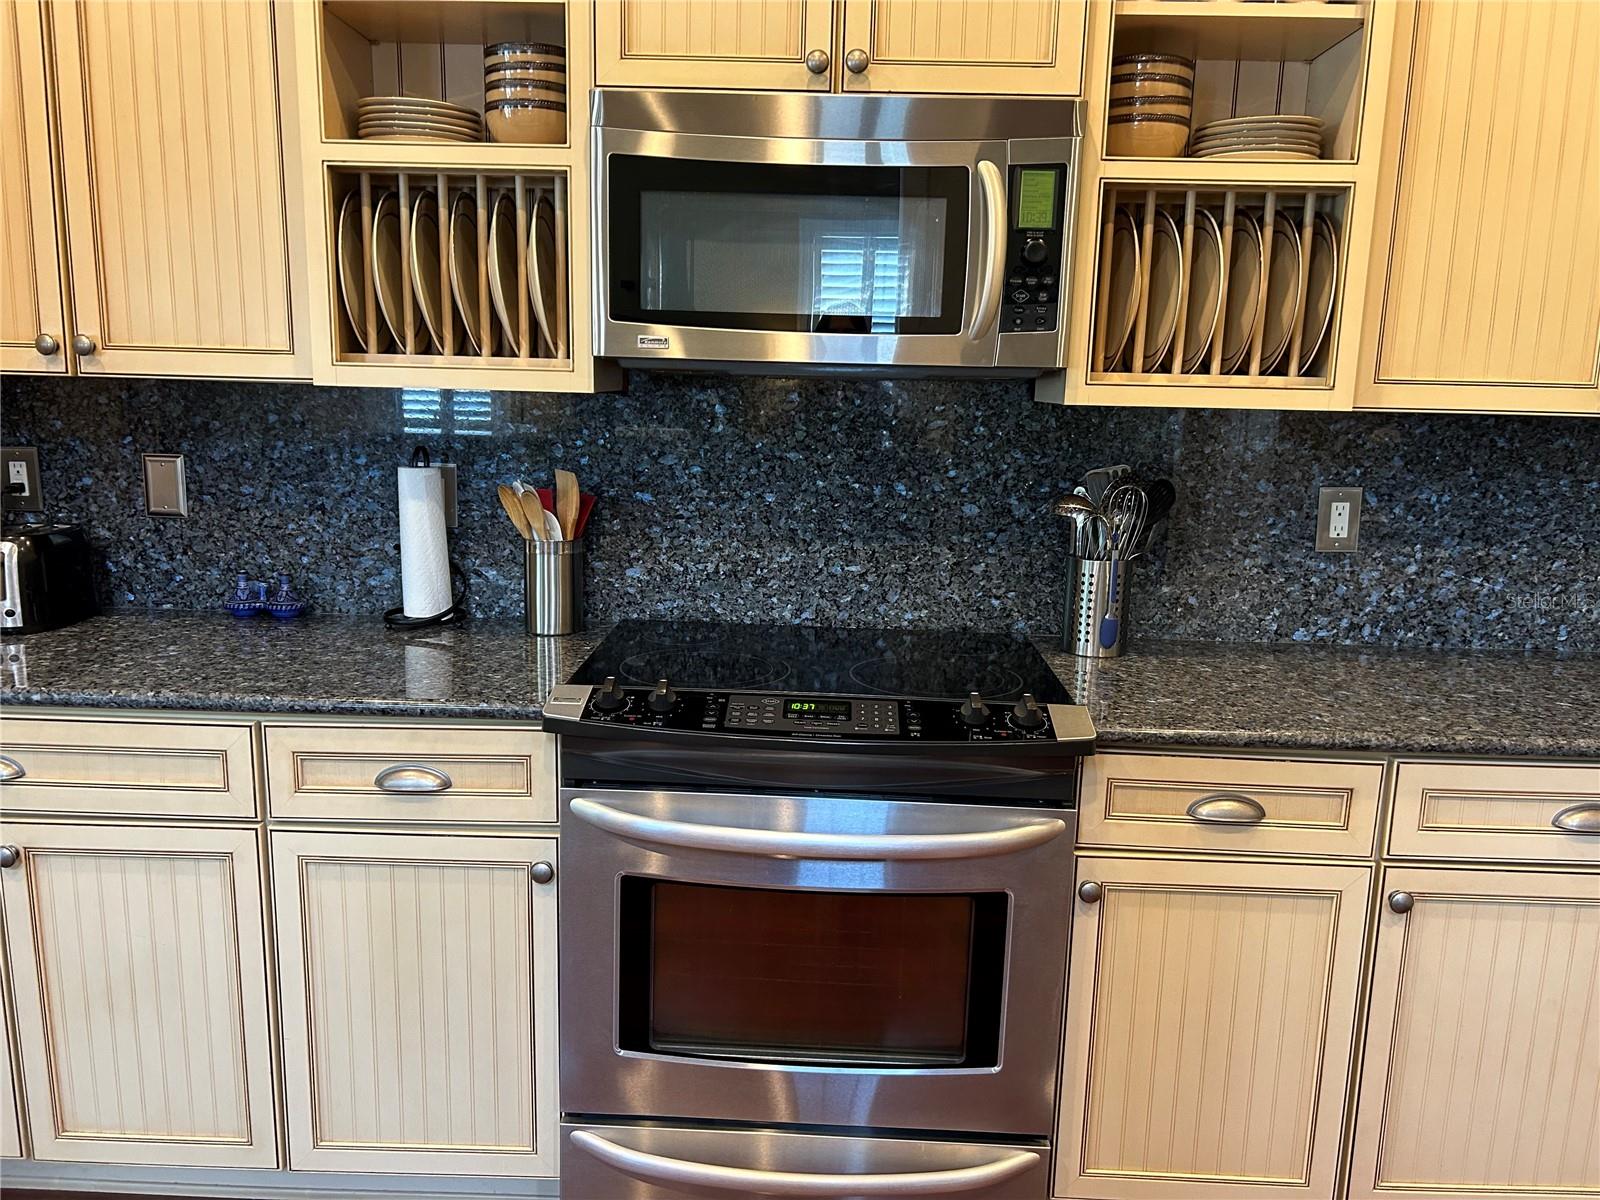
Immaculate Home! Drive up to your new beautifully landscaped craftsman style home in Celebration. Inviting front porch large enough for several rocking chairs to enjoy your evening beverage in style. As you enter, beautifully kept brazilian cherry hardwood flooring, dining and formal living, crown molding and wainscoting. Ceilings are adorned with additional architectural accents. This 4 bedroom 2.5 bath home featuring the master suite downstairs with all additional bedrooms upstairs. You will love your large Master bedroom with custom shelving in the large walk-in closet. As you enter the great room it opens up to you with volume ceilings and lots of light. Kitchen is adjoining with extra tall cabinets, no problem with storage here, great pantry with fold out shelving for extra storage.Wine cooling refrigerator, stove , dishwasher large Refrigerator, and custom barstools included. All rooms have custom Plantation shutters. Eat in breakfast nook. Just down the hall you will see a small office with build in furniture, ready to go! Large laundry room with Washer & Dryer included! 2 Car garage with 2 additional parking spaces in driveway. Back yard features a MICKEY SHAPED POOL! with hot tub, can life get any better?
/u.realgeeks.media/homesinorlando/NextHome-Neighborhood-Realty-Logo-Horizontal-OrangeOnWhite-Web-RGB.jpg)
Additional Information
- Taxes
- $8540
- Taxes
- $1,478
- Minimum Lease
- 1-2 Years
- HOA Fee
- $291
- HOA Payment Schedule
- Quarterly
- Maintenance Includes
- Pool
- Other Fees Amount
- 330
- Other Fees Term
- Quarterly
- Community Features
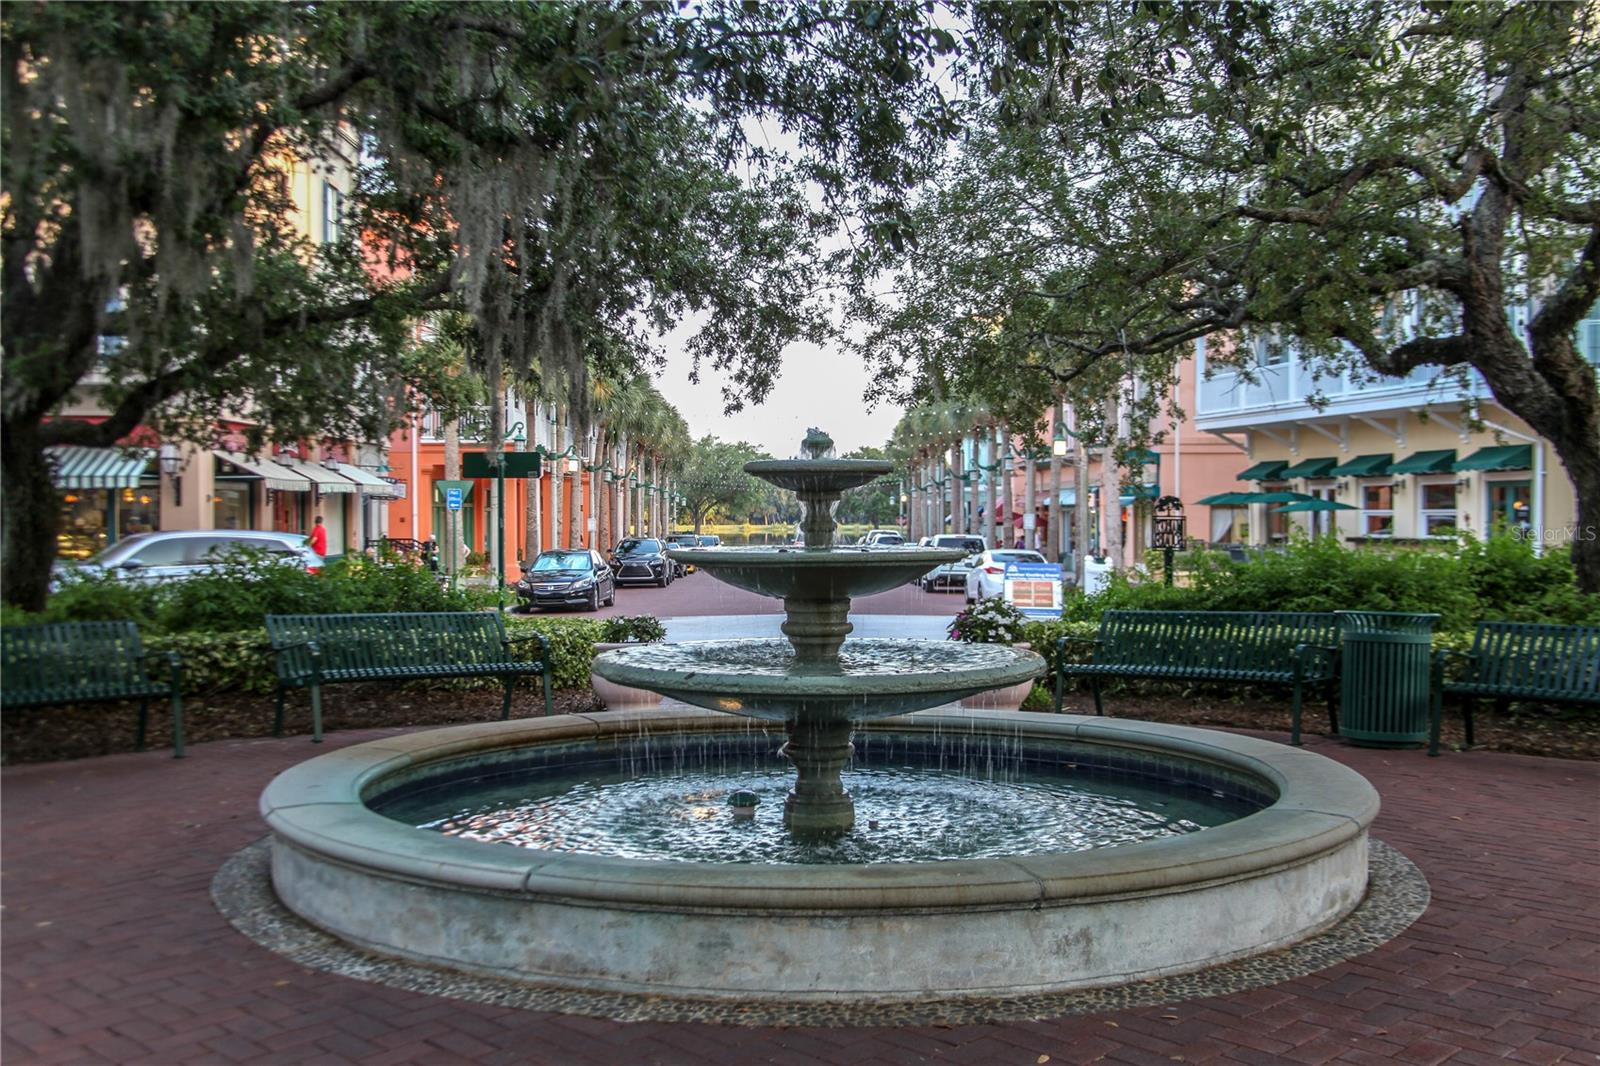
- Clubhouse, Dog Park, Fitness Center, Golf, Irrigation-Reclaimed Water, Park, Playground, Pool, Restaurant, Sidewalks, Tennis Courts, No Deed Restriction, Golf Community
- Property Description
- Two Story
- Zoning
- OPUD
- Interior Layout
- Built-in Features, Ceiling Fans(s), Chair Rail, Crown Molding, Eat-in Kitchen, High Ceilings, Kitchen/Family Room Combo, Primary Bedroom Main Floor, Solid Surface Counters, Solid Wood Cabinets, Split Bedroom, Thermostat, Walk-In Closet(s), Window Treatments
- Interior Features
- Built-in Features, Ceiling Fans(s), Chair Rail, Crown Molding, Eat-in Kitchen, High Ceilings, Kitchen/Family Room Combo, Primary Bedroom Main Floor, Solid Surface Counters, Solid Wood Cabinets, Split Bedroom, Thermostat, Walk-In Closet(s), Window Treatments
- Floor
- Carpet, Ceramic Tile, Hardwood, Luxury Vinyl, Tile
- Appliances
- Dishwasher, Disposal, Dryer, Microwave, Range, Refrigerator, Washer, Wine Refrigerator
- Utilities
- Cable Available, Electricity Available, Electricity Connected, Phone Available, Sewer Connected, Sprinkler Recycled, Street Lights, Underground Utilities, Water Connected
- Heating
- Central, Electric
- Air Conditioning
- Central Air
- Exterior Construction
- Block, Stucco
- Exterior Features
- French Doors, Garden, Irrigation System, Private Mailbox, Sidewalk, Sprinkler Metered
- Roof
- Shingle
- Foundation
- Slab
- Pool
- Community, Private
- Pool Type
- Gunite, Heated, In Ground
- Garage Carport
- 2 Car Garage
- Garage Spaces
- 2
- Garage Features
- Alley Access
- Garage Dimensions
- 20x20
- Elementary School
- Celebration K-8
- High School
- Celebration High
- Fences
- Fenced, Vinyl
- Pets
- Allowed
- Pet Size
- Medium (36-60 Lbs.)
- Flood Zone Code
- X
- Parcel ID
- 07-25-28-2847-0001-1390
- Legal Description
- CELEBRATION AREA 5 PB 15 PGS 44-98 LOT 139 19-25-28
Listing courtesy of ZIRO REALTY. 407-669-9476
Selling Office: LA ROSA REALTY, LLC.Mortgage Calculator
StellarMLS is the source of this information via Internet Data Exchange Program. All listing information is deemed reliable but not guaranteed and should be independently verified through personal inspection by appropriate professionals. Listings displayed on this website may be subject to prior sale or removal from sale. Availability of any listing should always be independently verified. Listing information is provided for consumer personal, non-commercial use, solely to identify potential properties for potential purchase. All other use is strictly prohibited and may violate relevant federal and state law. Data last updated on