303 Southern Pecan Circle Unit 204, Winter Garden, FL 34787
- $265,000
- 2
- BD
- 2
- BA
- 1,264
- SqFt








- Sold Price
- $265,000
- List Price
- $275,000
- Status
- Sold
- Days on Market
- 3
- Closing Date
- Oct 30, 2023
- MLS#
- O6149239
- Property Style
- Condo
- Year Built
- 2005
- Bedrooms
- 2
- Bathrooms
- 2
- Living Area
- 1,264
- Lot Size
- 9,266
- Acres
- 0.21
- Building Name
- 08
- Monthly Condo Fee
- 323
- Legal Subdivision Name
- Southern Pines Condo
- MLS Area Major
- Winter Garden/Oakland
Property Description
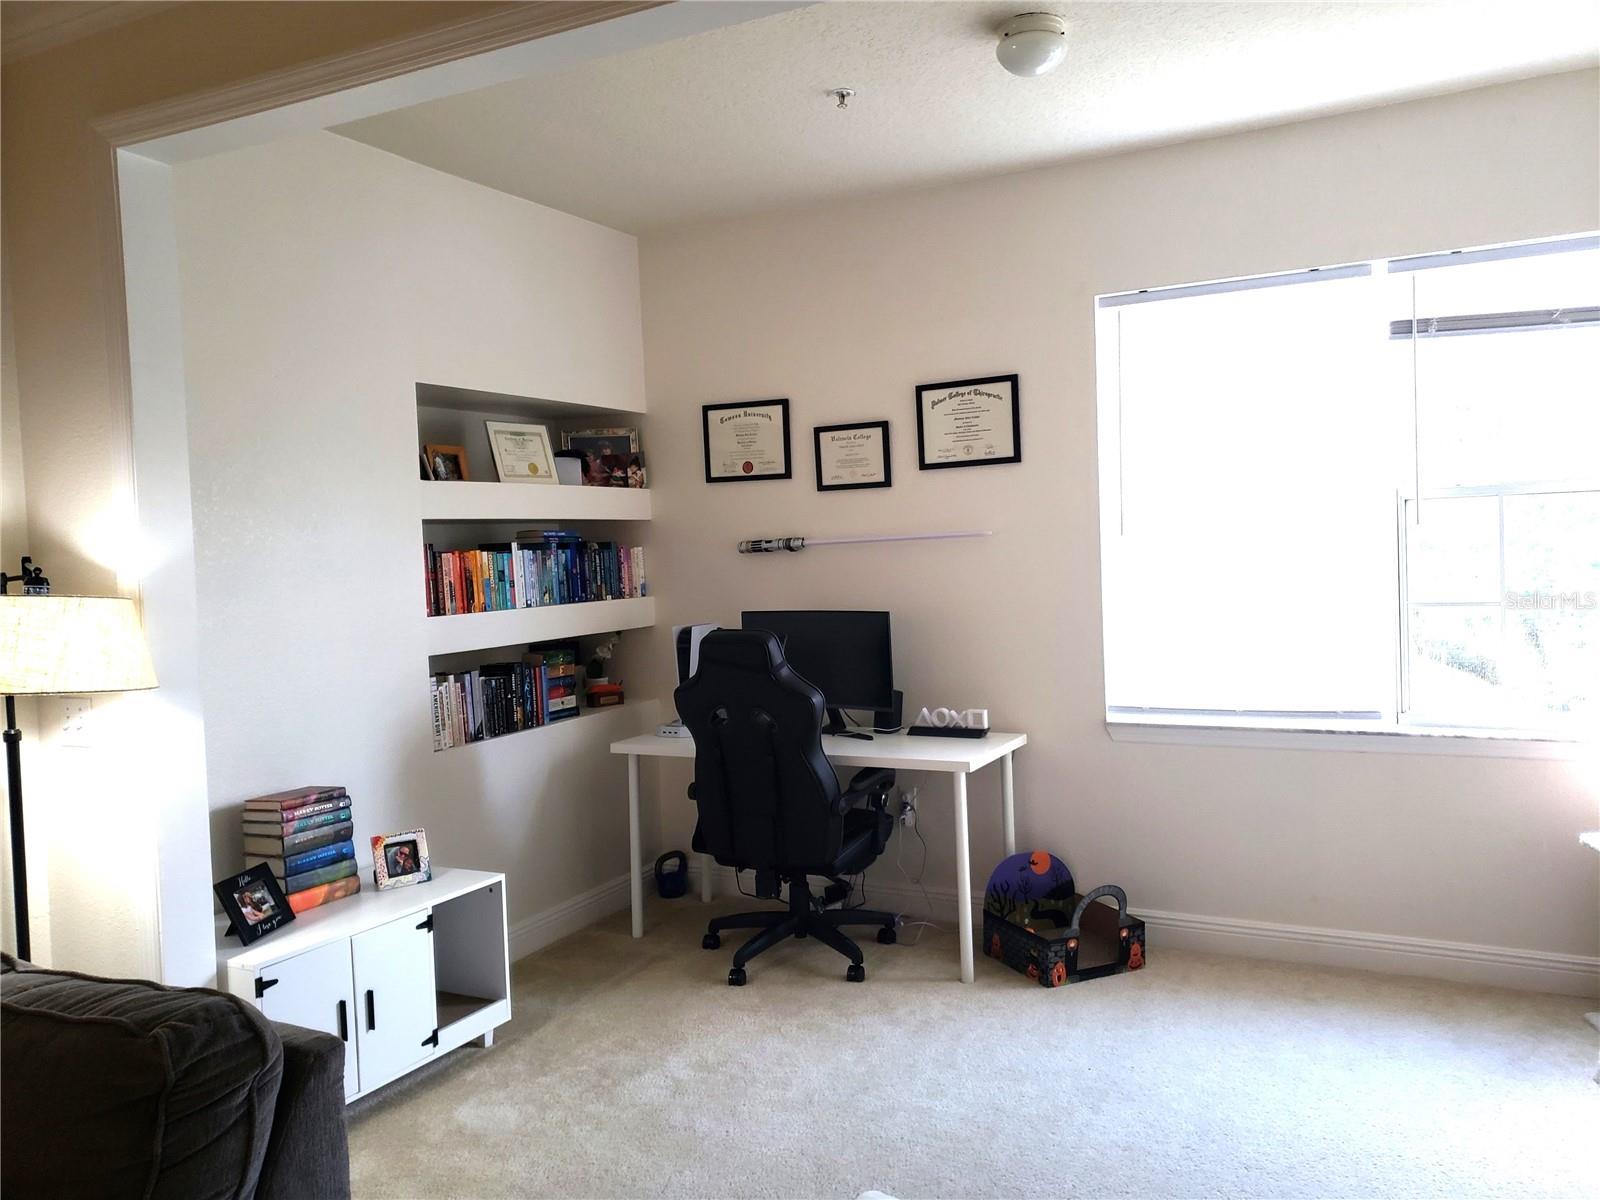
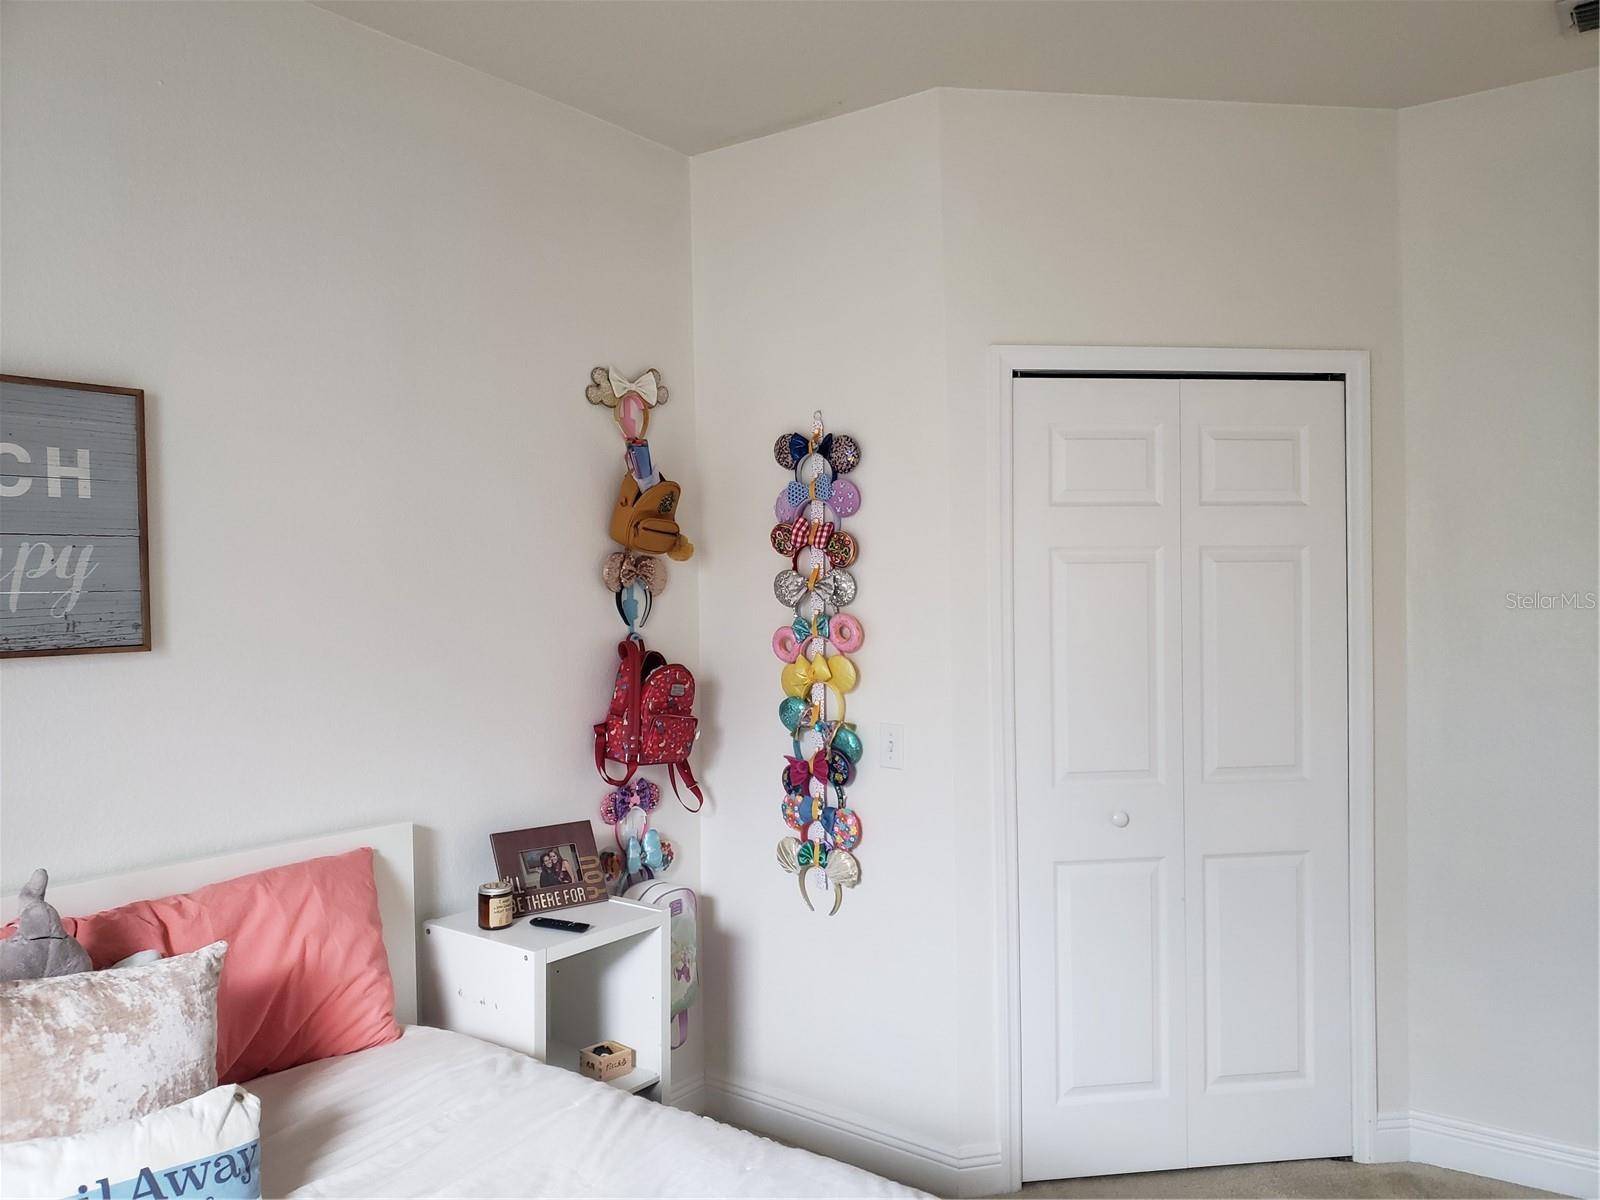
Lovely second-floor 2-bed, 2-bath end unit with a cozy office area at the front of the unit. Granite counters. Ceiling fans. Split bedroom plan. Roomy walk-in closets. Crown molding. Guest bathroom has tub AND shower. Appliances include washer and dryer. This is a GATED community. Amenities include a community pool and spa, indoor basketball/racquetball court, tennis court, fitness center/weight room, covered tot lot, carwash bay, clubhouse with a TV room and computer center. Community is located near the Turnpike, Toll Road 429, Winter Garden Village (to the south) and downtown Winter Garden (to the north). It is also located only a few minutes away from the world famous attractions of Disney World, Universal Studios, and downtown Orlando. ZONED TO HIGHLY DESIRED SCHOOLS. All information is believed to be correct, but Buyer and agent are responsible for verifying details, including room measurements and school zoning.
/u.realgeeks.media/homesinorlando/NextHome-Neighborhood-Realty-Logo-Horizontal-OrangeOnWhite-Web-RGB.jpg)
Additional Information
- Taxes
- $2582
- Minimum Lease
- 1-2 Years
- Maintenance Includes
- Escrow Reserves Fund, Maintenance Structure, Maintenance Grounds, Pool, Recreational Facilities, Sewer, Trash, Water
- Condo Fees
- $323
- Condo Fees Term
- Monthly
- Community Features
- Buyer Approval Required, Clubhouse, Community Mailbox, Fitness Center, Gated Community - No Guard, Pool, Racquetball, Tennis Courts, No Deed Restriction
- Property Description
- Two Story
- Zoning
- PUD
- Interior Layout
- Ceiling Fans(s), Crown Molding, Solid Surface Counters, Split Bedroom, Walk-In Closet(s)
- Interior Features
- Ceiling Fans(s), Crown Molding, Solid Surface Counters, Split Bedroom, Walk-In Closet(s)
- Floor
- Carpet, Ceramic Tile, Laminate
- Appliances
- Dishwasher, Disposal, Dryer, Electric Water Heater, Microwave, Range, Refrigerator, Washer
- Utilities
- Public
- Heating
- Central
- Air Conditioning
- Central Air
- Exterior Construction
- Vinyl Siding
- Exterior Features
- Sidewalk
- Roof
- Shingle
- Foundation
- Slab
- Pool
- Community
- Garage Features
- Open
- Elementary School
- Sunridge Elementary
- Middle School
- Sunridge Middle
- High School
- West Orange High
- Pets
- Allowed
- Max Pet Weight
- 35
- Pet Size
- Small (16-35 Lbs.)
- Floor Number
- 2
- Flood Zone Code
- x
- Parcel ID
- 26-22-27-8134-08-204
- Legal Description
- SOUTHERN PINES CONDOMINIUM 8392/2508 UNIT 204 BLDG 8
Listing courtesy of JULIAN PROPERTIES, INC.. 407-291-4900
Selling Office: JULIAN PROPERTIES, INC..Mortgage Calculator
StellarMLS is the source of this information via Internet Data Exchange Program. All listing information is deemed reliable but not guaranteed and should be independently verified through personal inspection by appropriate professionals. Listings displayed on this website may be subject to prior sale or removal from sale. Availability of any listing should always be independently verified. Listing information is provided for consumer personal, non-commercial use, solely to identify potential properties for potential purchase. All other use is strictly prohibited and may violate relevant federal and state law. Data last updated on