1751 Stockton Drive, Sanford, FL 32771
- $250,000
- 2
- BD
- 3
- BA
- 1,138
- SqFt




- Sold Price
- $250,000
- List Price
- $259,900
- Status
- Sold
- Days on Market
- 8
- Closing Date
- Dec 12, 2023
- MLS#
- O6149182
- Property Style
- Townhouse
- Architectural Style
- Florida
- Year Built
- 2006
- Bedrooms
- 2
- Bathrooms
- 3
- Baths Half
- 1
- Living Area
- 1,138
- Lot Size
- 945
- Acres
- 0.02
- Total Acreage
- 0 to less than 1/4
- Building Name
- 1751
- Legal Subdivision Name
- Regency Oaks Unit One
- MLS Area Major
- Sanford/Lake Forest
Property Description
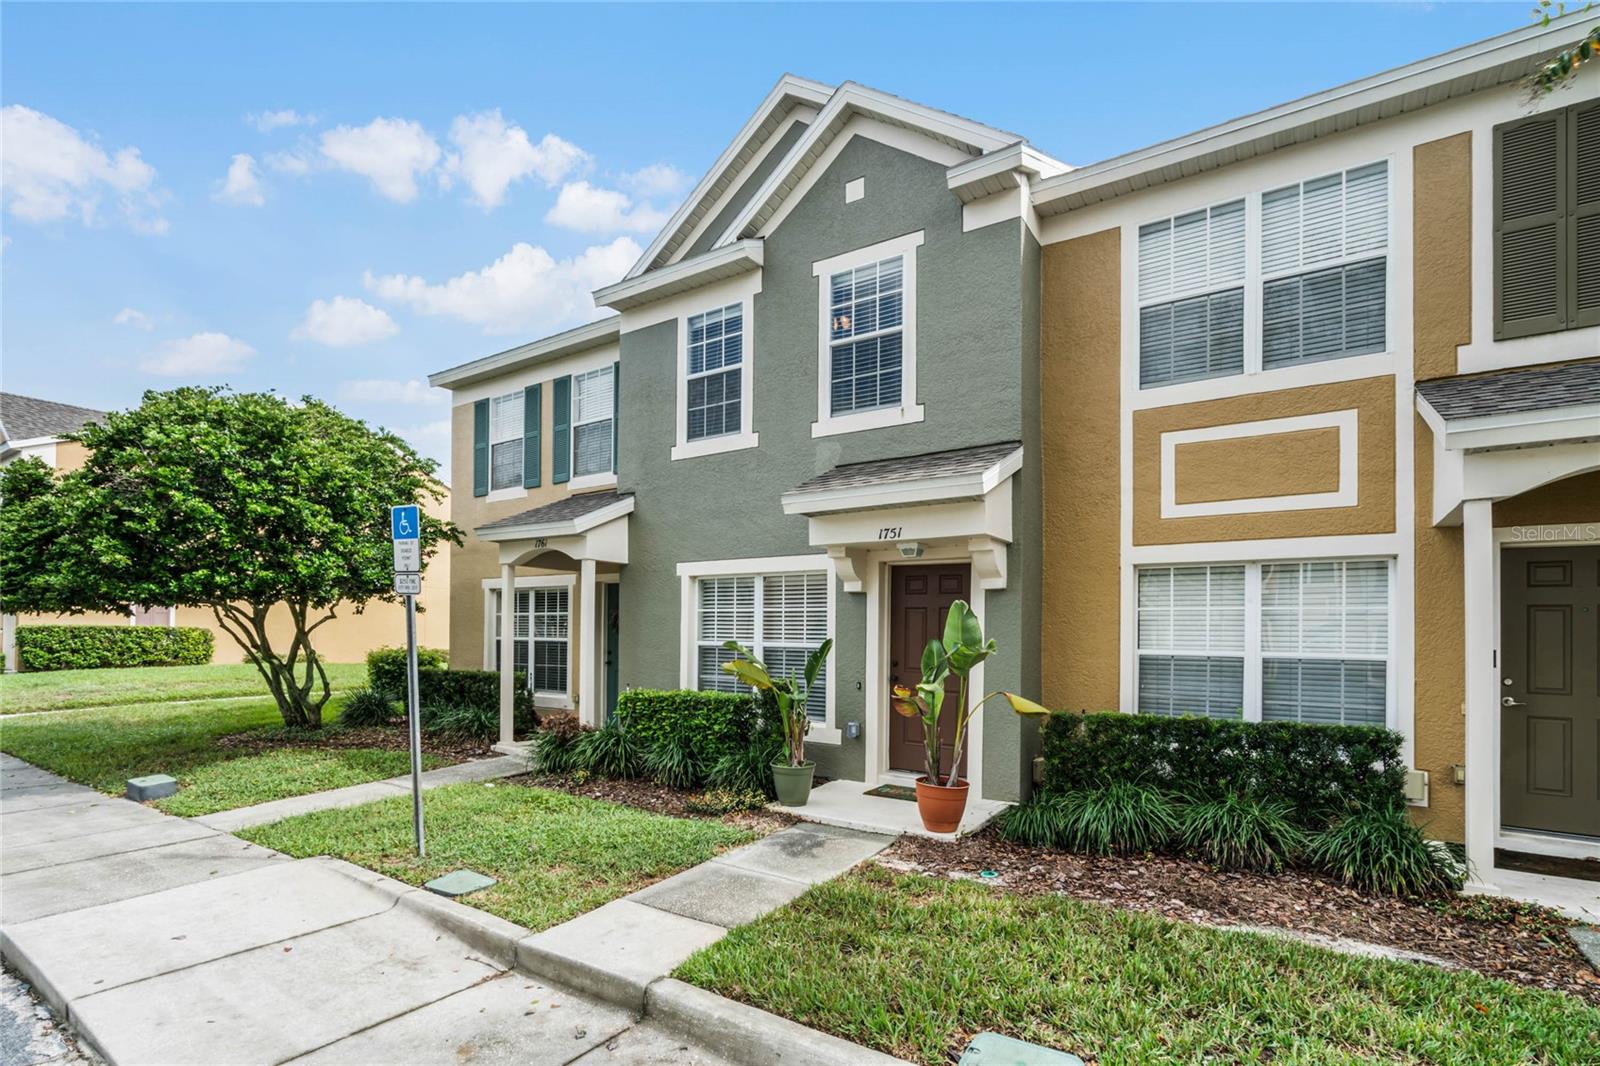
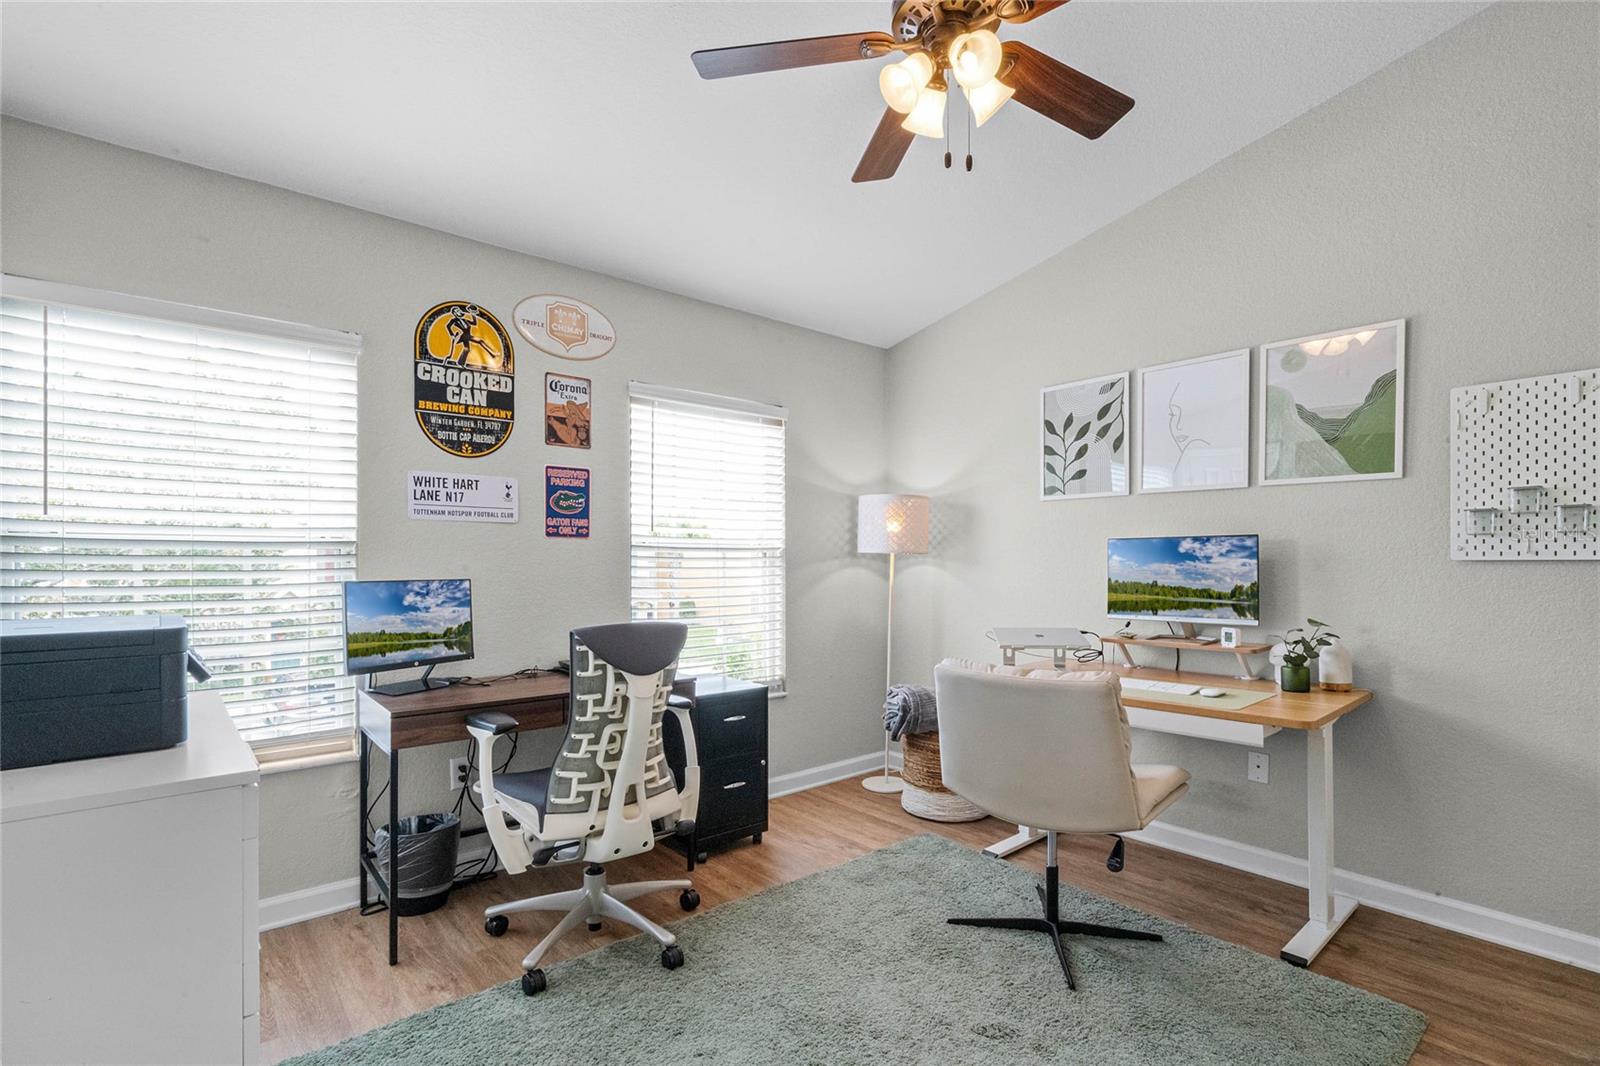
As you step inside this meticulously maintained townhome, you'll immediately notice the welcoming open floor plan that allows natural sunlight to flood the space, complemented by high ceilings and easy-to-maintain luxury vinyl plank flooring. The living area seamlessly flows into the kitchen, making it an ideal setup for hosting friends and family. The kitchen is sure to impress with its sleek black stainless steel appliances, granite countertops, and 42" cabinets to store all your kitchen tools. Venturing upstairs, you'll discover two generously sized bedrooms, each boasting its own private en-suite bathroom and oversized closets for all your storage needs. For added convenience, the laundry closet is also situated on the second floor - no more hauling laundry up and down the stairs. Step outside through the sliding glass doors onto your private screened-in lanai, where you can enjoy peaceful waterviews while sipping your morning coffee or unwind during a thunderstorm. This home has been thoughtfully updated with new appliances in 2018, a new hot water heater in 2022, a new A/C (both inside and out) in 2018 with coils replaced in 2023, and a new roof in 2021. You'll also have the convenience of an assigned parking space and super-fast fiber internet already set up. Worry-free living is a reality here, as the HOA includes water, sewer, trash, and pest control. They also diligently maintain the community, allowing you to enjoy a stress-free living experience. Location is key, and this home does not disappoint. You'll be just a short drive away from all the action, including Historic Downtown Sanford (10 min), Seminole Town Center (5 min), Colonial Town Park (10 min), and even New Smyrna Beach (35 min)! Plus, traveling and commuting are a breeze with easy access to the 417, 429, and I-4, all just minutes away. It truly doesn't get any better than this! Don't miss out on this opportunity to start living the good life. Schedule your private showing today and make this fantastic townhome your own!
/u.realgeeks.media/homesinorlando/NextHome-Neighborhood-Realty-Logo-Horizontal-OrangeOnWhite-Web-RGB.jpg)
Additional Information
- Taxes
- $1649
- Minimum Lease
- 8-12 Months
- Hoa Fee
- $252
- HOA Payment Schedule
- Monthly
- Maintenance Includes
- Pool, Escrow Reserves Fund, Insurance, Maintenance Structure, Maintenance Grounds, Management, Pest Control, Pool, Private Road, Sewer, Trash, Water
- Location
- City Limits, Sidewalk, Paved, Private
- Community Features
- Community Mailbox, Deed Restrictions, Gated Community - No Guard, Irrigation-Reclaimed Water, Pool, Sidewalks, Maintenance Free
- Property Description
- Two Story, Attached
- Zoning
- PD
- Interior Layout
- Ceiling Fans(s), High Ceilings, Kitchen/Family Room Combo, Living Room/Dining Room Combo, PrimaryBedroom Upstairs, Open Floorplan, Solid Surface Counters, Solid Wood Cabinets, Stone Counters, Thermostat
- Interior Features
- Ceiling Fans(s), High Ceilings, Kitchen/Family Room Combo, Living Room/Dining Room Combo, PrimaryBedroom Upstairs, Open Floorplan, Solid Surface Counters, Solid Wood Cabinets, Stone Counters, Thermostat
- Floor
- Luxury Vinyl
- Appliances
- Dishwasher, Disposal, Dryer, Electric Water Heater, Microwave, Range, Refrigerator, Washer
- Utilities
- BB/HS Internet Available, Cable Available, Cable Connected, Electricity Connected, Phone Available, Public, Sewer Connected, Street Lights, Water Available, Water Connected
- Heating
- Central, Electric
- Air Conditioning
- Central Air
- Exterior Construction
- Block, Stucco
- Exterior Features
- Lighting, Sidewalk, Sliding Doors
- Roof
- Shingle
- Foundation
- Slab
- Pool
- Community
- Garage Features
- Assigned, Common, Ground Level, Guest
- Elementary School
- Bentley Elementary
- Middle School
- Markham Woods Middle
- High School
- Seminole High
- Pets
- Allowed
- Flood Zone Code
- X
- Parcel ID
- 28-19-30-5RZ-0000-2410
- Legal Description
- LOT 241 REGENCY OAKS UNIT ONE PB 68 PGS 88 - 92
Listing courtesy of LPT REALTY. 877-366-2213
Selling Office: COMPASS FLORIDA, LLC.Mortgage Calculator
StellarMLS is the source of this information via Internet Data Exchange Program. All listing information is deemed reliable but not guaranteed and should be independently verified through personal inspection by appropriate professionals. Listings displayed on this website may be subject to prior sale or removal from sale. Availability of any listing should always be independently verified. Listing information is provided for consumer personal, non-commercial use, solely to identify potential properties for potential purchase. All other use is strictly prohibited and may violate relevant federal and state law. Data last updated on