420 Wrangler Road, Winter Garden, FL 34787
- $915,000
- 5
- BD
- 4
- BA
- 3,775
- SqFt










- Sold Price
- $915,000
- List Price
- $949,900
- Status
- Sold
- Days on Market
- 81
- Closing Date
- Feb 02, 2024
- MLS#
- O6149107
- Property Style
- Single Family
- Year Built
- 2017
- Bedrooms
- 5
- Bathrooms
- 4
- Living Area
- 3,775
- Lot Size
- 9,412
- Acres
- 0.22
- Total Acreage
- 0 to less than 1/4
- Legal Subdivision Name
- Roper Reserve
- MLS Area Major
- Winter Garden/Oakland
Property Description
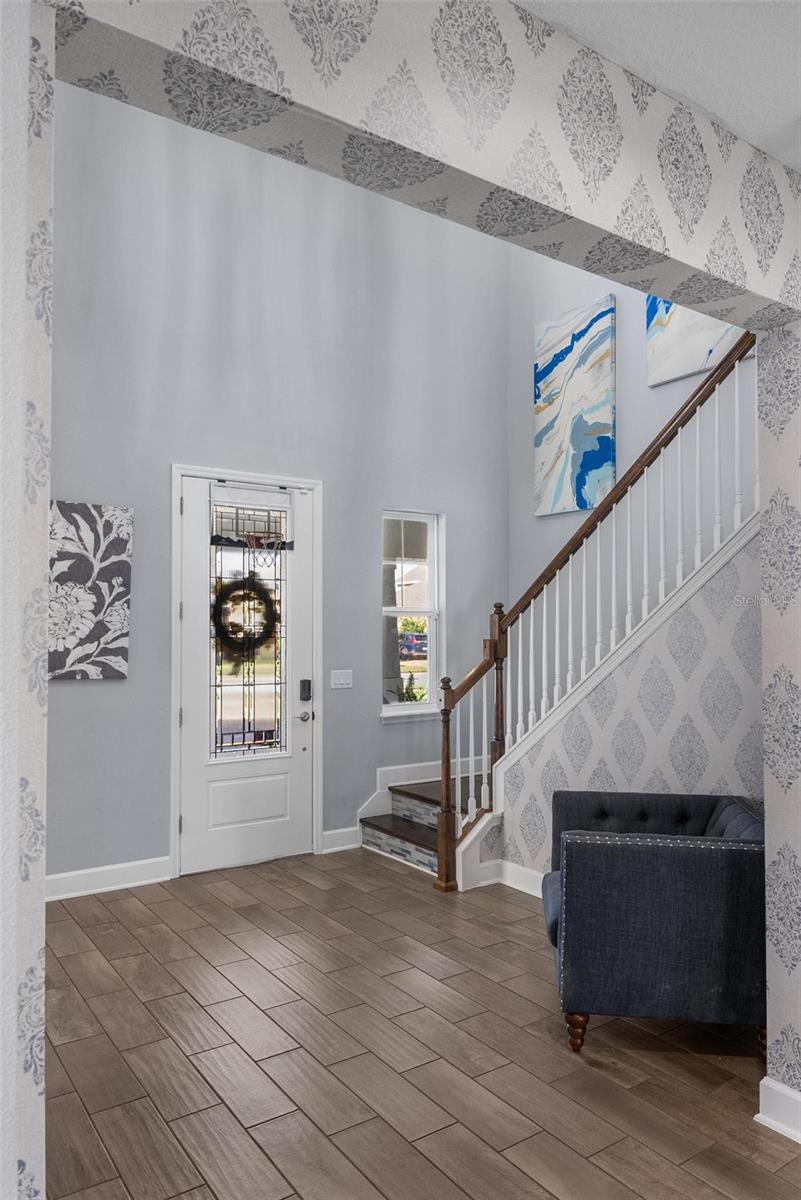
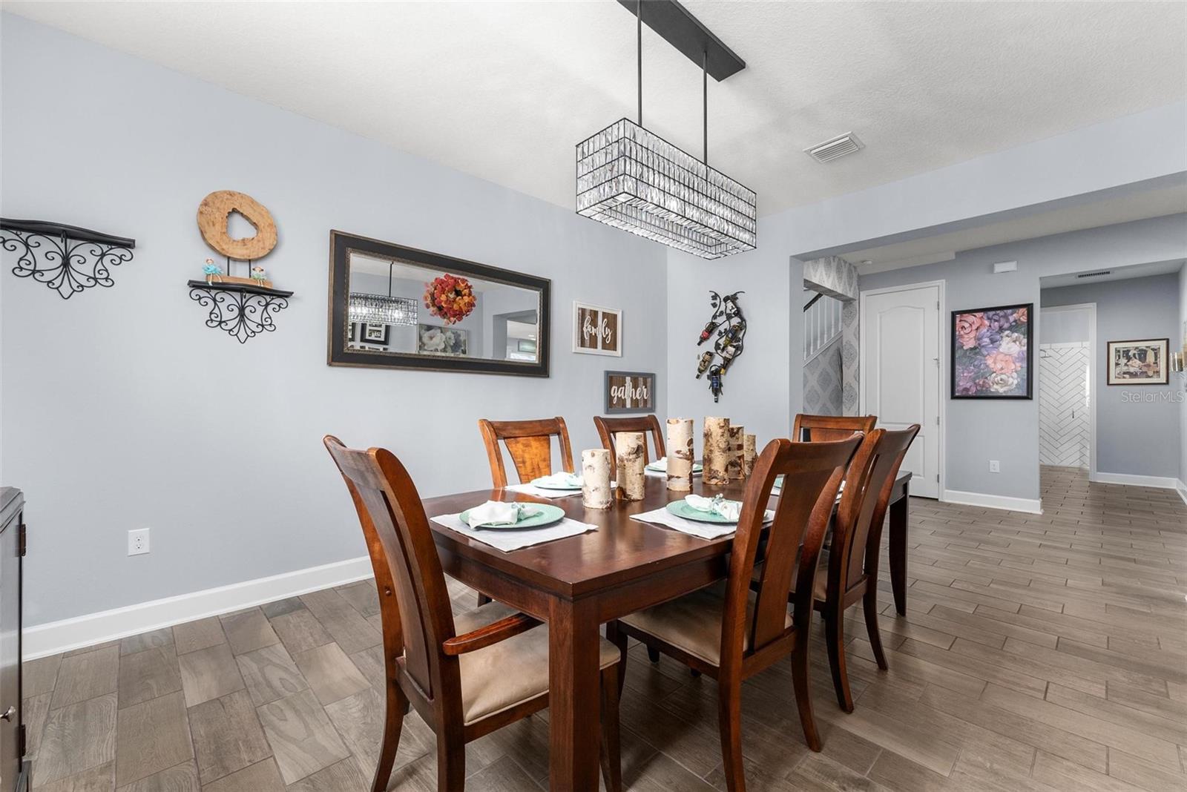

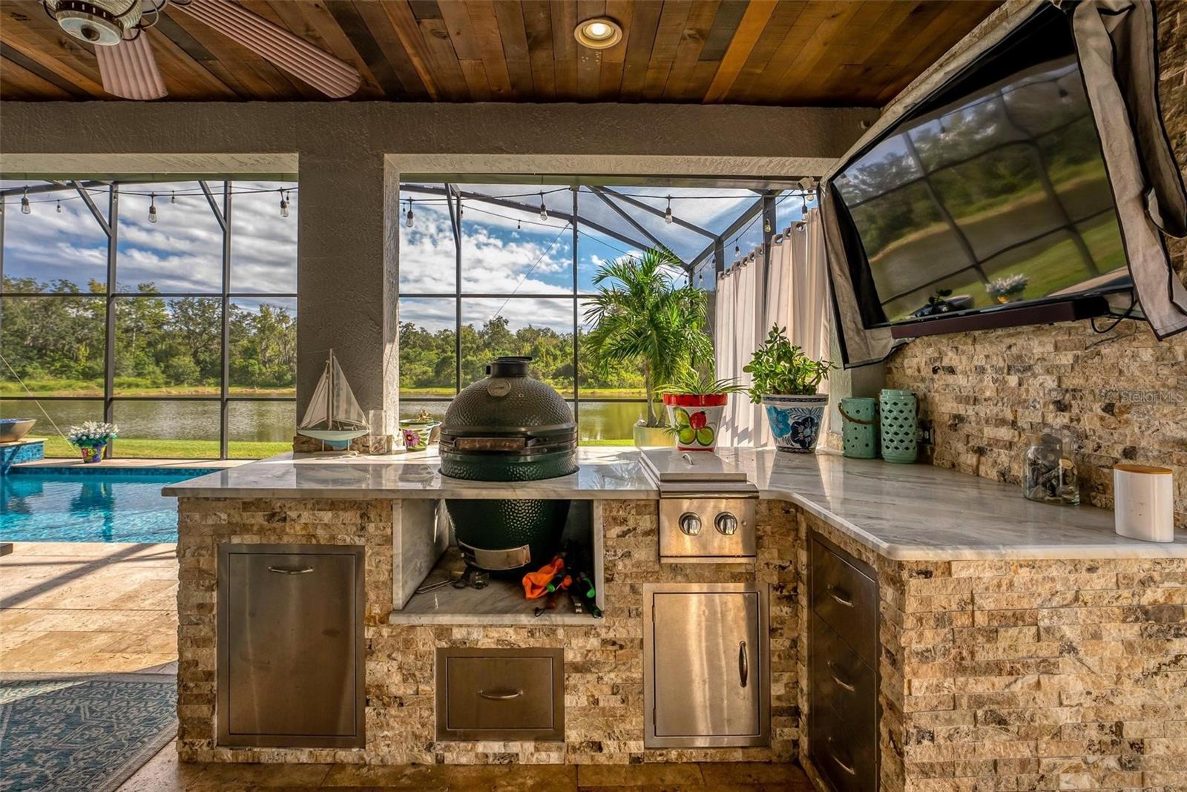
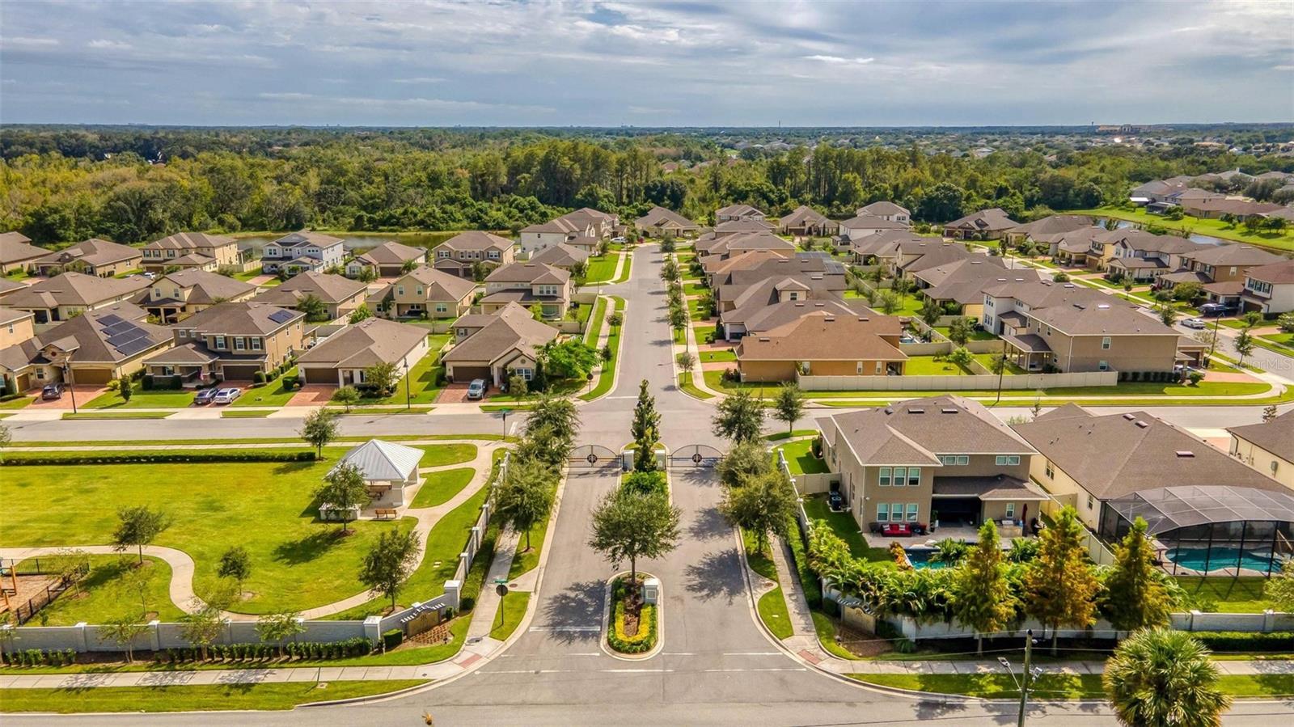
Perfect Holiday SALE! Feeling cramped in your house with all your family for the holiday? Time for an upgrade!! Welcome to 420 Wrangler Road, located in the desired Roper Reserve community in Winter Garden. This stunning 5-bedroom, 4-bath, and 2-car garage home is situated just 5 minutes away from Historic Downtown Winter Garden’s Plant Street and Winter Garden Village. As you enter the gated community, you'll be greeted by its friendly atmosphere and amenities. Enjoy the playground, green park, and outside pavilion with grills. This home, built by Richmond American Homes, boasts functional space and thoughtful design. The backyard offers breathtaking views of the preserve and the water. The pool deck is a High-end travertine stone. The pool includes a sun deck play area, custom pool lighting, and spillover waterfalls from both fire bowls. It's a perfect entertaining area. The luxurious outdoor kitchen with veneer stacked stone Wall and siding, granite countertops, stainless steel, drawers, and grill. Ship lap ceiling in the lanai. The living room sliding glass door completely encloses into the wall to give a one of a kind feel from the living room out to the lanai area. The kitchen overlooks the living room with an open floor plan. The kitchen has a high-end gas stove. The refrigerator, dishwasher, and trash, compactor, are KitchenAid appliances. Brand new luxurious refrigerator and a one-of-a-kind backsplash, custom cabinets with pull-out drawers. A massive pantry, and a butler/coffee area, including a wine fridge. The first floor has an office,a bedroom, and a full bathroom to entertain guests. As you enter the upstairs loft area you have a split plan with three bedrooms and a master bedroom and three full bathrooms. Professionally laid out for great comfort. The master bedroom includes a warm accent wall and more than big enough for a king-size bed. As you enter the master bathroom, you are blown away with a standalone tub in between his and her sinks. The master bedroom shower includes a rainfall showerhead with a sitting area. The master bedroom closet has been completely designed for maximum. The builder is known for having great energy sufficiency from the windows all the way to the insulation in the walls and attic. There is a custom AC installed to keep the temperature, the same throughout the entire house, and enable to be controlled remotely. Top-rated Academy school schools nearby are Windermere Prep and Foundation Academy. Schedule a private showing today and experience the best that Winter Garden has to offer. Video link copy paste. https://youtu.be/Me2Q6HuLotE
/u.realgeeks.media/homesinorlando/NextHome-Neighborhood-Realty-Logo-Horizontal-OrangeOnWhite-Web-RGB.jpg)
Additional Information
- Taxes
- $6597
- Minimum Lease
- No Minimum
- HOA Fee
- $142
- HOA Payment Schedule
- Monthly
- Community Features
- No Deed Restriction
- Property Description
- Two Story
- Zoning
- PUD
- Interior Layout
- Ceiling Fans(s), Chair Rail, Crown Molding, Eat-in Kitchen, High Ceilings, PrimaryBedroom Upstairs, Open Floorplan, Solid Surface Counters, Solid Wood Cabinets, Split Bedroom, Tray Ceiling(s), Walk-In Closet(s), Window Treatments
- Interior Features
- Ceiling Fans(s), Chair Rail, Crown Molding, Eat-in Kitchen, High Ceilings, PrimaryBedroom Upstairs, Open Floorplan, Solid Surface Counters, Solid Wood Cabinets, Split Bedroom, Tray Ceiling(s), Walk-In Closet(s), Window Treatments
- Floor
- Hardwood, Tile
- Appliances
- Dishwasher, Dryer, Indoor Grill, Washer, Water Softener
- Utilities
- Cable Available
- Heating
- Central
- Air Conditioning
- Central Air
- Exterior Construction
- Block
- Exterior Features
- Irrigation System, Lighting, Outdoor Grill, Outdoor Kitchen, Rain Gutters, Sidewalk, Sliding Doors
- Roof
- Shingle
- Foundation
- Slab
- Pool
- Private
- Pool Type
- In Ground, Lighting, Salt Water, Screen Enclosure
- Garage Carport
- 2 Car Garage
- Garage Spaces
- 2
- Middle School
- Sunridge Middle
- High School
- West Orange High
- Water View
- Pond
- Pets
- Allowed
- Flood Zone Code
- X
- Parcel ID
- 26-22-27-7660-00-240
- Legal Description
- ROPER RESERVE 89/145 LOT 24
Listing courtesy of EXP REALTY LLC. 888-883-8509
Selling Office: KELLER WILLIAMS HERITAGE REALTY.Mortgage Calculator
StellarMLS is the source of this information via Internet Data Exchange Program. All listing information is deemed reliable but not guaranteed and should be independently verified through personal inspection by appropriate professionals. Listings displayed on this website may be subject to prior sale or removal from sale. Availability of any listing should always be independently verified. Listing information is provided for consumer personal, non-commercial use, solely to identify potential properties for potential purchase. All other use is strictly prohibited and may violate relevant federal and state law. Data last updated on