1836 Morgans Mill Circle, Orlando, FL 32825
- $499,900
- 4
- BD
- 3
- BA
- 2,398
- SqFt




- Sold Price
- $499,900
- List Price
- $534,900
- Status
- Sold
- Days on Market
- 169
- Closing Date
- May 09, 2024
- MLS#
- O6149037
- Property Style
- Single Family
- Architectural Style
- Contemporary, Florida
- Year Built
- 1999
- Bedrooms
- 4
- Bathrooms
- 3
- Living Area
- 2,398
- Lot Size
- 8,625
- Acres
- 0.20
- Total Acreage
- 0 to less than 1/4
- Legal Subdivision Name
- Morgans Mill
- MLS Area Major
- Orlando/Rio Pinar / Union Park
Property Description
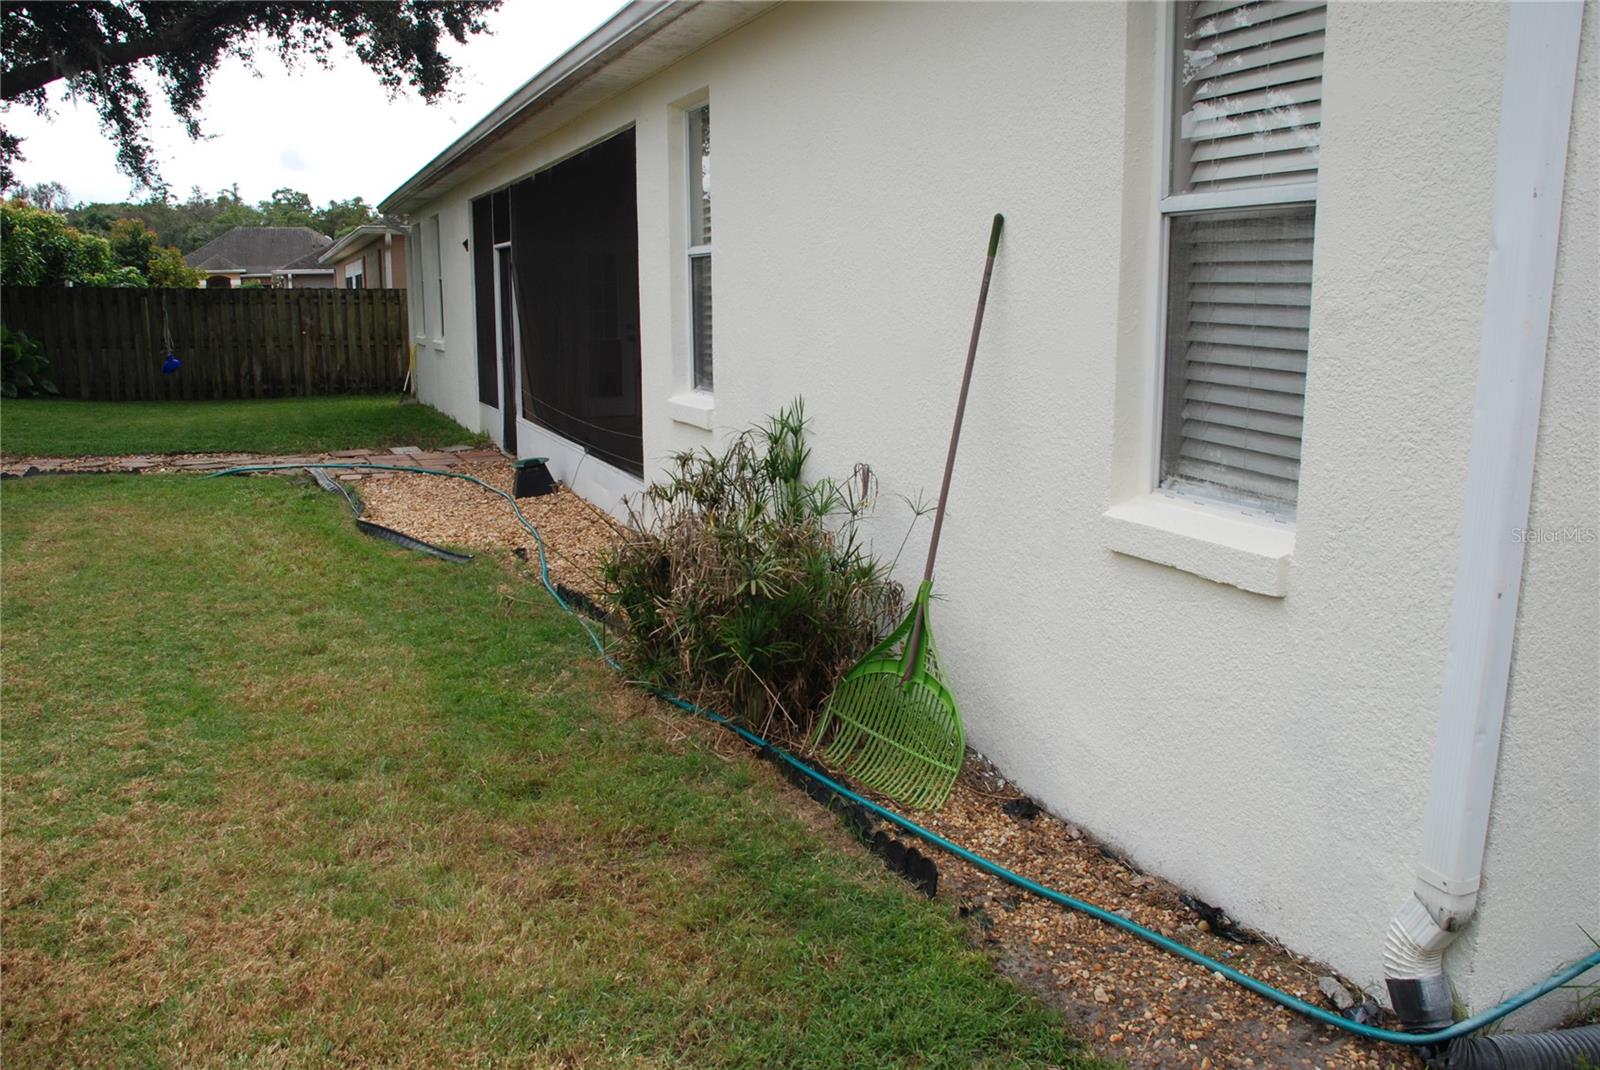
BRAND NEW ROOF! Gorgeous residence is nestled in the highly sought after gated Morgan’s Mill subdivision. Experience privacy and security as the gated entrance adds an extra layer of exclusivity to your new home. Here’s what makes this dream home a true gem: The spacious interior allows you to enjoy the luxury of four bedrooms and three bathrooms, providing ample space for comfortable living. The three way split bedroom plan provides a nice sense of privacy. Calling all chefs and food enthusiasts. The kitchen boasts ample counter space and a convenient breakfast bar, as well as a Prep Island and a Butler’s Pantry – Perfect for entertaining or whipping up your favorite culinary delights. Did I mention the 42” cabinets? There is even a built-in kitchen desk area. All appliances stay including a chest freezer! The Breakfast nook overlooks your large screened and covered lanai and privacy fenced back yard which is a great spot to enjoy a morning coffee or host your weekend barbecue. The outdoor space is designed for your relaxation & enjoyment. The master bedroom suite features a tray ceiling, sliding glass door out to your lanai, walk-in closet, garden tub & separate shower. Of course there is the beautiful office / den which is complete with built-in book cases, crown molding, & more. Say goodbye to parking woes! The generously sized garage ensures you have plenty of space for your vehicles and storage needs, as well as a workshop with sawdust collection system for the DIY enthusiasts. Storm window coverings are stored in the garage show excellent preparedness. The exterior of home has new paint and a brand new roof which is a fantastic bonus! Conveniently located close to downtown, schools, hospital, and shopping & transportation, this home offers the perfect balance of tranquility and accessibility. The home is well-equipped & move-in ready. Actually it’s more than a home; it’s a lifestyle. Come see for yourself.
/u.realgeeks.media/homesinorlando/NextHome-Neighborhood-Realty-Logo-Horizontal-OrangeOnWhite-Web-RGB.jpg)
Additional Information
- Taxes
- $3405
- Minimum Lease
- 6 Months
- HOA Fee
- $265
- HOA Payment Schedule
- Quarterly
- Maintenance Includes
- Private Road
- Other Fees Amount
- 75
- Other Fees Term
- Annual
- Location
- In County, Landscaped, Level, Sidewalk, Paved, Private
- Community Features
- Deed Restrictions, Gated Community - No Guard, No Truck/RV/Motorcycle Parking, Park, Sidewalks
- Property Description
- One Story, Attached
- Zoning
- R-1A
- Interior Layout
- Accessibility Features, Built-in Features, Ceiling Fans(s), Crown Molding, Dry Bar, Eat-in Kitchen, High Ceilings, Open Floorplan, Primary Bedroom Main Floor, Smart Home, Solid Surface Counters, Solid Wood Cabinets, Split Bedroom, Thermostat, Tray Ceiling(s), Walk-In Closet(s), Window Treatments
- Interior Features
- Accessibility Features, Built-in Features, Ceiling Fans(s), Crown Molding, Dry Bar, Eat-in Kitchen, High Ceilings, Open Floorplan, Primary Bedroom Main Floor, Smart Home, Solid Surface Counters, Solid Wood Cabinets, Split Bedroom, Thermostat, Tray Ceiling(s), Walk-In Closet(s), Window Treatments
- Floor
- Carpet, Ceramic Tile, Laminate, Tile
- Appliances
- Dishwasher, Dryer, Electric Water Heater, Freezer, Kitchen Reverse Osmosis System, Microwave, Range, Range Hood, Refrigerator, Washer, Water Filtration System, Water Purifier, Water Softener
- Utilities
- BB/HS Internet Available, Cable Available, Electricity Available, Electricity Connected, Fiber Optics, Phone Available, Public, Sewer Available, Sewer Connected, Sprinkler Recycled, Street Lights, Underground Utilities, Water Available, Water Connected
- Heating
- Central, Electric
- Air Conditioning
- Central Air, Humidity Control
- Exterior Construction
- Block, Stucco
- Exterior Features
- Irrigation System, Rain Gutters, Sidewalk, Sliding Doors
- Roof
- Shingle
- Foundation
- Slab
- Pool
- No Pool
- Garage Carport
- 2 Car Garage
- Garage Spaces
- 2
- Elementary School
- Deerwood Elem (Orange Cty)
- Middle School
- Liberty Middle
- High School
- Colonial High
- Fences
- Wood
- Pets
- Allowed
- Flood Zone Code
- X
- Parcel ID
- 01-23-30-5637-00-610
- Legal Description
- MORGANS MILL 38/70 LOT 61
Listing courtesy of JEMINI REALTY CORP. 407-765-7292
Selling Office: NB ELITE REALTY.Mortgage Calculator
StellarMLS is the source of this information via Internet Data Exchange Program. All listing information is deemed reliable but not guaranteed and should be independently verified through personal inspection by appropriate professionals. Listings displayed on this website may be subject to prior sale or removal from sale. Availability of any listing should always be independently verified. Listing information is provided for consumer personal, non-commercial use, solely to identify potential properties for potential purchase. All other use is strictly prohibited and may violate relevant federal and state law. Data last updated on