1116 Royal Aberdeen Way, Orlando, FL 32828
- $693,500
- 4
- BD
- 3
- BA
- 3,277
- SqFt




- Sold Price
- $693,500
- List Price
- $715,000
- Status
- Sold
- Days on Market
- 35
- Closing Date
- Dec 14, 2023
- MLS#
- O6148949
- Property Style
- Single Family
- Year Built
- 1998
- Bedrooms
- 4
- Bathrooms
- 3
- Living Area
- 3,277
- Lot Size
- 9,463
- Acres
- 0.22
- Total Acreage
- 0 to less than 1/4
- Legal Subdivision Name
- Heather Glen
- MLS Area Major
- Orlando/Alafaya/Waterford Lakes
Property Description
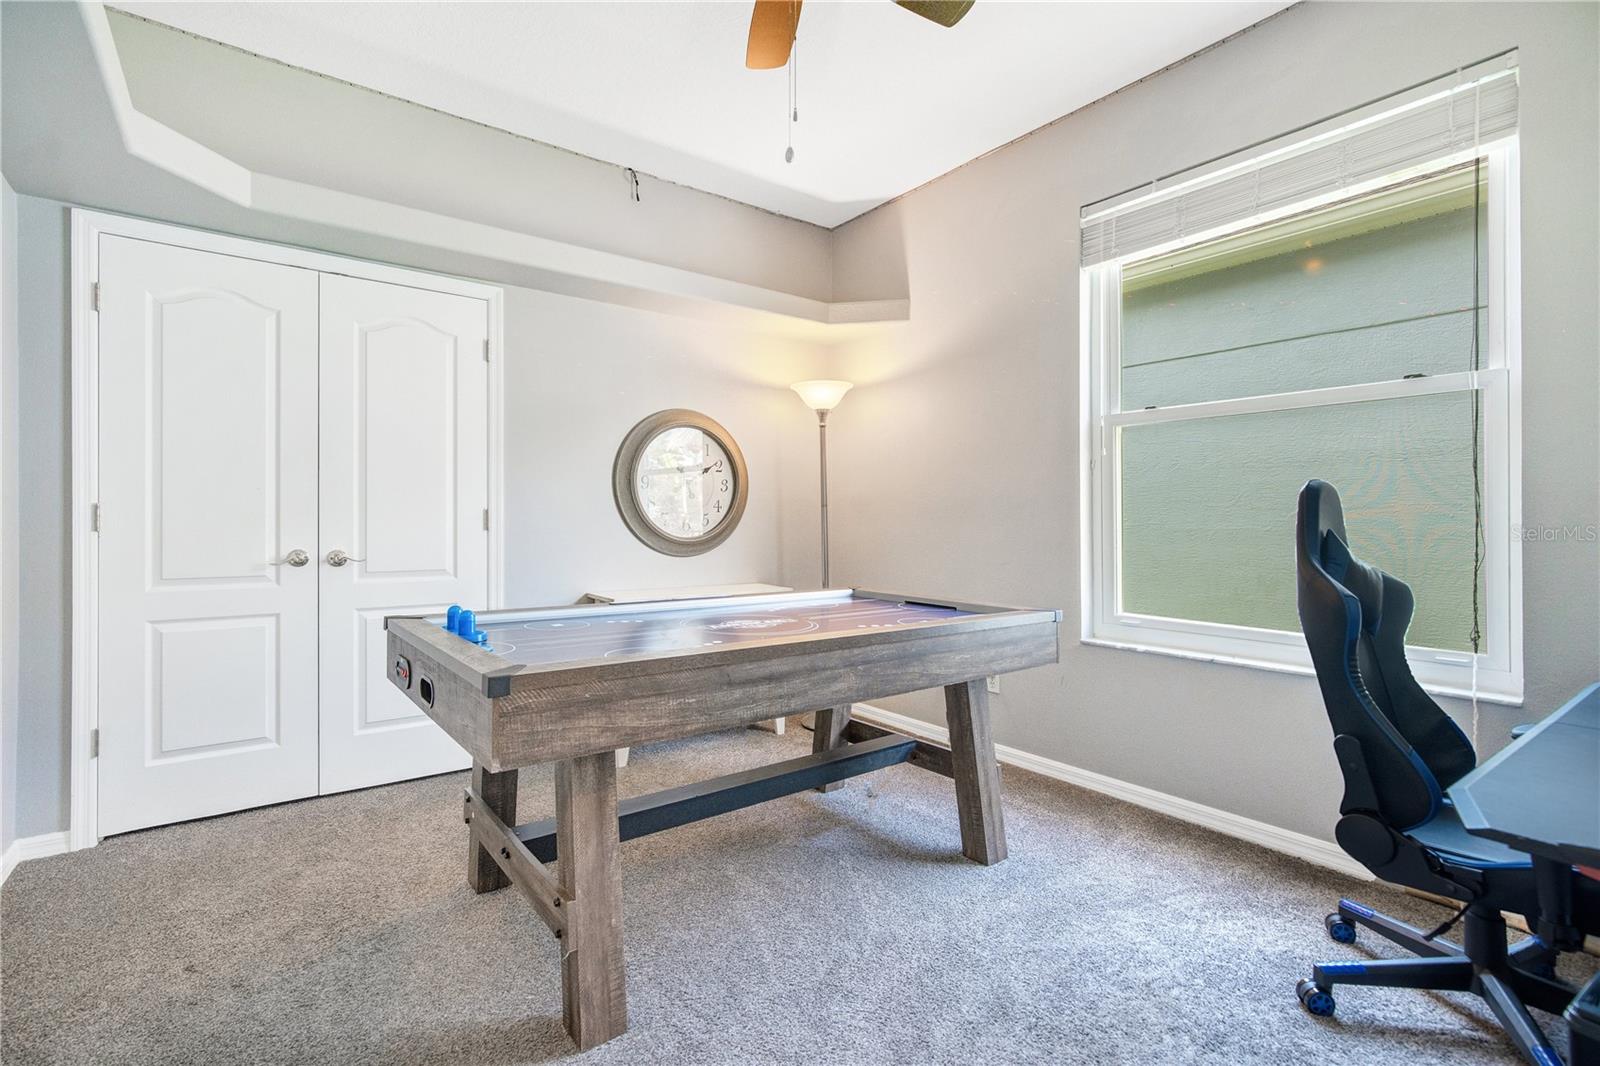
**WELCOME HOME to your EXECUTIVE HOME in the *PRESERVE* of EASTWOOD!** Your 4 bedroom , 3 full bathrooms, Pool home with 3 car garage, Bonus room and Office. This home has everything that you need. From the 3 WAY SPLIT FLOOR PLAN for lots of privacy to the large master bedroom you'll love this home. The open concept kitchen features 42" cabinets and lots of storage including a center island, which all overlooks the family room with gas fireplace and French Doors out to the lanai. Your screened in area features a new screen enclosure and resurfaced pool from 2019 and outdoor kitchen area! You also have plenty of lanai space for tables or lounge chairs. Enjoy this while having no rear neighbors. Your new home has an extra bonus/flex space. Eat breakfast at your table and watch the wildlife through the big window. There is a large formal living room in the front of the house. The office has French doors for privacy and a full closet for storage. The roof and HVAC were replaced 2013, New Pool Pump 2022, Energy efficient dual pain windows were installed in 2013. The HOA fees include internet, cable, and 24-hour guard gated security, making them a great value. Enjoy the convenience of these amenities without any additional costs. Make an appointment to see this one today!
/u.realgeeks.media/homesinorlando/NextHome-Neighborhood-Realty-Logo-Horizontal-OrangeOnWhite-Web-RGB.jpg)
Additional Information
- Taxes
- $4385
- Minimum Lease
- No Rent
- HOA Fee
- $385
- HOA Payment Schedule
- Quarterly
- Maintenance Includes
- Guard - 24 Hour, Cable TV, Pool, Internet
- Other Fees Amount
- 146
- Other Fees Term
- Quarterly
- Community Features
- Deed Restrictions
- Property Description
- One Story
- Zoning
- P-D
- Interior Layout
- Crown Molding, Primary Bedroom Main Floor
- Interior Features
- Crown Molding, Primary Bedroom Main Floor
- Floor
- Carpet, Tile, Wood
- Appliances
- Dishwasher, Disposal, Dryer, Gas Water Heater, Kitchen Reverse Osmosis System, Microwave, Range, Refrigerator, Washer
- Utilities
- Cable Connected, Electricity Connected, Natural Gas Connected, Sewer Connected, Water Connected
- Heating
- Heat Pump
- Air Conditioning
- Central Air
- Fireplace Description
- Gas
- Exterior Construction
- Stucco
- Exterior Features
- Irrigation System, Outdoor Kitchen, Rain Gutters
- Roof
- Shingle
- Foundation
- Slab
- Pool
- Private
- Pool Type
- Heated, In Ground, Salt Water
- Garage Carport
- 3 Car Garage
- Garage Spaces
- 3
- Elementary School
- Sunrise Elem
- Middle School
- Discovery Middle
- High School
- Timber Creek High
- Pets
- Allowed
- Flood Zone Code
- x
- Parcel ID
- 36-22-31-3422-00-090
- Legal Description
- HEATHER GLEN 37/128 LOT 9
Listing courtesy of THE WILKINS WAY LLC. 407-874-0230
Selling Office: LA ROSA REALTY PREMIER LLC.Mortgage Calculator
StellarMLS is the source of this information via Internet Data Exchange Program. All listing information is deemed reliable but not guaranteed and should be independently verified through personal inspection by appropriate professionals. Listings displayed on this website may be subject to prior sale or removal from sale. Availability of any listing should always be independently verified. Listing information is provided for consumer personal, non-commercial use, solely to identify potential properties for potential purchase. All other use is strictly prohibited and may violate relevant federal and state law. Data last updated on