8003 Langhurst Court, Orlando, FL 32835
- $935,000
- 4
- BD
- 4
- BA
- 3,710
- SqFt






- Sold Price
- $935,000
- List Price
- $949,500
- Status
- Sold
- Days on Market
- 33
- Closing Date
- Dec 27, 2023
- MLS#
- O6148939
- Property Style
- Single Family
- Year Built
- 1997
- Bedrooms
- 4
- Bathrooms
- 4
- Living Area
- 3,710
- Lot Size
- 20,332
- Acres
- 0.47
- Total Acreage
- 1/4 to less than 1/2
- Legal Subdivision Name
- Cypress Landing Ph 03
- MLS Area Major
- Orlando/Metrowest/Orlo Vista
Property Description
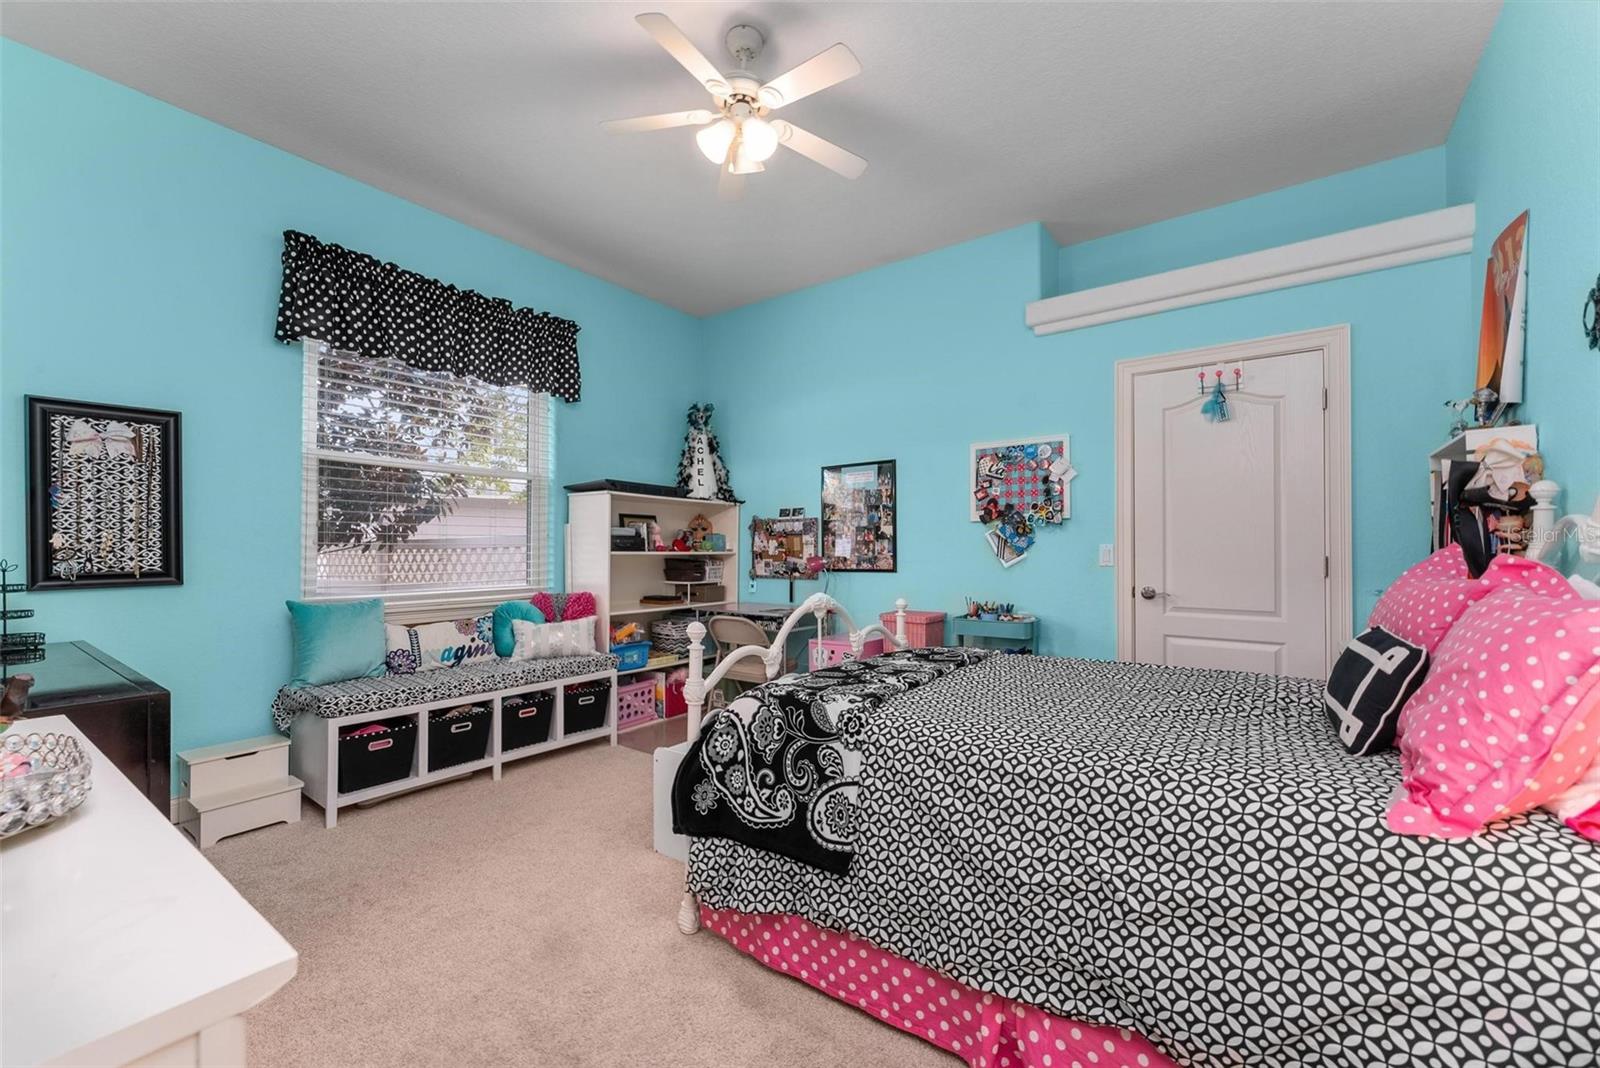
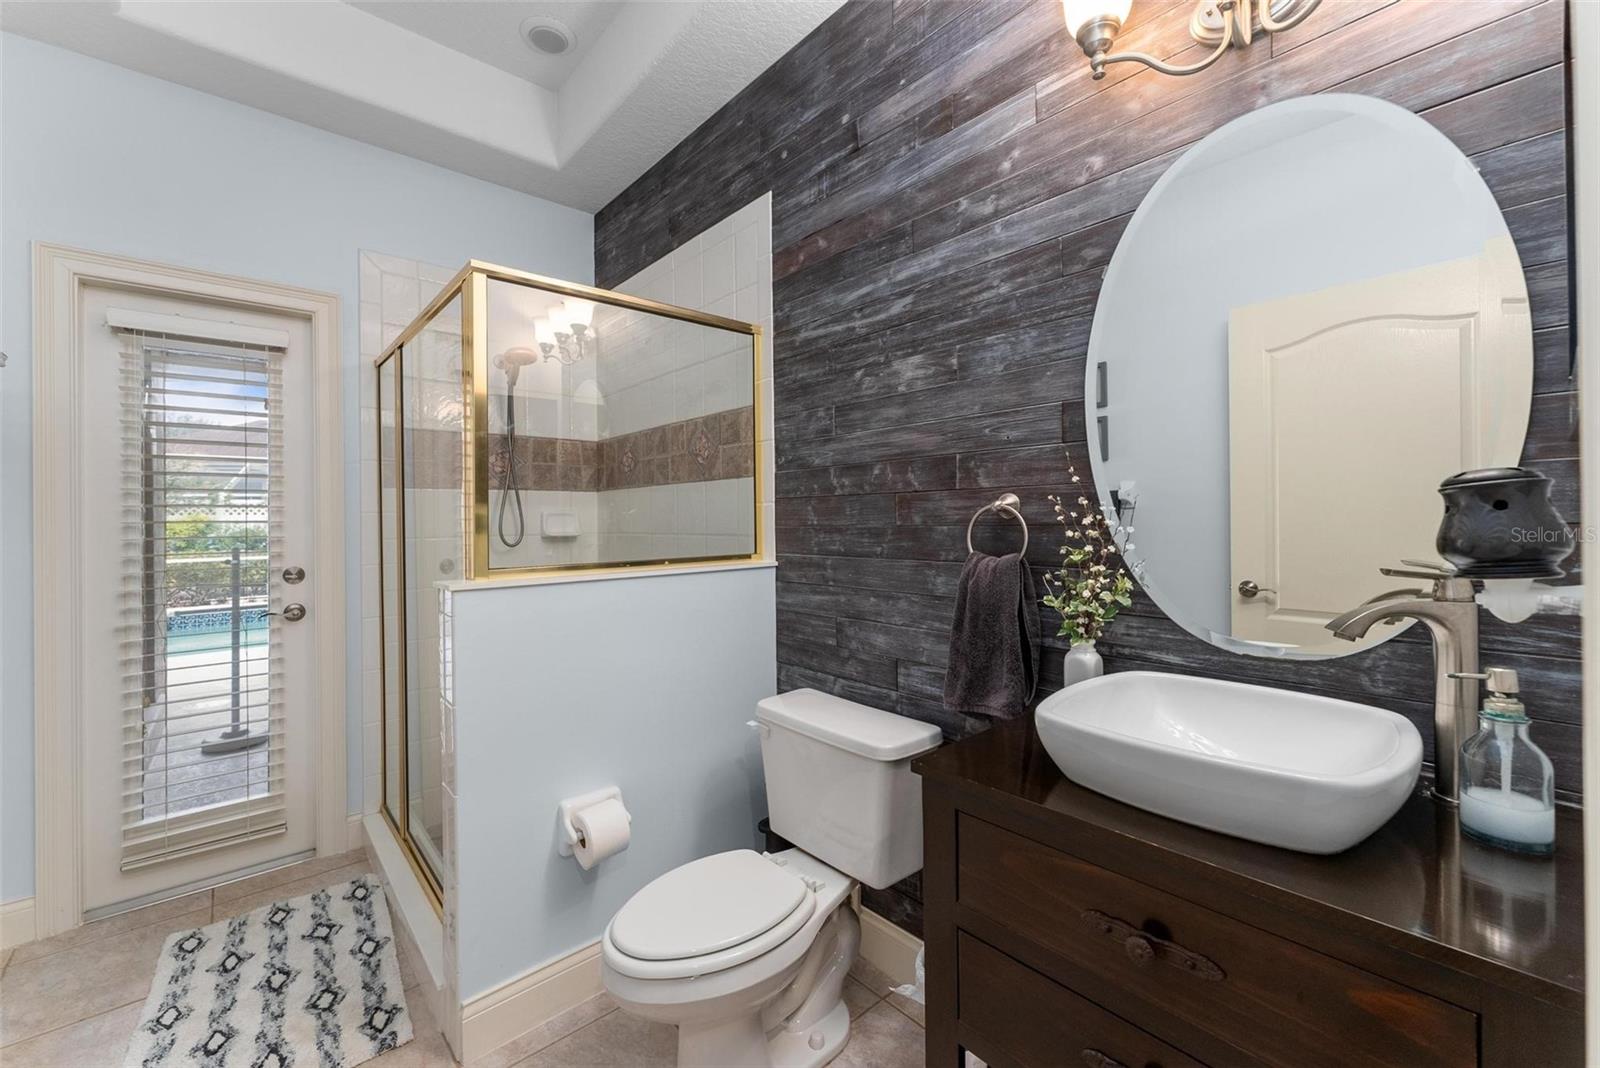
Welcome to the epitome of luxury living in the pristine community of Cypress Landing. This custom-built pool home, situated in The Estates of Cypress Landing, boasts 4 bedrooms plus an office, with the master suite and guest bedroom with bath located on the ground floor. With stunning hardwood flooring, lush mature landscaping with exquisite lighting, and a wealth of custom features, this property is the embodiment of elegance and comfort. The home's exterior exudes curb appeal with its large lot, nearly .5 acre meticulously manicured grounds and mature landscaping that surrounds the property. Exterior lighting accents the home's architecture, creating an inviting and warm ambiance. The Estates of Cypress Landing offers all custom homes in an exclusive and private setting within the community. Upon entering through the double glass leaded doors, you'll be greeted by the rich and gleaming hardwood flooring that flows throughout the main living areas. To the left, an inviting office with tray ceiling and double doors for privacy offers a perfect space for work or study. To the right is the large formal dining room with tray ceiling. The heart of the home is the custom-designed kitchen, featuring a cooktop, built-in oven and microwave, dishwasher, granite countertops, huge pantry, numerous cabinets with built-in desk, and an oversize central island. The open-concept design seamlessly connects to the nook & family area, which boasts lots of light, built-in shelving & a fireplace, creating a cozy and stylish space for relaxation. The ground-floor master suite is a true haven, offering a spacious retreat with crown molding and ample natural light. The in-suite bathroom is a masterpiece, featuring a double vanity, a soaking tub, a separate shower, and custom tile finishes. A generously sized walk-in closet completes this luxurious space. Downstairs you’ll also find the spacious laundry room with sink, counter, laundry chute and additional storage cabinets. Heading upstairs, you'll see two more well-appointed bedrooms, each offering comfort and style. These bedrooms are complemented by beautiful bathrooms, ensuring convenience for all occupants. The spacious loft area is perfect for an additional family room, craft room, or child’s play area. Another 85 sq.ft. heated storage area is located off the loft area. The outdoor living space is equally impressive, with covered lanai, screen enclosed pool/spa, pavered patio, lush landscaping, vinyl fencing surrounding a well-maintained lawn, and outdoor lighting to create an enchanting atmosphere. It's an ideal spot for outdoor gatherings and relaxation. The side entrance 3 car oversized garage offers more storage space on top of plenty of space for your vehicles. This custom-built masterpiece in The Dr. Phillips area offers an unparalleled combination of luxury, style, and comfort. $60,000 recently spent on new custom double pane energy efficient windows. Corporate Relocation motivates the sale of the owners’ dream home creating an opportunity where your family's dreams can come to life, a place to make memories, and an environment that exudes elegance. Includes access to a playground, park, and tennis courts for residents. Supreme Location with easy access to major highways, Resorts, shopping, and elegant dining on Sand Lake Rd. Contact us today to schedule a viewing and experience its grandeur firsthand. Please be sure to view the attached 3D Matterport Tour!
/u.realgeeks.media/homesinorlando/NextHome-Neighborhood-Realty-Logo-Horizontal-OrangeOnWhite-Web-RGB.jpg)
Additional Information
- Taxes
- $6479
- Minimum Lease
- 8-12 Months
- HOA Fee
- $650
- HOA Payment Schedule
- Annually
- Location
- Cul-De-Sac, Landscaped, Paved
- Community Features
- Deed Restrictions, Park, Playground, Tennis Courts
- Property Description
- Two Story
- Zoning
- R-1A
- Interior Layout
- Built-in Features, Ceiling Fans(s), Crown Molding, Eat-in Kitchen, Kitchen/Family Room Combo, Primary Bedroom Main Floor, Stone Counters, Tray Ceiling(s), Walk-In Closet(s), Window Treatments
- Interior Features
- Built-in Features, Ceiling Fans(s), Crown Molding, Eat-in Kitchen, Kitchen/Family Room Combo, Primary Bedroom Main Floor, Stone Counters, Tray Ceiling(s), Walk-In Closet(s), Window Treatments
- Floor
- Carpet, Ceramic Tile, Wood
- Appliances
- Built-In Oven, Cooktop, Dishwasher, Dryer, Microwave, Washer
- Utilities
- BB/HS Internet Available, Cable Available, Electricity Connected
- Heating
- Central
- Air Conditioning
- Central Air
- Fireplace Description
- Family Room
- Exterior Construction
- Concrete, Stucco
- Exterior Features
- French Doors, Lighting, Rain Gutters, Sidewalk
- Roof
- Shingle
- Foundation
- Slab
- Pool
- Private
- Pool Type
- Heated, In Ground, Screen Enclosure, Solar Heat
- Garage Carport
- 3 Car Garage
- Garage Spaces
- 3
- Garage Features
- Driveway, Garage Door Opener, Garage Faces Side, Oversized
- Garage Dimensions
- 30x24
- Elementary School
- Windy Ridge Elem
- Middle School
- Chain Of Lakes Middle
- High School
- Olympia High
- Fences
- Fenced, Vinyl
- Pets
- Allowed
- Flood Zone Code
- X
- Parcel ID
- 10-23-28-1463-00-700
- Legal Description
- CYPRESS LANDING PHASE THREE 35/117 LOT 70
Listing courtesy of MARKET CONNECT REALTY LLC. 407-250-4708
Selling Office: HOGAN REALTY GROUP INC.Mortgage Calculator
StellarMLS is the source of this information via Internet Data Exchange Program. All listing information is deemed reliable but not guaranteed and should be independently verified through personal inspection by appropriate professionals. Listings displayed on this website may be subject to prior sale or removal from sale. Availability of any listing should always be independently verified. Listing information is provided for consumer personal, non-commercial use, solely to identify potential properties for potential purchase. All other use is strictly prohibited and may violate relevant federal and state law. Data last updated on