2787 Upper Park Road, Orlando, FL 32814
- $600,000
- 2
- BD
- 3
- BA
- 2,057
- SqFt










- Sold Price
- $600,000
- List Price
- $625,000
- Status
- Sold
- Days on Market
- 36
- Closing Date
- Jan 08, 2024
- MLS#
- O6148828
- Property Style
- Townhouse
- Year Built
- 2005
- Bedrooms
- 2
- Bathrooms
- 3
- Baths Half
- 1
- Living Area
- 2,057
- Lot Size
- 2,644
- Acres
- 0.06
- Total Acreage
- 0 to less than 1/4
- Building Name
- Unit 6
- Legal Subdivision Name
- Baldwin Park 6
- MLS Area Major
- Orlando
Property Description
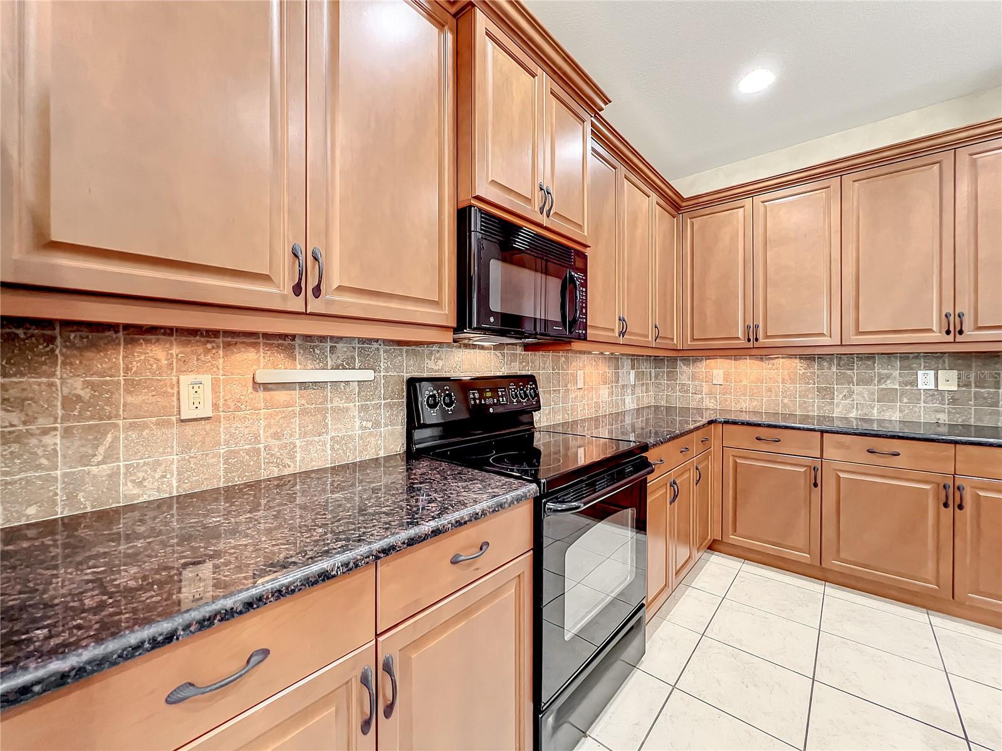
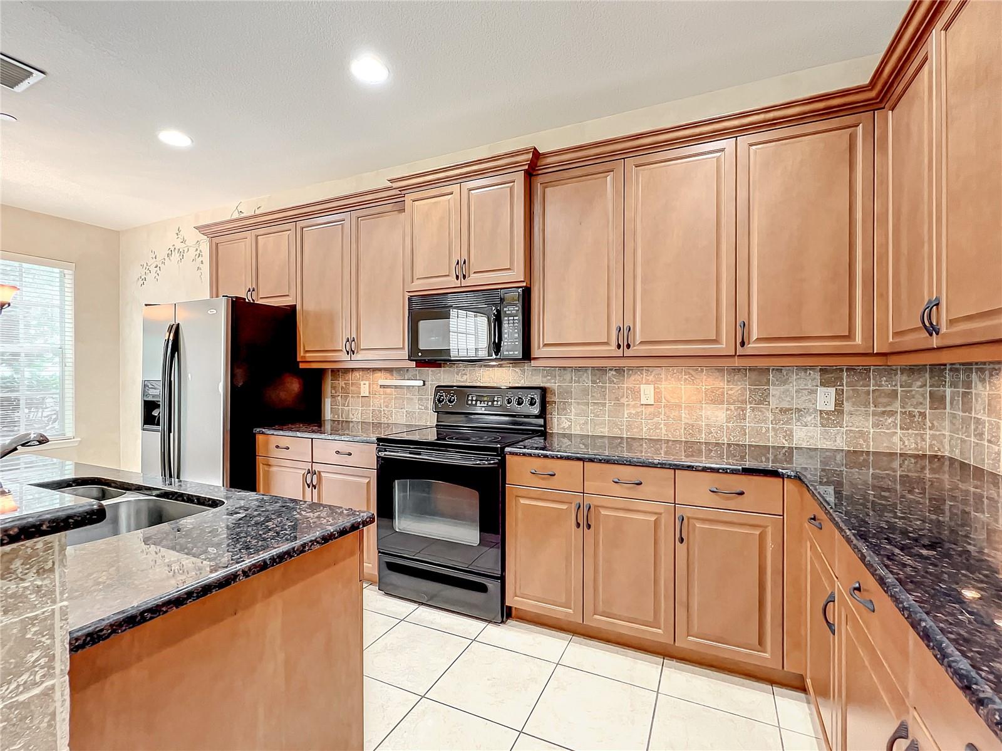
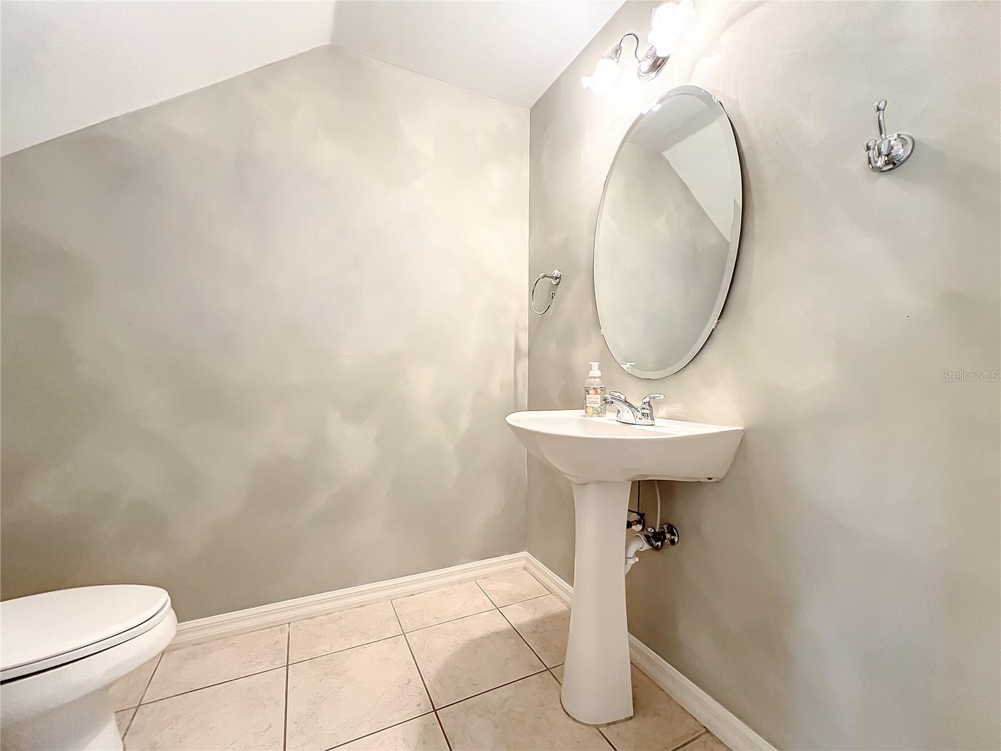
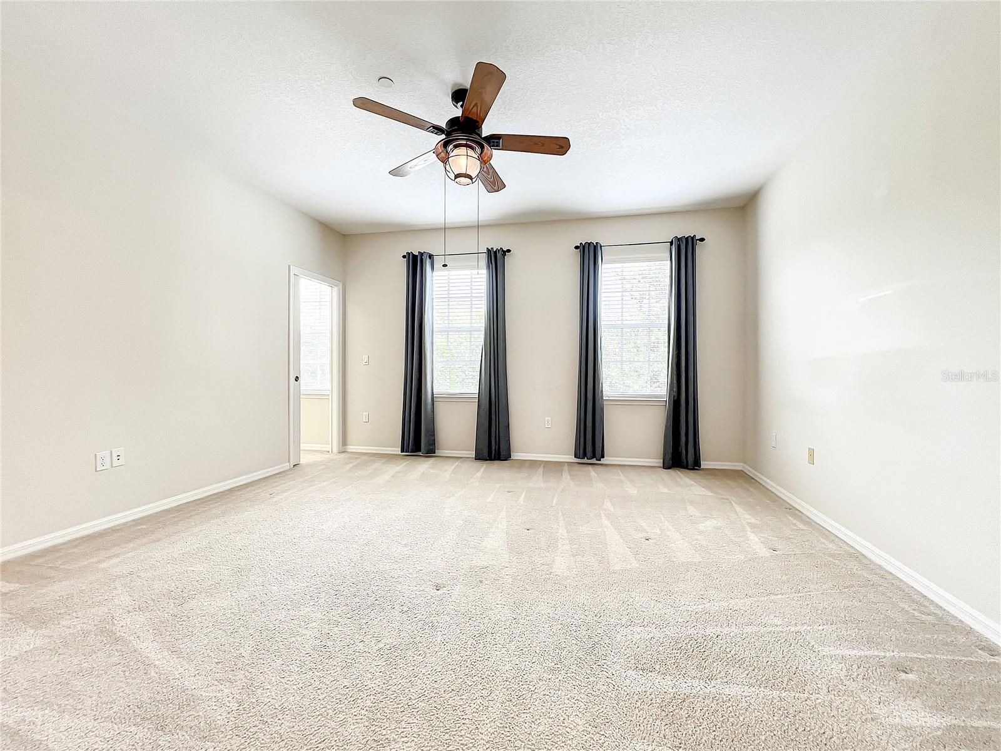
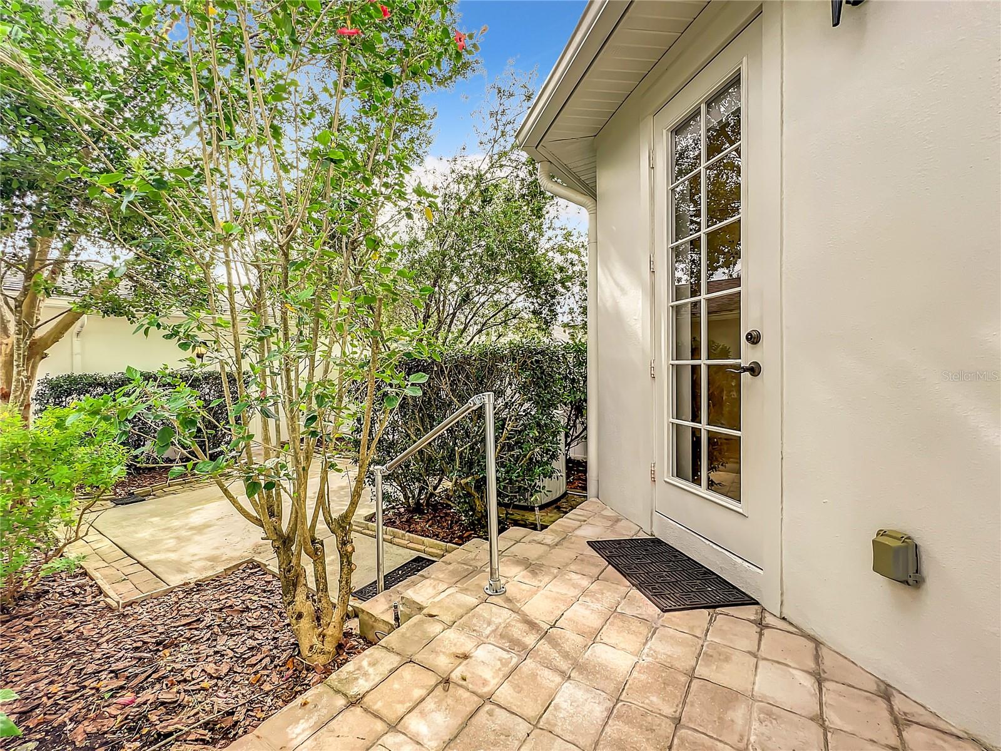
Looking for the perfect place to call home? Look no further than this exquisite 2 story, 2 bedroom, 2 1/2 bath townhome located in Baldwin Park. This charming residence offers an ideal living space with a living-dining area, a cozy family room, and an eat-in kitchen, making it perfect for both relaxing and entertaining. Laundry is located on the 2nd floor. One of the standout features of this townhome is the versatile 3rd bedroom space, which can be customized to suit your needs. Whether you desire an office, a guest room, or a playroom, the possibilities are endless. But that's not all! Say goodbye to clutter and hello to organized living with ample storage space- this townhome also boasts usable attic storage, including an air-conditioned room. Step outside into your own private paved backyard oasis. Enjoy peaceful moments surrounded by nature or host gatherings with friends and family in this quiet, secluded outdoor space with access to the detached 2-car garage for parking and storage needs. Convenience is key, and this townhome is perfectly situated close to everything Baldwin Park has to offer. Indulge in a variety of dining options, explore specialty shops, and find all your essentials at nearby Publix and CVS. Residents of this townhome will also have access to an array of top-notch amenities. Stay active and fit at the fitness centers, take a dip in the refreshing pools, or enjoy leisurely walks along the scenic paths around beautiful Lake Baldwin. Parks, green spaces, and playgrounds are plentiful, providing endless opportunities for outdoor recreation and relaxation. In addition to the incredible amenities and community events, this unit is conveniently located across from Blue Jacket Park. Enjoy the expansive green space, paved fitness trails for your morning jog, playgrounds for the little ones, and sports fields for friendly competitions. This townhome is a true gem that perfectly complements the storybook town atmosphere of Baldwin Park. With everything you need just around the corner, you can savor the convenience of city living while enjoying the tranquility. Don't miss out on this incredible opportunity to own a piece of real estate in one of Orlando's most desirable neighborhoods. Contact us today to schedule a viewing and make this stunning townhome your own. Your dream home awaits!
/u.realgeeks.media/homesinorlando/NextHome-Neighborhood-Realty-Logo-Horizontal-OrangeOnWhite-Web-RGB.jpg)
Additional Information
- Taxes
- $8548
- Taxes
- $1,034
- Minimum Lease
- 8-12 Months
- Hoa Fee
- $503
- HOA Payment Schedule
- Monthly
- Maintenance Includes
- Pool, Maintenance Structure, Maintenance Grounds, Pool, Recreational Facilities
- Other Fees Amount
- 517
- Other Fees Term
- Semi Annual
- Community Features
- Association Recreation - Owned, Deed Restrictions, Fitness Center, Lake, Park, Playground, Pool, Restaurant, Sidewalks, Waterfront
- Property Description
- Two Story
- Zoning
- PD
- Interior Layout
- Built-in Features, Ceiling Fans(s), Eat-in Kitchen, Kitchen/Family Room Combo, L Dining, Living Room/Dining Room Combo, Stone Counters, Walk-In Closet(s)
- Interior Features
- Built-in Features, Ceiling Fans(s), Eat-in Kitchen, Kitchen/Family Room Combo, L Dining, Living Room/Dining Room Combo, Stone Counters, Walk-In Closet(s)
- Floor
- Carpet, Ceramic Tile
- Appliances
- Dishwasher, Disposal, Dryer, Electric Water Heater, Microwave, Range, Refrigerator, Washer
- Utilities
- BB/HS Internet Available, Cable Available, Electricity Available, Electricity Connected, Street Lights, Water Available, Water Connected
- Heating
- Central
- Air Conditioning
- Central Air
- Exterior Construction
- Stucco
- Exterior Features
- Irrigation System, Rain Gutters, Sidewalk
- Roof
- Shingle
- Foundation
- Block
- Pool
- Community
- Garage Carport
- 2 Car Garage
- Garage Spaces
- 2
- Garage Features
- Garage Door Opener, Garage Faces Rear, On Street
- Elementary School
- Baldwin Park Elementary
- Middle School
- Glenridge Middle
- High School
- Winter Park High
- Pets
- Allowed
- Flood Zone Code
- x
- Parcel ID
- 17-22-30-0526-01-056
- Legal Description
- BALDWIN PARK UNIT 6 57/1 LOT 1056
Listing courtesy of MARTI PURDY PROPERTIES INC. 407-614-6177
Selling Office: FANNIE HILLMAN & ASSOCIATES.Mortgage Calculator
StellarMLS is the source of this information via Internet Data Exchange Program. All listing information is deemed reliable but not guaranteed and should be independently verified through personal inspection by appropriate professionals. Listings displayed on this website may be subject to prior sale or removal from sale. Availability of any listing should always be independently verified. Listing information is provided for consumer personal, non-commercial use, solely to identify potential properties for potential purchase. All other use is strictly prohibited and may violate relevant federal and state law. Data last updated on