739 Catalonia Cove, Oviedo, FL 32765
- $535,000
- 3
- BD
- 4
- BA
- 2,018
- SqFt




- Sold Price
- $535,000
- List Price
- $535,000
- Status
- Sold
- Days on Market
- 8
- Closing Date
- Dec 04, 2023
- MLS#
- O6148825
- Property Style
- Townhouse
- Architectural Style
- Traditional
- Year Built
- 2017
- Bedrooms
- 3
- Bathrooms
- 4
- Baths Half
- 1
- Living Area
- 2,018
- Lot Size
- 1,170
- Acres
- 0.03
- Total Acreage
- 0 to less than 1/4
- Building Name
- 160
- Legal Subdivision Name
- Hamptons - Second Rep
- MLS Area Major
- Oviedo
Property Description
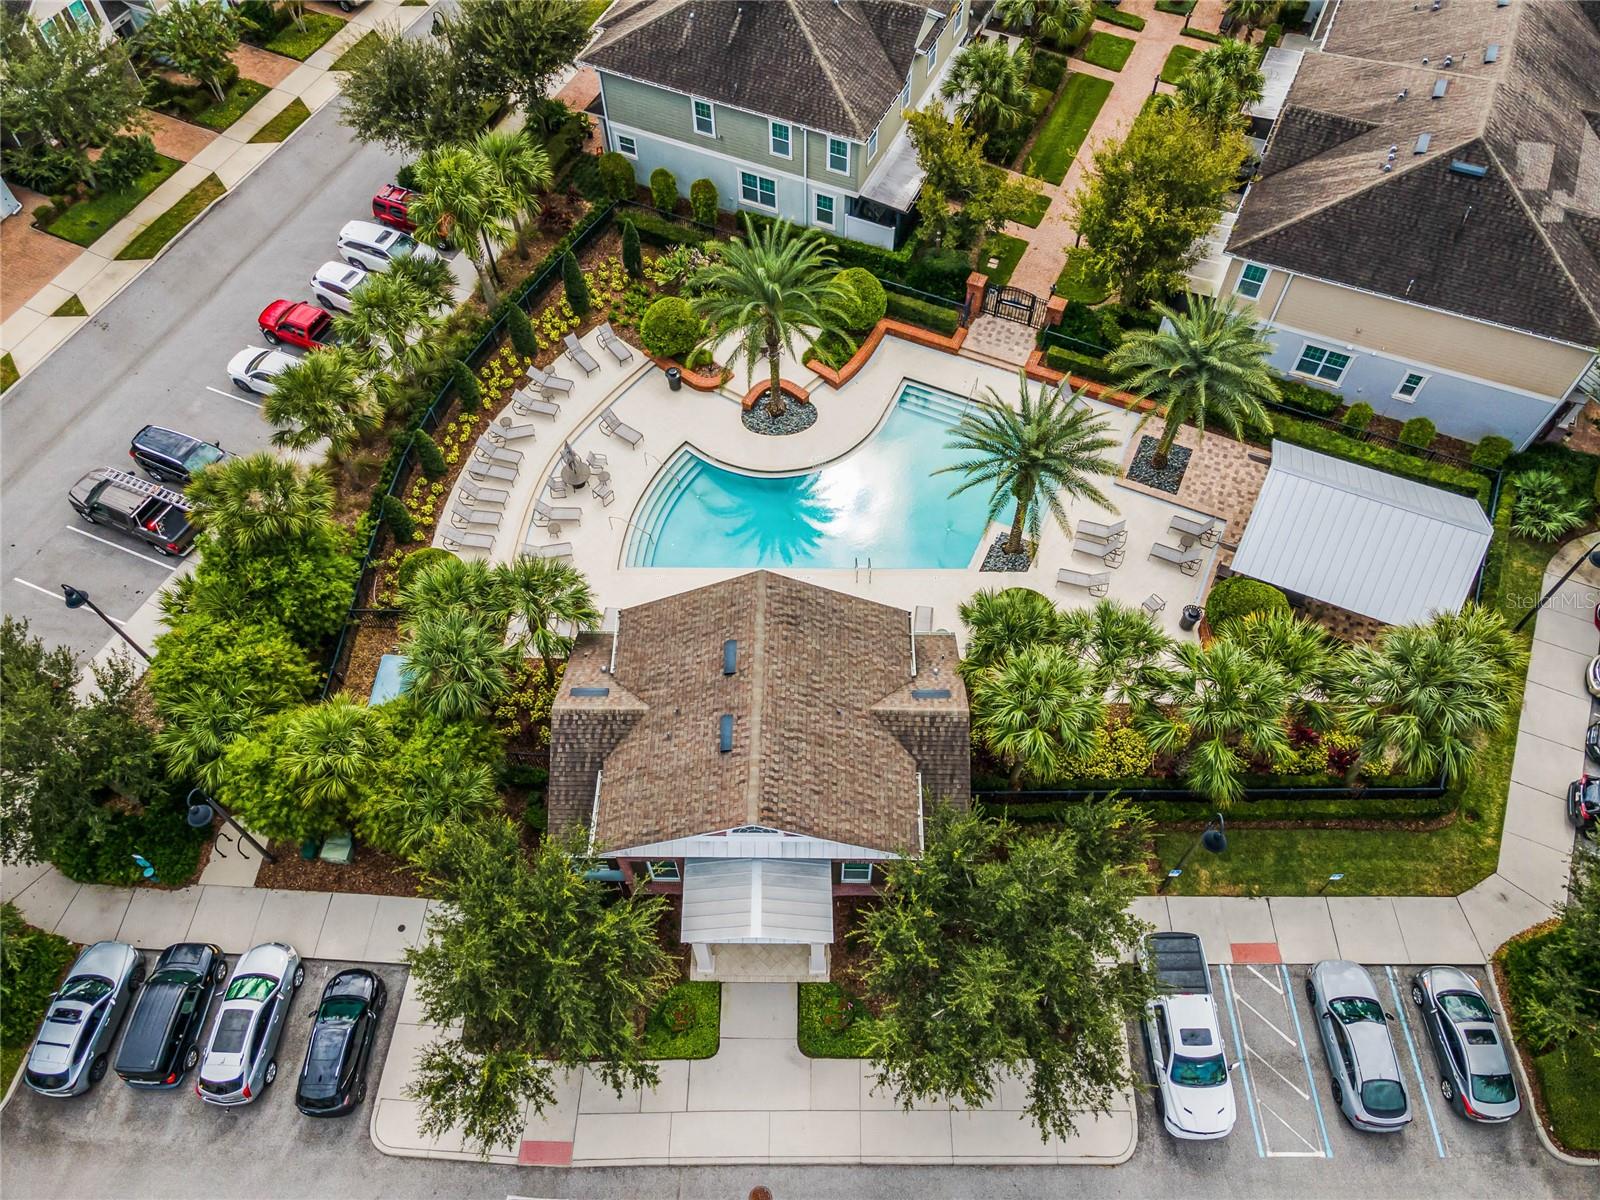
Welcome in to this 3 bedroom, 3.5 bath luxury townhome in the desirable Hamptons at Oviedo on the Park. It's a must see! This Riverside End unit features an abundance of natural light along with views of one of Oviedo’s oldest Oak trees right outside your main balcony. Upgrades and custom features make this three-story (recently repainted inside) feel like a luxury home. Customization's beginning with the 7.6-inch engineered hickory hardwood flooring throughout all levels, to the elegant colonial crown molding, high baseboards, decorative casings on all windows and doorways with a luxurious wainscoting grid pattern trimmed walls throughout the 3-story stairwell. The kitchen is a cook's dream; stainless steel appliances, oversized working island with sit up bar, quartz counters, 42-inch cabinets with additional upper cabinet's/ Soft close cabinet doors, Drawer organizers, Pull out sliding shelves in large pantry and Pot and pan organizer in center island- framed off by the integrated crown moldings for a truly designer look. An additional Juliet balcony off the family room provides an additional opportunity to step outside, breathe in fresh air, and view rockets being launched from the Space Coast. All 3 ENSUITE BATHROOMS have been upgraded including cabinetry, tiles, floating glass shower doors and custom wall mirrors to continue the designer feel of this home. The master bedroom includes an extra-large walk-in custom closet with pocket doors. The Master bath includes Upgraded glass walk-in shower, Upgraded cabinets, Upgraded mirror and Tile to the ceiling in Master bath. The main level guest powder room has been upgraded with custom fixtures, cabinetry and Carrara marble counter. Lighting throughout all three levels has been upgraded to include flush mount LED pot lights along with chandeliers and/or integrated ceiling fan/light fixtures. A significant addition in June 2022 WAS A HIGH-EFFICIENCY AC UNIT allowing for actual regulation of all three zones (floors). To add even more peace of mind, close to 11 years remain of the 12-year transferable warranty purchased with this top-of-the-line unit! Even the laundry room is a designer’s dream; wall tile, custom cabinets and granite counters to finish it off with the same luxurious feel as the rest of the living space. The upper loft area includes built-in shelving and custom cabinetry along with an integrated computer station, all finished off with granite counters. The security system has been upgraded with smartphone accessible perimeter and motion sensor system and 2 night-vision, motion activated cameras ensure your security. All of this in a community that has one of the greatest walkability scores. Whether its enjoying evening walks or concerts in the park, getting to know your neighbors at the local restaurants, cafes, bars and shops just steps from your door, taking your dog to the local dog park, or simply relaxing by the pool and cabana area exclusively available to the Hamptons Community. You will love to call this place home. Call us today for your private showing!
/u.realgeeks.media/homesinorlando/NextHome-Neighborhood-Realty-Logo-Horizontal-OrangeOnWhite-Web-RGB.jpg)
Additional Information
- Taxes
- $5261
- Minimum Lease
- 8-12 Months
- Hoa Fee
- $752
- HOA Payment Schedule
- Quarterly
- Maintenance Includes
- Pool, Maintenance Structure, Maintenance Grounds, Pool
- Location
- Landscaped, Sidewalk
- Community Features
- Community Mailbox, Pool, Sidewalks, No Deed Restriction
- Property Description
- Three+ Story
- Zoning
- RESI
- Interior Layout
- Built-in Features, Ceiling Fans(s), Crown Molding, Eat-in Kitchen, High Ceilings, Walk-In Closet(s), Window Treatments
- Interior Features
- Built-in Features, Ceiling Fans(s), Crown Molding, Eat-in Kitchen, High Ceilings, Walk-In Closet(s), Window Treatments
- Floor
- Hardwood, Tile
- Appliances
- Dishwasher, Disposal, Dryer, Electric Water Heater, Microwave, Range, Refrigerator, Washer
- Utilities
- Cable Connected, Electricity Connected, Public, Sewer Connected, Street Lights, Underground Utilities, Water Connected
- Heating
- Central, Electric
- Air Conditioning
- Central Air
- Exterior Construction
- Block
- Exterior Features
- Balcony, Sidewalk
- Roof
- Shingle
- Foundation
- Slab
- Pool
- Community
- Garage Carport
- 2 Car Garage
- Garage Spaces
- 2
- Garage Features
- Common, Garage Door Opener, Garage Faces Side, Open
- Garage Dimensions
- 19x24
- Elementary School
- Evans Elementary
- Middle School
- Jackson Heights Middle
- High School
- Oviedo High
- Pets
- Allowed
- Flood Zone Code
- X
- Parcel ID
- 15-21-31-529-0000-0160
- Legal Description
- LOT 16 HAMPTONS - SECOND REPLAT PB 78 PGS 82 THRU 86
Listing courtesy of FOLIO REALTY LLC. 407-352-4020
Selling Office: A+ REALTY PROFESSIONALS, INC.Mortgage Calculator
StellarMLS is the source of this information via Internet Data Exchange Program. All listing information is deemed reliable but not guaranteed and should be independently verified through personal inspection by appropriate professionals. Listings displayed on this website may be subject to prior sale or removal from sale. Availability of any listing should always be independently verified. Listing information is provided for consumer personal, non-commercial use, solely to identify potential properties for potential purchase. All other use is strictly prohibited and may violate relevant federal and state law. Data last updated on