918 Seburn Road, Apopka, FL 32703
- $430,000
- 4
- BD
- 2
- BA
- 1,964
- SqFt




- Sold Price
- $430,000
- List Price
- $435,000
- Status
- Sold
- Days on Market
- 7
- Closing Date
- Nov 30, 2023
- MLS#
- O6148792
- Property Style
- Single Family
- Year Built
- 2010
- Bedrooms
- 4
- Bathrooms
- 2
- Living Area
- 1,964
- Lot Size
- 6,765
- Acres
- 0.16
- Total Acreage
- 0 to less than 1/4
- Legal Subdivision Name
- Emerson Park A B C D E K L M N
- MLS Area Major
- Apopka
Property Description
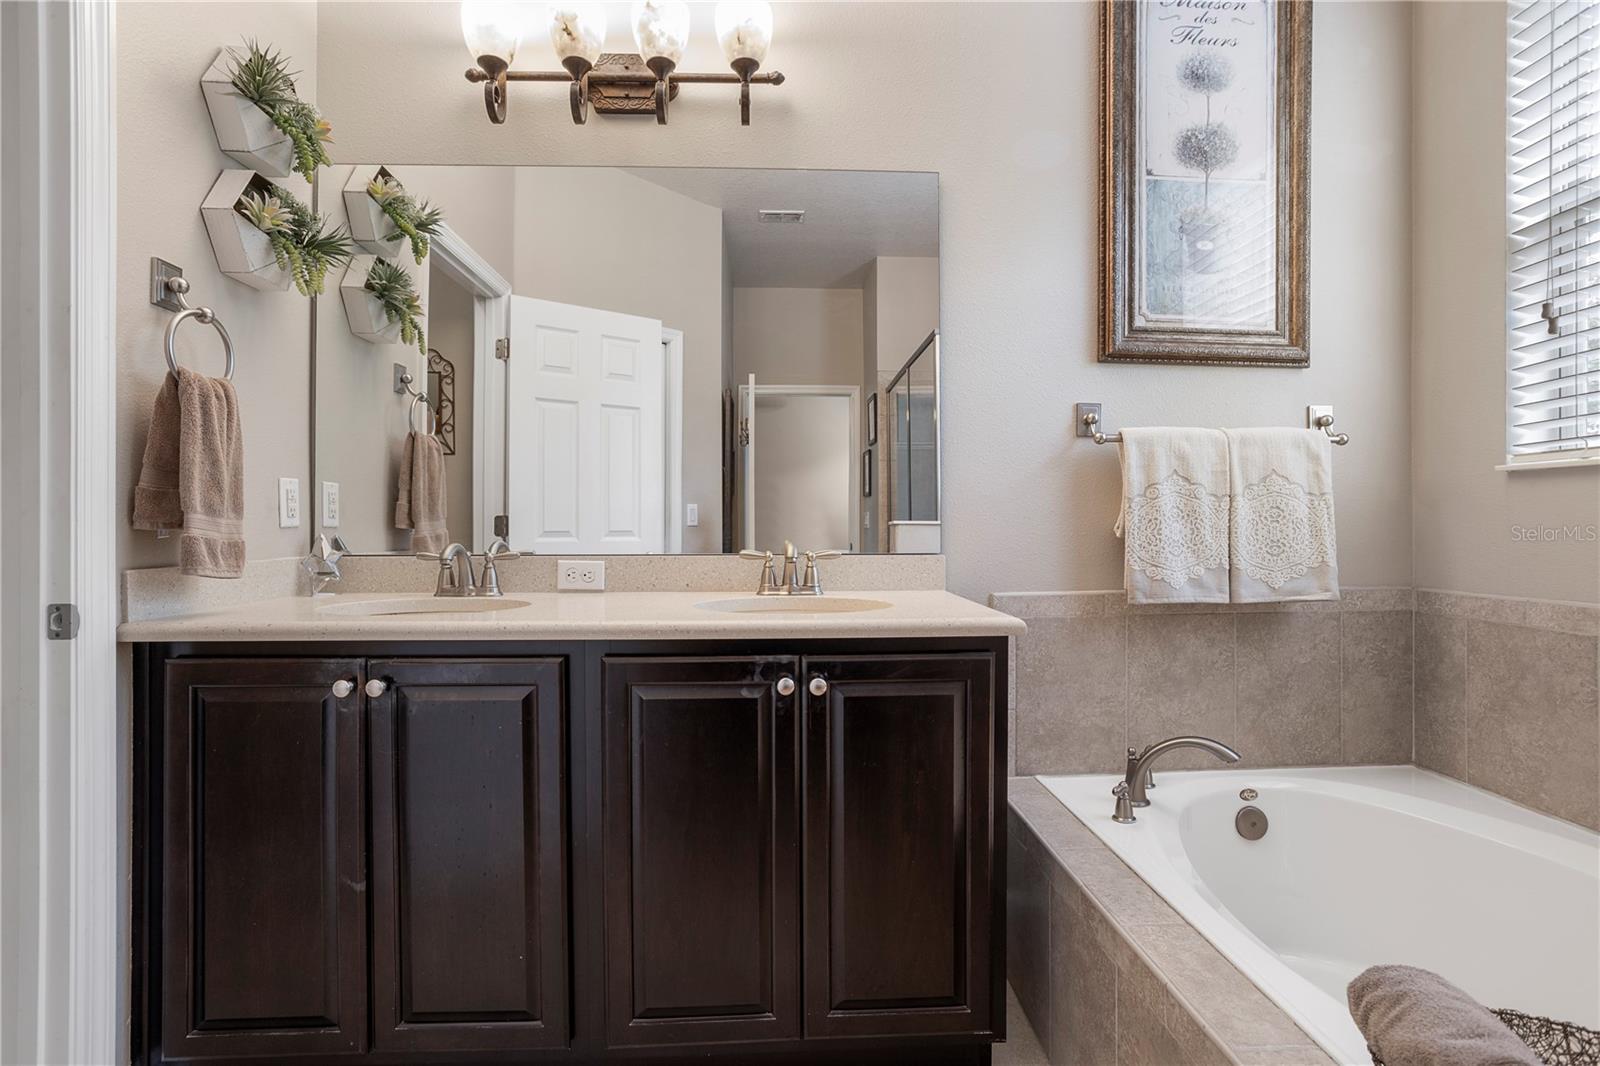
Welcome to your dream home, where tree-lined streets lead you to this charming four-bedroom, two-bathroom home with a two-car garage that greets you with plenty of character and curb appeal from the moment you arrive. As you step inside, you’ll immediately notice that this home has been lovingly cared for and welcomes you in with high ceilings, natural sunlight, and stunning bamboo flooring. The heart of this home is undoubtedly the open-concept entertaining space, anchored by the well-appointed kitchen. Here you’ll discover stainless steel appliances, sleek granite countertops, 42” cabinets with crown molding, a convenient breakfast bar, and a center island that's perfect for meal prep. Designed for enhanced privacy, the split floor plan positions three guest bedrooms at the front of the home along with a convenient guest bathroom. Tucked away off the living room is the primary bedroom complete with a walk-in closet and ensuite perfect for unwinding after a long day. Step outside through the French doors onto the screened-in lanai where you can enjoy a cup of coffee or expand your entertaining space. Emerson Park isn't just a place to live; it's a lifestyle. This vibrant community offers an array of amenities, including a Junior Olympic-sized swimming pool, a clubhouse, a state-of-the-art fitness center, a playground, a dog park, and plenty of green spaces for leisurely walks or bike rides. Plus, the location couldn't be more ideal with AdventHealth Hospital just across the street and easy access to major highways making your daily commute has never been easier. Don't miss out on this incredible opportunity - schedule a viewing today and make this house your forever home.
/u.realgeeks.media/homesinorlando/NextHome-Neighborhood-Realty-Logo-Horizontal-OrangeOnWhite-Web-RGB.jpg)
Additional Information
- Taxes
- $2073
- Minimum Lease
- No Rent
- HOA Fee
- $109
- HOA Payment Schedule
- Monthly
- Maintenance Includes
- Pool, Maintenance Grounds, Management, Pool, Recreational Facilities
- Location
- Landscaped, Sidewalk, Paved
- Community Features
- Clubhouse, Deed Restrictions, Dog Park, Fitness Center, Park, Playground, Pool, Sidewalks
- Property Description
- One Story
- Zoning
- MU-ES-GT
- Interior Layout
- Ceiling Fans(s), Eat-in Kitchen, High Ceilings, Kitchen/Family Room Combo, Living Room/Dining Room Combo, Master Bedroom Main Floor, Solid Surface Counters, Split Bedroom, Stone Counters, Thermostat, Walk-In Closet(s)
- Interior Features
- Ceiling Fans(s), Eat-in Kitchen, High Ceilings, Kitchen/Family Room Combo, Living Room/Dining Room Combo, Master Bedroom Main Floor, Solid Surface Counters, Split Bedroom, Stone Counters, Thermostat, Walk-In Closet(s)
- Floor
- Bamboo, Tile, Travertine
- Appliances
- Dishwasher, Electric Water Heater, Microwave, Range, Refrigerator
- Utilities
- BB/HS Internet Available, Cable Available, Electricity Connected, Phone Available, Public, Sewer Connected, Water Connected
- Heating
- Central, Electric
- Air Conditioning
- Central Air
- Exterior Construction
- Block, Stucco
- Exterior Features
- French Doors, Lighting, Rain Gutters, Sidewalk
- Roof
- Shingle
- Foundation
- Slab
- Pool
- Community
- Garage Carport
- 2 Car Garage
- Garage Spaces
- 2
- Garage Features
- Garage Door Opener, Garage Faces Rear, Ground Level
- Garage Dimensions
- 22x21
- Elementary School
- Wheatley Elem
- Middle School
- Wolf Lake Middle
- High School
- Wekiva High
- Pets
- Allowed
- Flood Zone Code
- X
- Parcel ID
- 20-21-28-2522-00-790
- Legal Description
- EMERSON PARK 68/1 LOT 79
Listing courtesy of REAL BROKER, LLC. 407.279.0038
Selling Office: ANDERSON & ASSOCIATES REALTY, INC.Mortgage Calculator
StellarMLS is the source of this information via Internet Data Exchange Program. All listing information is deemed reliable but not guaranteed and should be independently verified through personal inspection by appropriate professionals. Listings displayed on this website may be subject to prior sale or removal from sale. Availability of any listing should always be independently verified. Listing information is provided for consumer personal, non-commercial use, solely to identify potential properties for potential purchase. All other use is strictly prohibited and may violate relevant federal and state law. Data last updated on