14269 Lagoon Cove Lane, Winter Garden, FL 34787
- $699,000
- 5
- BD
- 3
- BA
- 3,290
- SqFt








- Sold Price
- $699,000
- List Price
- $699,000
- Status
- Sold
- Days on Market
- 133
- Closing Date
- Mar 25, 2024
- MLS#
- O6148783
- Property Style
- Single Family
- Architectural Style
- Craftsman
- Year Built
- 2007
- Bedrooms
- 5
- Bathrooms
- 3
- Living Area
- 3,290
- Lot Size
- 8,132
- Acres
- 0.19
- Total Acreage
- 0 to less than 1/4
- Legal Subdivision Name
- Black Lake Park Ph 02
- MLS Area Major
- Winter Garden/Oakland
Property Description
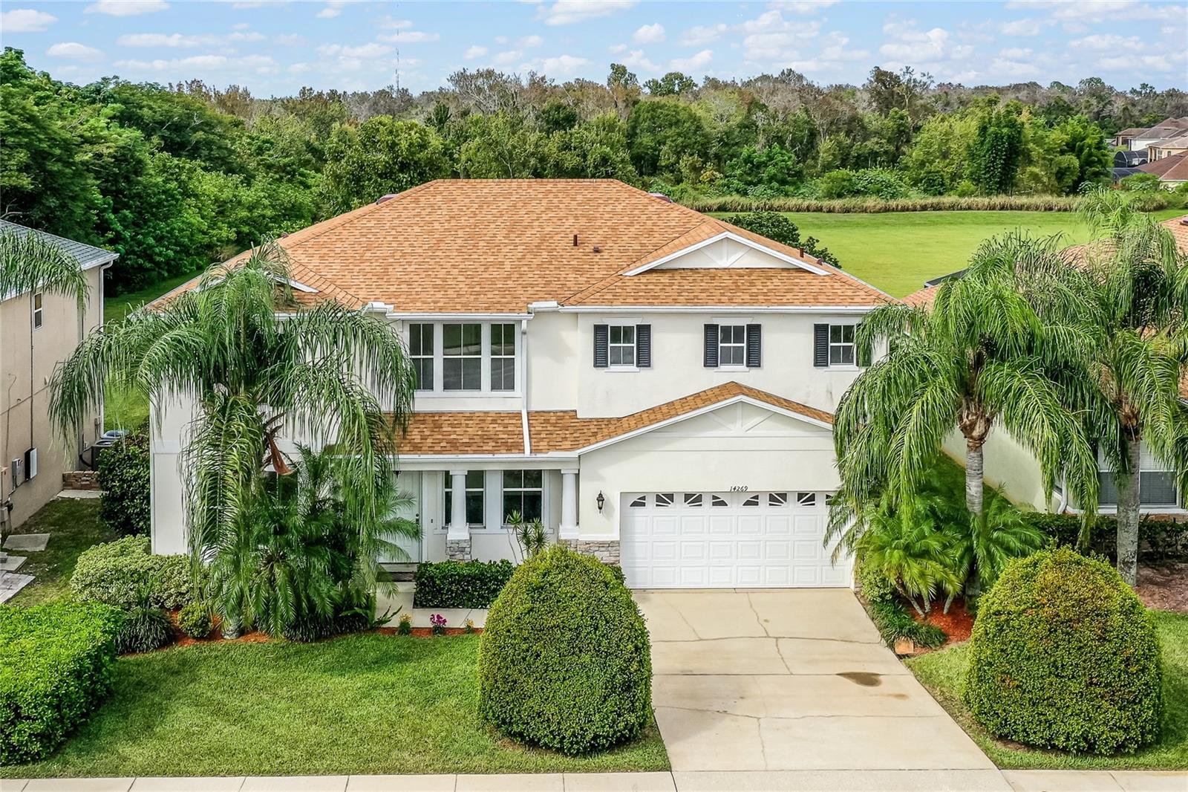
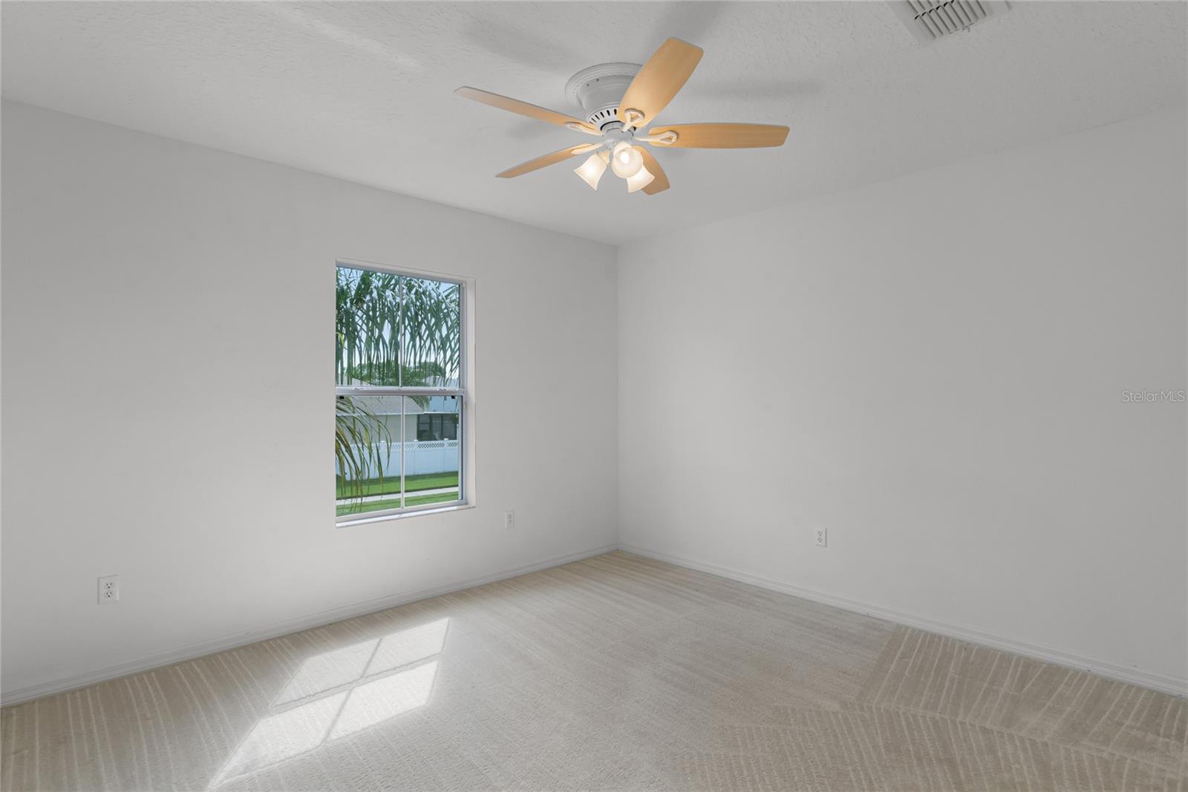
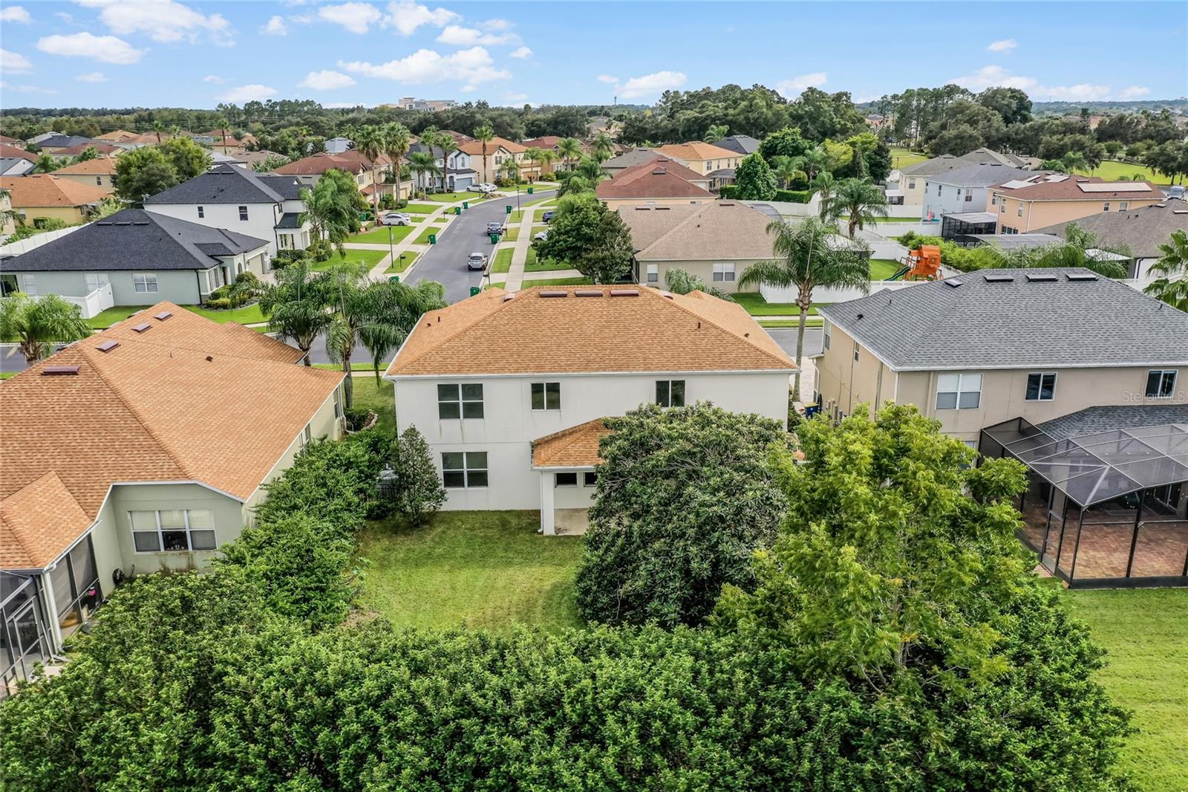
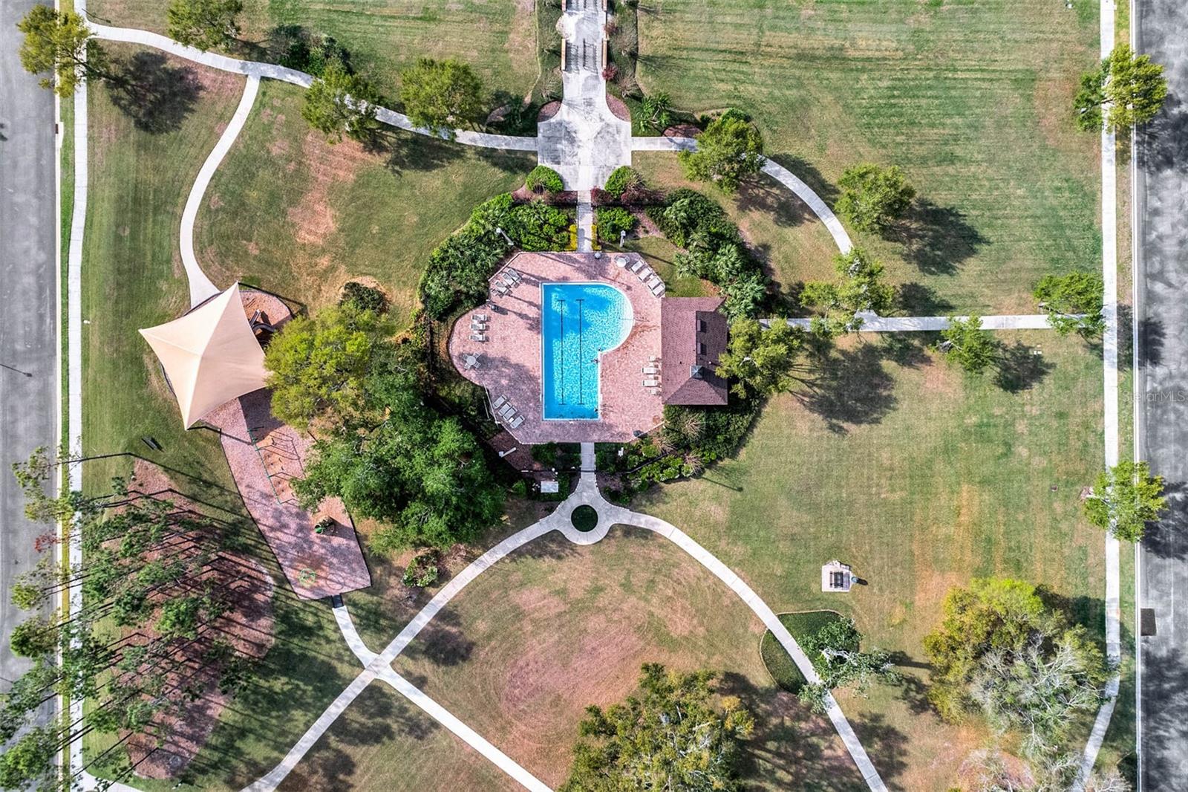
One or more photo(s) has been virtually staged. PRICE ENHANCEMENT!!! HURRY! Winter Garden Gated Community! Are you looking for a larger home with no rear neighbors? This fabulous 5BD, 3BA 3209 sq. ft. is ready for a new owner. As you enter the front door of this well cared for home, you will be impressed wtih the Tile Wood-Look Flooring thoughout the downstairs. Flexible space includes a Living Room and Dining Room and an expansive Family Room. Neutral paint creates a very light and bright home. The gorgous upgraded kitchen features a large center Island with lighted cabinets under the bar for displaying collectibles. Gorgous 42" Cabinets, Center Island with Gourmet Sink and Breakfast Bar, Granite Countertops with Tile Backsplash and closet pantry. Bosch Induction Cooktop, Upgraded external extractor fan, Built-in Oven and Bake/Microwave, Dishwasher and Refrigerator. Enjoy coffee in the Breakfast Nook and take in the views of the gorgeous back yard. Downstairs Bedroom and Bath is the perfect Guest Room or Office. Upgraded banister and carpeted stairs take you up to the Huge Bonus Loft. Enter thru the double doors into the 21x17 Primary Bedroom with tray ceiling and windows looking out onto the back yard. The bedroom will easily accommodate exercise equipment, an office, or separate sitting area. En-Suite features double vanities, Garden Tub, and Walk-in Shower. Three bedrooms with spacious closets and hall bath make this a perfect home. Upstairs laundry room with tons of cabinets The two car garage has Tile flooring, Insulation and an Air Split, making it perfect for working out or working on projects. Tons of storage, including under stairwell storage. Create your own oasis in this expansive back yard with no rear neighborhs. Plenty of room for a pool, gazebo, outdoor kitchen, garden or more. 25year Warranty Roof added 4 years ago. Gutters were added. Radian Barrier added when home was built, and extra R-19 insulation was added. There is an attic ladder. Home has Double Pane windows. Twin HVAC Units 7 Zones, both with UV Lights. High grade Aluminum Fence around the yard with 3 gates. 5 Zone sprinkler system with reclaimed water and French Drains around the home. The community amenities include a Gazebo, Tennis Court, Community Pool, Basketball Court, Access to Black Lake and a Playground. Located near Fowler Groves, Publix, Downtown Winter Garden, Windermere, the 429, Horizon West, Dining, Schools, the Theme Parks and more. Easy access to the 408 and Downtown Orlando. Hurry and schedule your private appointment today.
/u.realgeeks.media/homesinorlando/NextHome-Neighborhood-Realty-Logo-Horizontal-OrangeOnWhite-Web-RGB.jpg)
Additional Information
- Taxes
- $2890
- Minimum Lease
- 8-12 Months
- HOA Fee
- $100
- HOA Payment Schedule
- Monthly
- Maintenance Includes
- Escrow Reserves Fund, Private Road, Recreational Facilities
- Location
- In County, Landscaped, Sidewalk, Private
- Community Features
- Association Recreation - Owned, Deed Restrictions, Gated Community - No Guard, Playground, Sidewalks, Tennis Courts
- Property Description
- Two Story
- Zoning
- PUD
- Interior Layout
- Ceiling Fans(s), Eat-in Kitchen, High Ceilings, Kitchen/Family Room Combo, Open Floorplan, PrimaryBedroom Upstairs, Split Bedroom, Stone Counters, Thermostat, Tray Ceiling(s), Walk-In Closet(s)
- Interior Features
- Ceiling Fans(s), Eat-in Kitchen, High Ceilings, Kitchen/Family Room Combo, Open Floorplan, PrimaryBedroom Upstairs, Split Bedroom, Stone Counters, Thermostat, Tray Ceiling(s), Walk-In Closet(s)
- Floor
- Carpet, Tile
- Appliances
- Built-In Oven, Cooktop, Dishwasher, Disposal, Electric Water Heater, Microwave, Range, Range Hood, Refrigerator
- Utilities
- Cable Available, Electricity Connected, Public, Sewer Connected, Sprinkler Recycled, Street Lights, Water Connected
- Heating
- Central, Zoned
- Air Conditioning
- Central Air, Zoned
- Exterior Construction
- Block, Stucco
- Exterior Features
- Irrigation System, Sidewalk
- Roof
- Shingle
- Foundation
- Slab
- Pool
- No Pool
- Garage Carport
- 2 Car Garage
- Garage Spaces
- 2
- Garage Features
- Driveway, Garage Door Opener
- Elementary School
- Sunridge Elementary
- Middle School
- Sunridge Middle
- High School
- West Orange High
- Fences
- Other
- Pets
- Allowed
- Flood Zone Code
- X
- Parcel ID
- 34-22-27-0734-01-910
- Legal Description
- BLACK LAKE PARK PHASE 2 64/1 LOT 191
Listing courtesy of COLDWELL BANKER REALTY. 407-352-1040
Selling Office: STELLAR NON-MEMBER OFFICE.Mortgage Calculator
StellarMLS is the source of this information via Internet Data Exchange Program. All listing information is deemed reliable but not guaranteed and should be independently verified through personal inspection by appropriate professionals. Listings displayed on this website may be subject to prior sale or removal from sale. Availability of any listing should always be independently verified. Listing information is provided for consumer personal, non-commercial use, solely to identify potential properties for potential purchase. All other use is strictly prohibited and may violate relevant federal and state law. Data last updated on