1085 Wickerwood Street, Ocoee, FL 34761
- $385,000
- 3
- BD
- 3
- BA
- 2,212
- SqFt




- Sold Price
- $385,000
- List Price
- $389,000
- Status
- Sold
- Days on Market
- 5
- Closing Date
- Nov 07, 2023
- MLS#
- O6148777
- Property Style
- Townhouse
- Year Built
- 2006
- Bedrooms
- 3
- Bathrooms
- 3
- Living Area
- 2,212
- Lot Size
- 2,852
- Acres
- 0.07
- Total Acreage
- 0 to less than 1/4
- Building Name
- 1085
- Legal Subdivision Name
- Crestwood Heights
- MLS Area Major
- Ocoee
Property Description
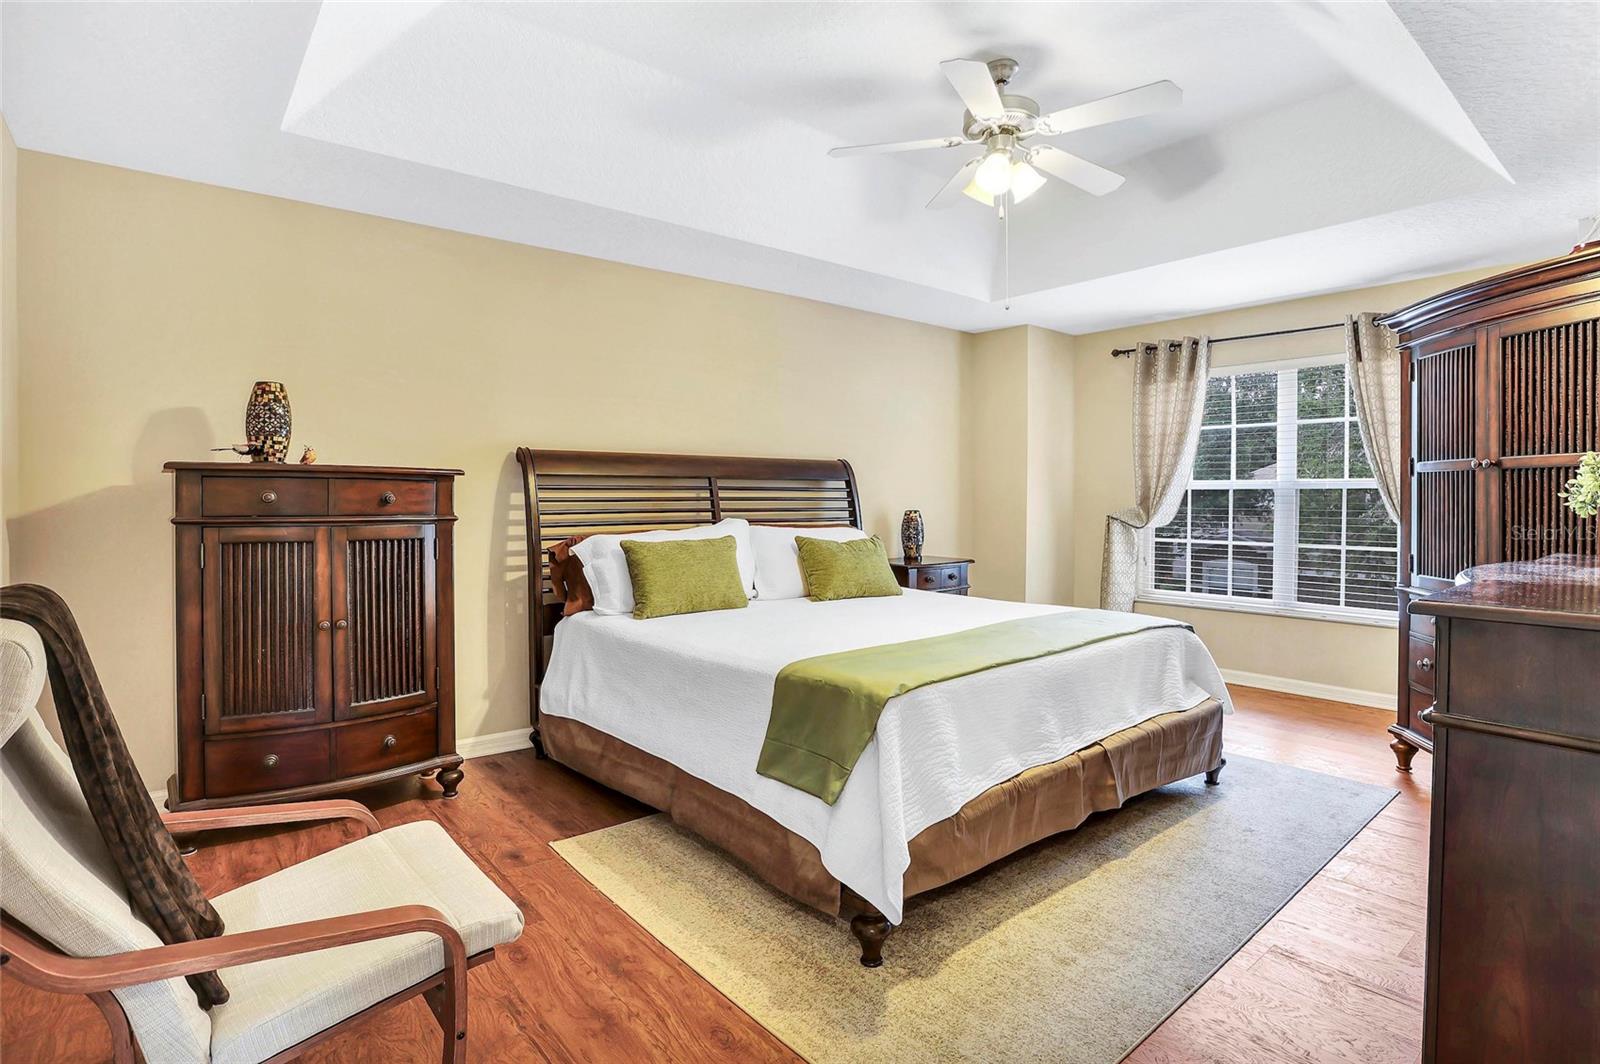
Beautiful CORNER 3 bedroom, 3 bathroom townhome located in the desirable community of Crestwood Heights! Equip with a two-story entryway, tons of natural light, high ceilings throughout, and a two-car garage, this spacious floorplan feels just like a single-family home, but without all the maintenance! Step inside to see the large eat in kitchen that boasts BRAND NEW Samsung Appliances, all new flooring throughout the upstairs, a large master bedroom with a sizable walk-in closet, and ensuite bathroom that features both a shower and soaking tub. Exterior features are a quaint, private screened in patio off of the living room, along with a NEW 2022 AC system. The community has a pool, park and feels private and tucked away but still very centrally located to everything you may need - lawn care is also included! Best of all, the location couldn't be better - restaurants, and easy access to Downtown Winter Garden, West Orange Trail, The Florida Turnpike, SR 429 and Downtown Orlando are just moments away.
/u.realgeeks.media/homesinorlando/NextHome-Neighborhood-Realty-Logo-Horizontal-OrangeOnWhite-Web-RGB.jpg)
Additional Information
- Taxes
- $2183
- Minimum Lease
- 8-12 Months
- Hoa Fee
- $250
- HOA Payment Schedule
- Monthly
- Maintenance Includes
- Common Area Taxes, Pool, Escrow Reserves Fund, Maintenance Structure, Maintenance Grounds, Pool
- Location
- Corner Lot
- Community Features
- Gated Community - No Guard, Pool, Sidewalks, No Deed Restriction
- Property Description
- Two Story
- Zoning
- PUD-MD
- Interior Layout
- Ceiling Fans(s), High Ceilings, Kitchen/Family Room Combo, Master Bedroom Upstairs, Open Floorplan, Stone Counters, Thermostat, Vaulted Ceiling(s), Walk-In Closet(s), Window Treatments
- Interior Features
- Ceiling Fans(s), High Ceilings, Kitchen/Family Room Combo, Master Bedroom Upstairs, Open Floorplan, Stone Counters, Thermostat, Vaulted Ceiling(s), Walk-In Closet(s), Window Treatments
- Floor
- Luxury Vinyl, Tile
- Appliances
- Dishwasher, Disposal, Dryer, Microwave, Range, Refrigerator, Washer
- Utilities
- BB/HS Internet Available, Cable Connected, Electricity Connected, Natural Gas Connected, Sewer Connected, Sprinkler Meter, Street Lights, Water Connected
- Heating
- Central
- Air Conditioning
- Central Air
- Exterior Construction
- Block
- Exterior Features
- Sliding Doors
- Roof
- Shingle
- Foundation
- Slab
- Pool
- Community
- Pets
- Allowed
- Flood Zone Code
- X
- Parcel ID
- 20-22-28-1853-00-360
- Legal Description
- CRESTWOOD HEIGHTS 64/134 LOT 36
Listing courtesy of PREFERRED REAL ESTATE BROKERS. 407-440-4900
Selling Office: PREMIER SOTHEBYS INT'L REALTY.Mortgage Calculator
StellarMLS is the source of this information via Internet Data Exchange Program. All listing information is deemed reliable but not guaranteed and should be independently verified through personal inspection by appropriate professionals. Listings displayed on this website may be subject to prior sale or removal from sale. Availability of any listing should always be independently verified. Listing information is provided for consumer personal, non-commercial use, solely to identify potential properties for potential purchase. All other use is strictly prohibited and may violate relevant federal and state law. Data last updated on