7224 Carrick Bend Lane, Orlando, FL 32819
- $574,275
- 3
- BD
- 3
- BA
- 1,635
- SqFt




- Sold Price
- $574,275
- List Price
- $598,900
- Status
- Sold
- Days on Market
- 13
- Closing Date
- Dec 15, 2023
- MLS#
- O6148746
- Property Style
- Townhouse
- Year Built
- 2020
- Bedrooms
- 3
- Bathrooms
- 3
- Baths Half
- 1
- Living Area
- 1,635
- Lot Size
- 3,529
- Acres
- 0.08
- Total Acreage
- 0 to less than 1/4
- Building Name
- 7224
- Legal Subdivision Name
- Sand Lake Sound
- MLS Area Major
- Orlando/Bay Hill/Sand Lake
Property Description
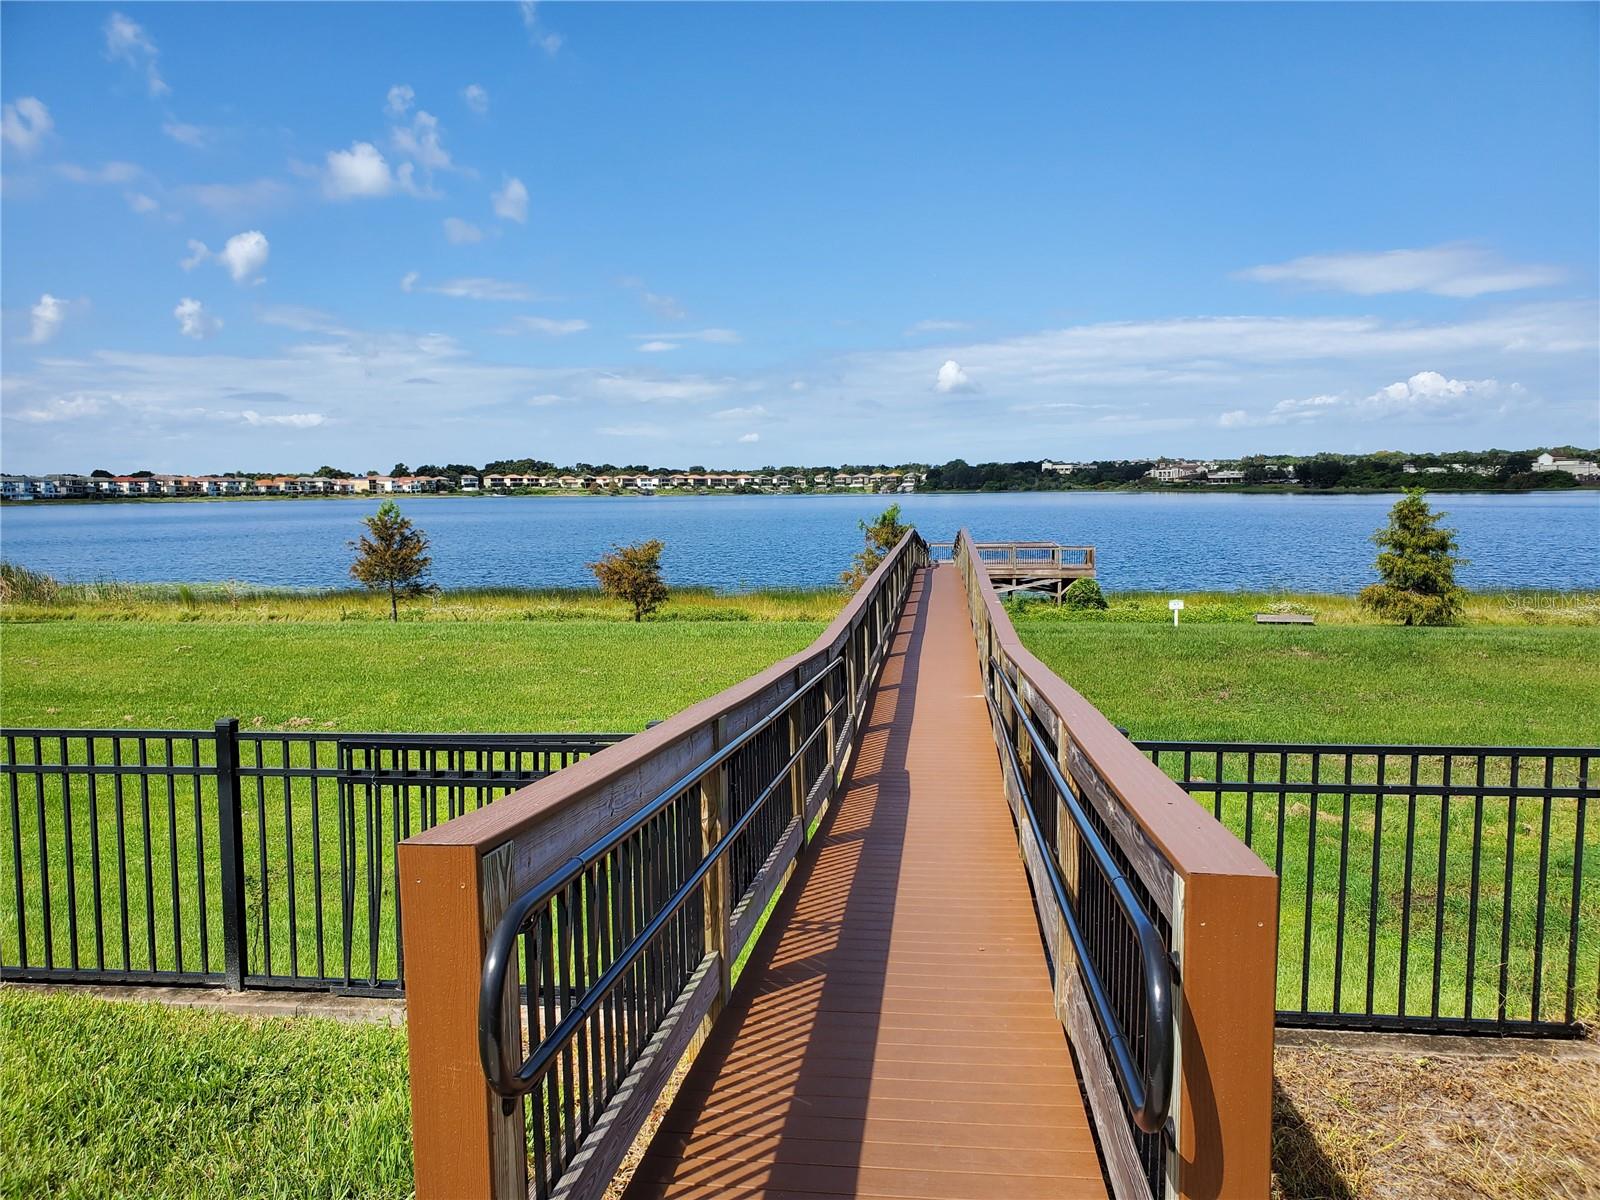
Welcome to your future home! This 3 bedroom 2 ½ bathroom townhome is ready to move in. This bright and beautiful home looks like a model home, with modern finishes, an open kitchen with a large center island, stainless steel appliances, and quartz countertops. Some of the upgrades include: a stone accent wall, dark stained wood staircase and hand rail with black metal spindles, smart home for lighting and thermostat, hard-wired ring doorbell, Pelican water filtration and softer, AC upgrades include hard start and UV light kit with built in dehumidifier, and window treatments. The owner is willing to sell furnished for the right price. Enjoy a nice breakfast or get together in the welcoming outdoor living space. Sand Lake Sound is a gated community with luxury amenities such as a resort style pool, splash pad, playground, dog park, and a canoe/kayak launch on Big Sand Lake. Located in the heart of Dr. Philips area, just minutes to Restaurant Row, shopping, all the area theme parks, Orlando Downtown, and airports; making the location unbeatable. Don’t miss the opportunity to own this stunning home!
/u.realgeeks.media/homesinorlando/NextHome-Neighborhood-Realty-Logo-Horizontal-OrangeOnWhite-Web-RGB.jpg)
Additional Information
- Taxes
- $4699
- Minimum Lease
- 1 Month
- Hoa Fee
- $322
- HOA Payment Schedule
- Monthly
- Maintenance Includes
- Pool, Maintenance Grounds, Recreational Facilities
- Community Features
- Clubhouse, Community Mailbox, Dog Park, Gated Community - No Guard, Playground, Pool, Sidewalks, Water Access, No Deed Restriction
- Property Description
- Two Story
- Zoning
- P-D
- Interior Layout
- Ceiling Fans(s), High Ceilings, Kitchen/Family Room Combo, Living Room/Dining Room Combo, PrimaryBedroom Upstairs, Open Floorplan, Smart Home, Stone Counters, Walk-In Closet(s), Window Treatments
- Interior Features
- Ceiling Fans(s), High Ceilings, Kitchen/Family Room Combo, Living Room/Dining Room Combo, PrimaryBedroom Upstairs, Open Floorplan, Smart Home, Stone Counters, Walk-In Closet(s), Window Treatments
- Floor
- Carpet, Luxury Vinyl, Tile
- Appliances
- Convection Oven, Cooktop, Dishwasher, Disposal, Dryer, Electric Water Heater, Exhaust Fan, Microwave, Refrigerator, Washer, Water Filtration System, Water Purifier
- Utilities
- Cable Available, Electricity Available, Public, Sewer Connected, Water Connected
- Heating
- Central
- Air Conditioning
- Central Air
- Exterior Construction
- Block, Concrete, Stucco, Wood Frame
- Exterior Features
- Irrigation System, Sliding Doors
- Roof
- Shingle
- Foundation
- Slab
- Pool
- Community
- Garage Carport
- 2 Car Garage
- Garage Spaces
- 2
- Garage Features
- Driveway, Garage Door Opener, Guest
- Elementary School
- Bay Meadows Elem
- Middle School
- Southwest Middle
- High School
- Dr. Phillips High
- Pets
- Allowed
- Flood Zone Code
- X
- Parcel ID
- 35-23-28-7841-00-860
- Legal Description
- SAND LAKE SOUND 99/145 LOT 86
Listing courtesy of REALTY ONE GROUP ESTATES.
Selling Office: STELLAR NON-MEMBER OFFICE.Mortgage Calculator
StellarMLS is the source of this information via Internet Data Exchange Program. All listing information is deemed reliable but not guaranteed and should be independently verified through personal inspection by appropriate professionals. Listings displayed on this website may be subject to prior sale or removal from sale. Availability of any listing should always be independently verified. Listing information is provided for consumer personal, non-commercial use, solely to identify potential properties for potential purchase. All other use is strictly prohibited and may violate relevant federal and state law. Data last updated on