2980 Cedar Glen Place, Oviedo, FL 32765
- $465,000
- 4
- BD
- 2
- BA
- 2,116
- SqFt










- Sold Price
- $465,000
- List Price
- $475,000
- Status
- Sold
- Days on Market
- 7
- Closing Date
- Nov 29, 2023
- MLS#
- O6148738
- Property Style
- Single Family
- Year Built
- 1994
- Bedrooms
- 4
- Bathrooms
- 2
- Living Area
- 2,116
- Lot Size
- 7,267
- Acres
- 0.17
- Total Acreage
- 0 to less than 1/4
- Legal Subdivision Name
- Aloma Woods Ph 1
- MLS Area Major
- Oviedo
Property Description
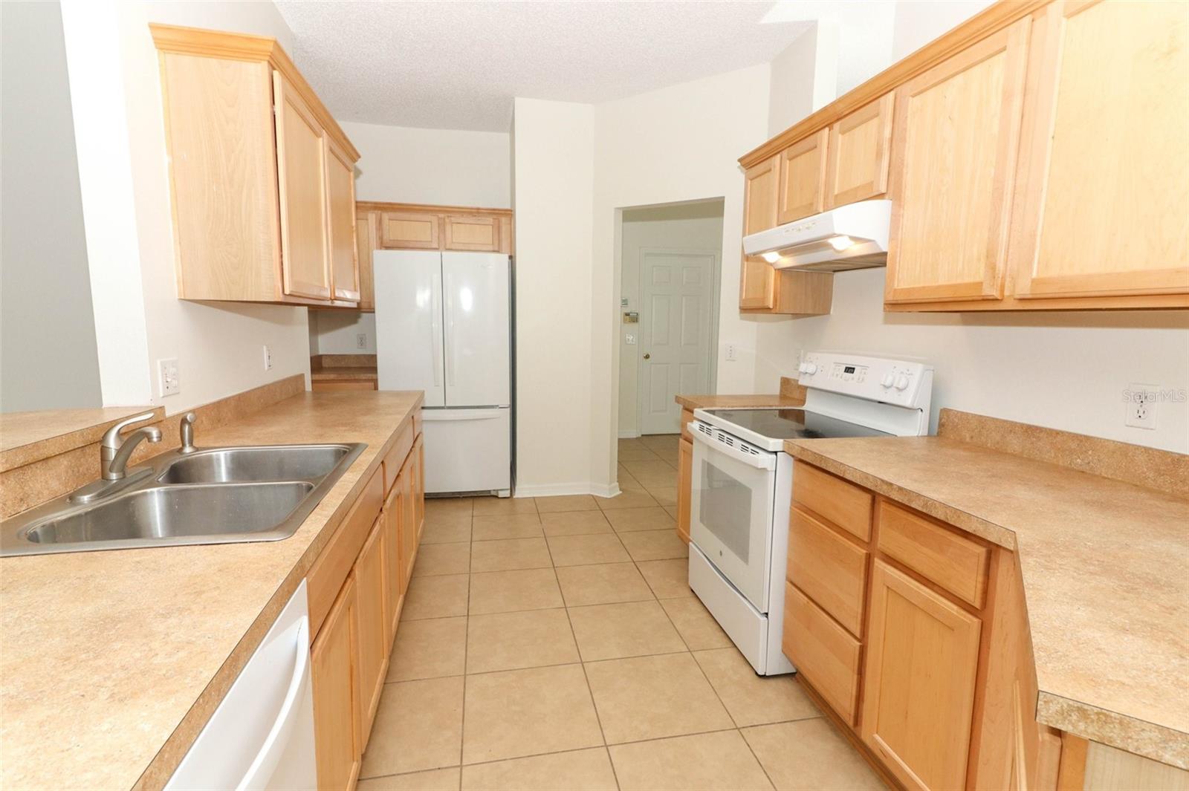
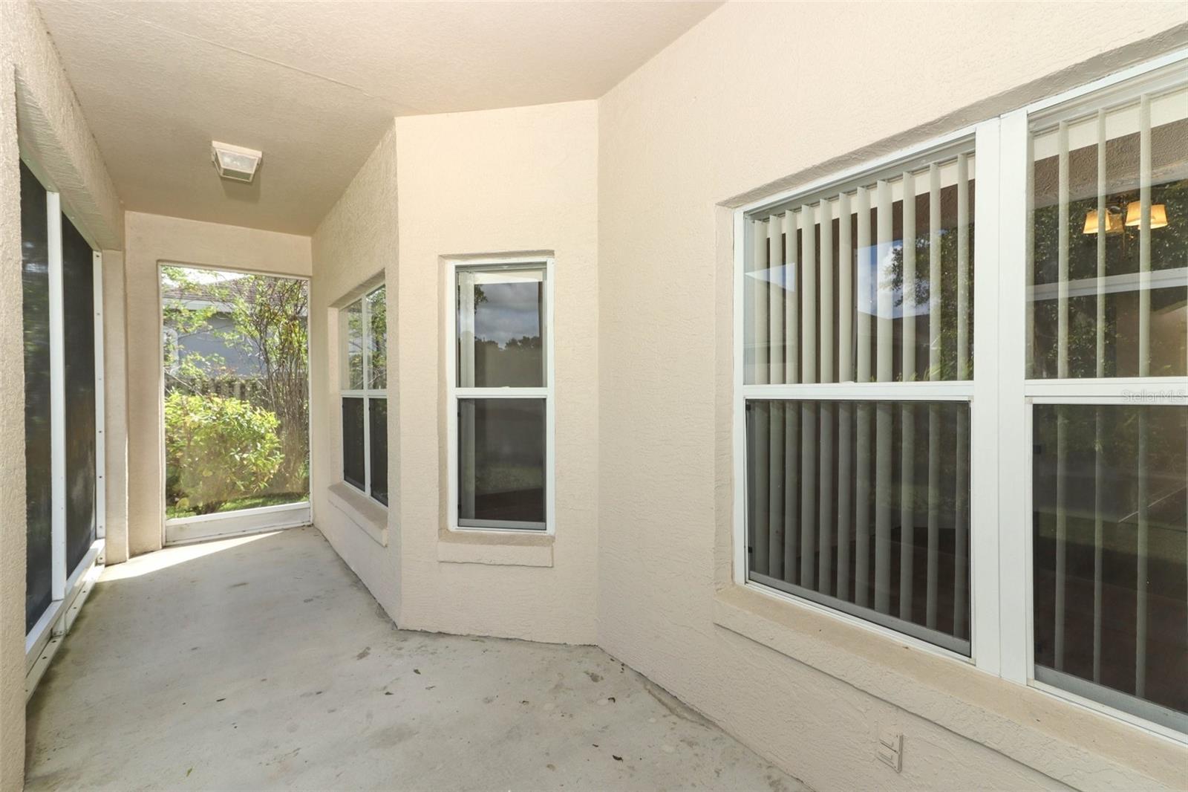
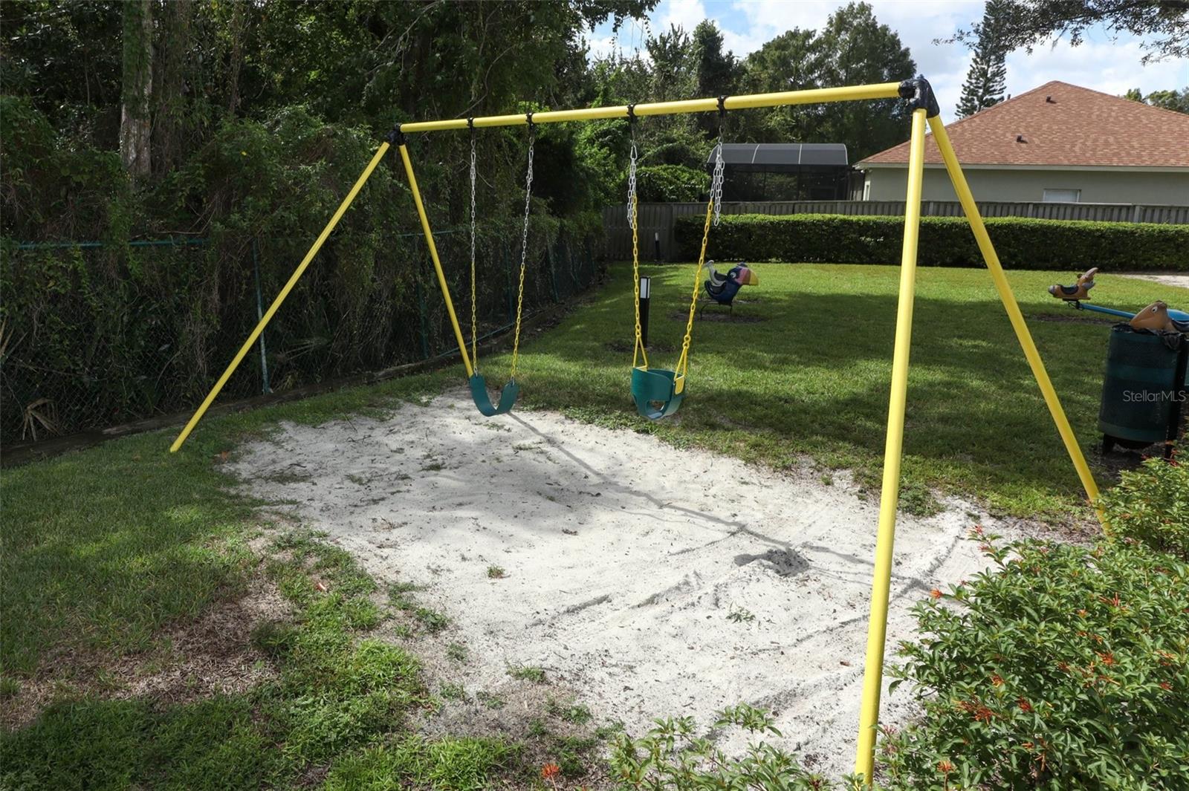
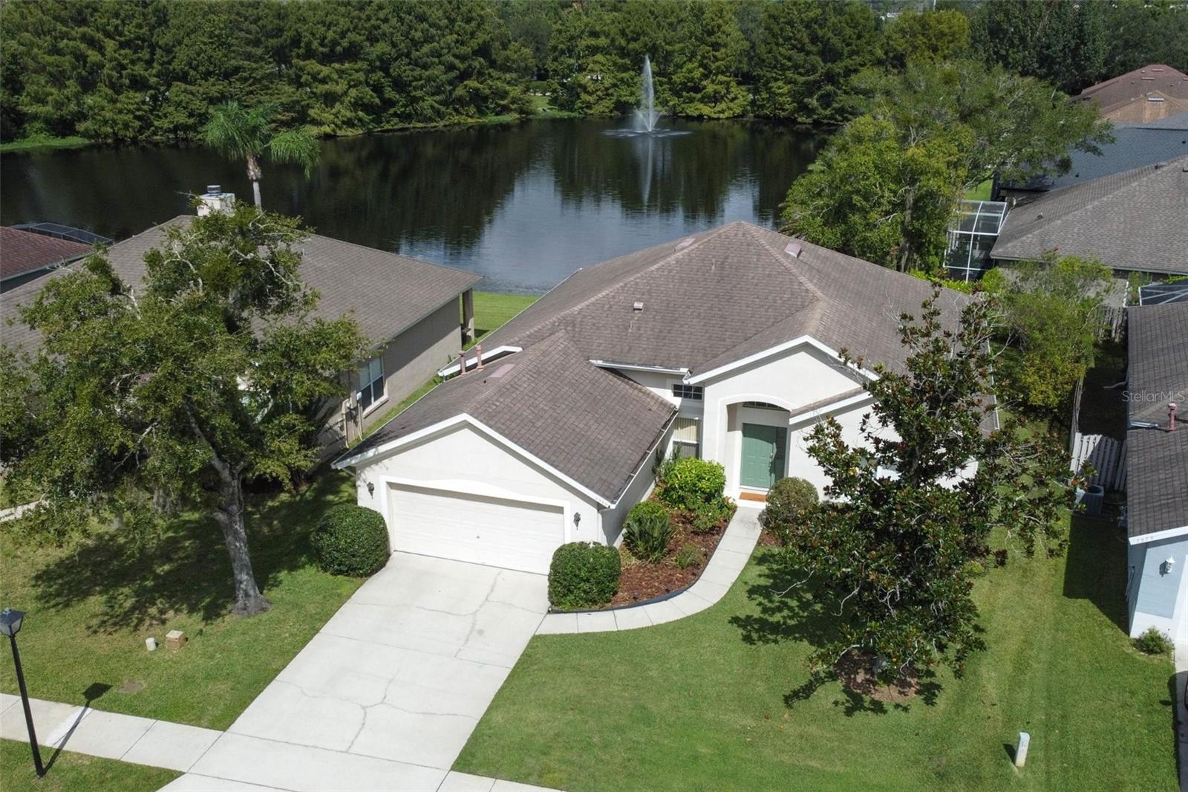
One or more photo(s) has been virtually staged. In the well sought after community of Aloma Woods stands a 4 bedroom, 2 bathroom, split floor plan home that is ready for a new owner! Once inside, the ease of function & flexibility for today's evolving lifestyles takes shape. A defined living room is to the right of the foyer, which can function as a home office, playroom or multipurpose space. To the left is a formal dining room, providing easy access to the kitchen/prep/serving areas. The kitchen is centrally located, providing an ample amount of counter space, as well as a breakfast bar that opens to the cafe and gathering room. The split floor plan design provides privacy between the primary and secondary suites. The primary retreat is located on the right side of the home, with direct views of the serene pond in the backyard, dual sink vanities, soaking tub, standing shower, and a large walk-in closet! The left wing of the home holds three secondary bedrooms and a cabana bathroom. Stepping outside to your screened- in patio, you are welcomed with peaceful waterfront views in your backyard. As an added bonus, experience the convenience of being located at the start of the cul-de-sac road, directly across from the community pool, cabana & playground. Aloma Woods is located in Oviedo/Seminole County, offering top rated schools, convenient access to major highways, hospitals, UCF, shopping, dining, recreational opportunities & entertainment. Schedule your private tour today!
/u.realgeeks.media/homesinorlando/NextHome-Neighborhood-Realty-Logo-Horizontal-OrangeOnWhite-Web-RGB.jpg)
Additional Information
- Taxes
- $2270
- Minimum Lease
- 8-12 Months
- HOA Fee
- $65
- HOA Payment Schedule
- Monthly
- Location
- Cul-De-Sac
- Community Features
- Playground, Pool, No Deed Restriction
- Property Description
- One Story
- Zoning
- PUD
- Interior Layout
- Ceiling Fans(s), Kitchen/Family Room Combo, Split Bedroom, Walk-In Closet(s)
- Interior Features
- Ceiling Fans(s), Kitchen/Family Room Combo, Split Bedroom, Walk-In Closet(s)
- Floor
- Carpet, Ceramic Tile, Wood
- Appliances
- Dishwasher, Range, Refrigerator
- Utilities
- Public
- Heating
- Central
- Air Conditioning
- Central Air
- Exterior Construction
- Block, Stucco
- Exterior Features
- Rain Gutters, Sidewalk, Sliding Doors
- Roof
- Shingle
- Foundation
- Block
- Pool
- Community
- Garage Carport
- 2 Car Garage
- Garage Spaces
- 2
- Garage Features
- Driveway
- Garage Dimensions
- 20x21
- Elementary School
- Evans Elementary
- Middle School
- Tuskawilla Middle
- High School
- Lake Howell High
- Water View
- Pond
- Pets
- Allowed
- Flood Zone Code
- X
- Parcel ID
- 32-21-31-503-0000-0080
- Legal Description
- LOT 8 ALOMA WOODS PH 1 PB 47 PGS 47 THRU 49
Listing courtesy of KELLER WILLIAMS ADVANTAGE REALTY. 407-977-7600
Selling Office: EXP REALTY LLC.Mortgage Calculator
StellarMLS is the source of this information via Internet Data Exchange Program. All listing information is deemed reliable but not guaranteed and should be independently verified through personal inspection by appropriate professionals. Listings displayed on this website may be subject to prior sale or removal from sale. Availability of any listing should always be independently verified. Listing information is provided for consumer personal, non-commercial use, solely to identify potential properties for potential purchase. All other use is strictly prohibited and may violate relevant federal and state law. Data last updated on