2329 Lafayette Avenue, Winter Park, FL 32789
- $1,475,000
- 5
- BD
- 5
- BA
- 2,992
- SqFt








- Sold Price
- $1,475,000
- List Price
- $1,550,000
- Status
- Sold
- Days on Market
- 6
- Closing Date
- Nov 08, 2023
- MLS#
- O6148734
- Property Style
- Single Family
- Architectural Style
- Contemporary
- Year Built
- 2017
- Bedrooms
- 5
- Bathrooms
- 5
- Baths Half
- 1
- Living Area
- 2,992
- Lot Size
- 8,925
- Acres
- 0.20
- Total Acreage
- 0 to less than 1/4
- Legal Subdivision Name
- Fontainebleau
- MLS Area Major
- Winter Park
Property Description
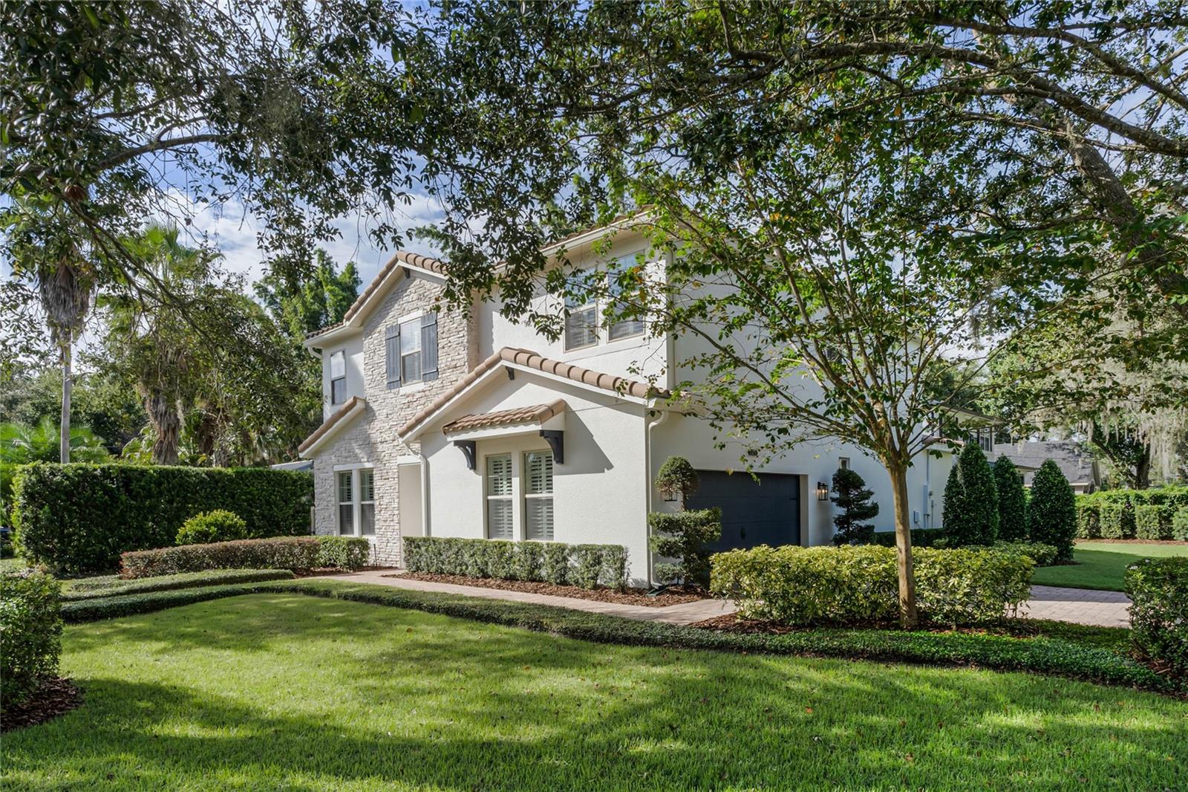
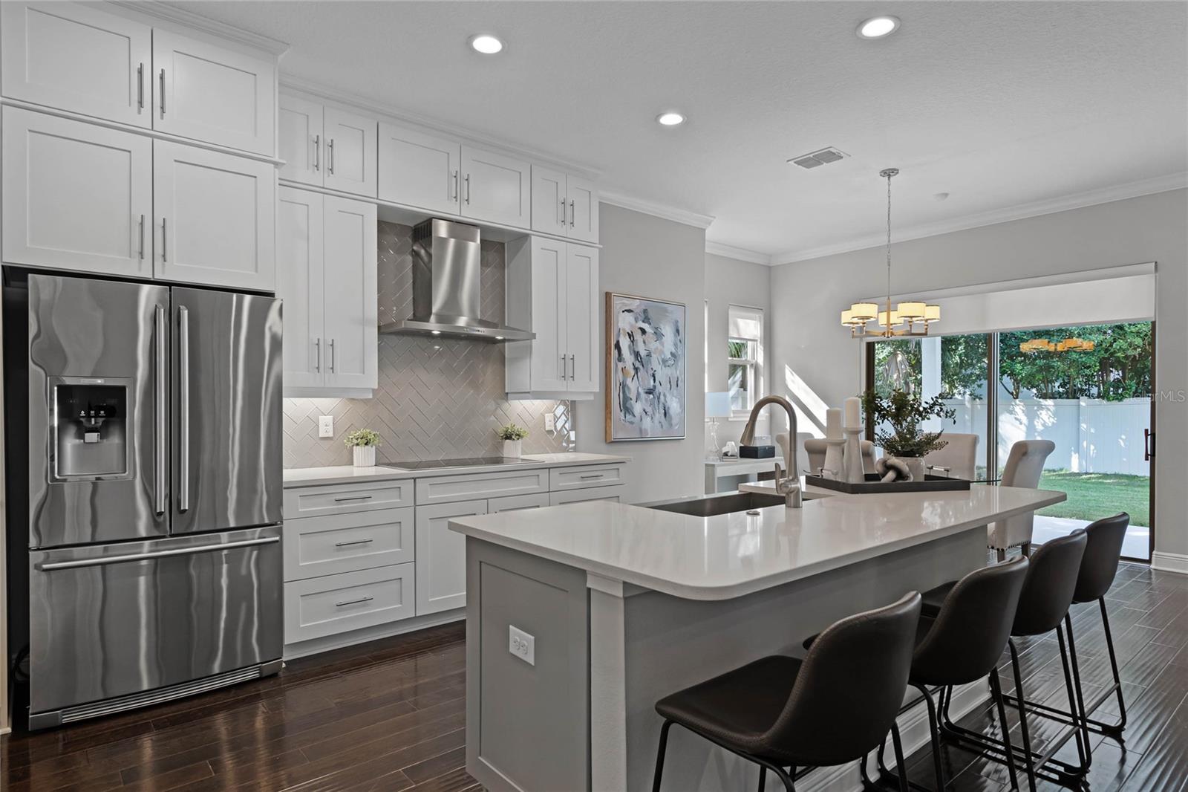
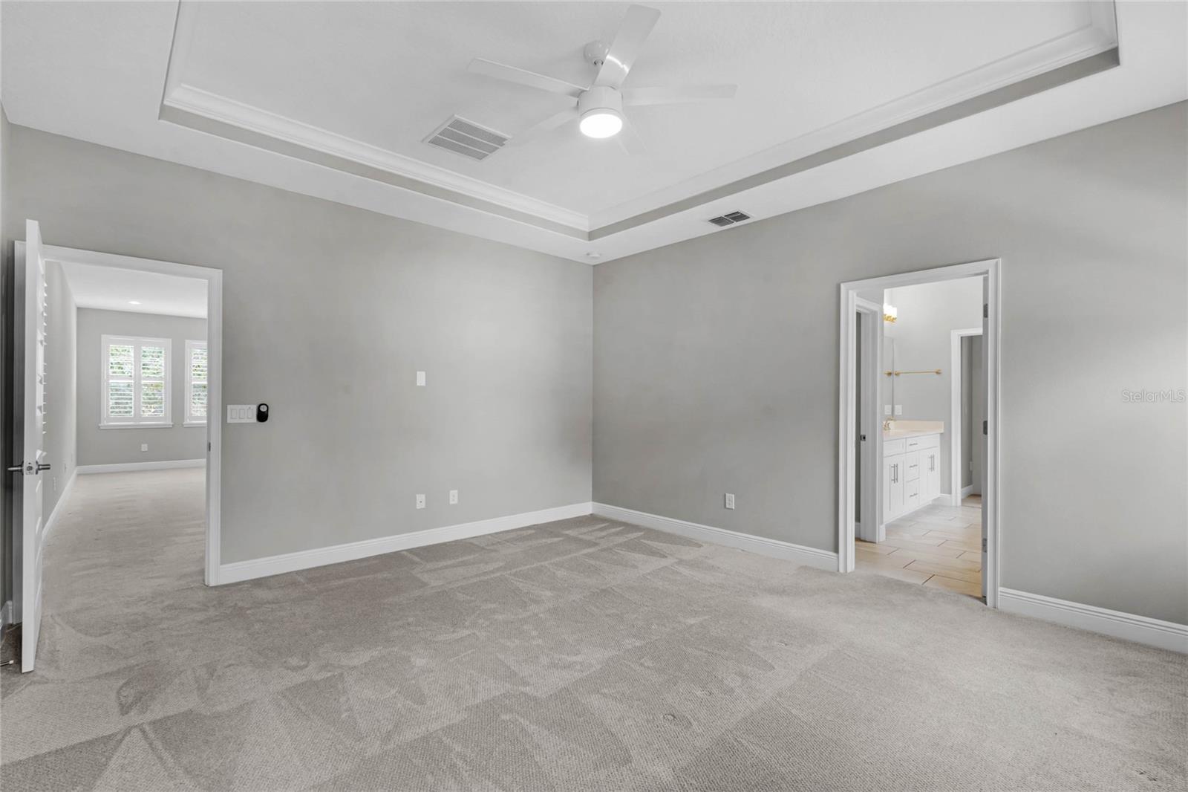
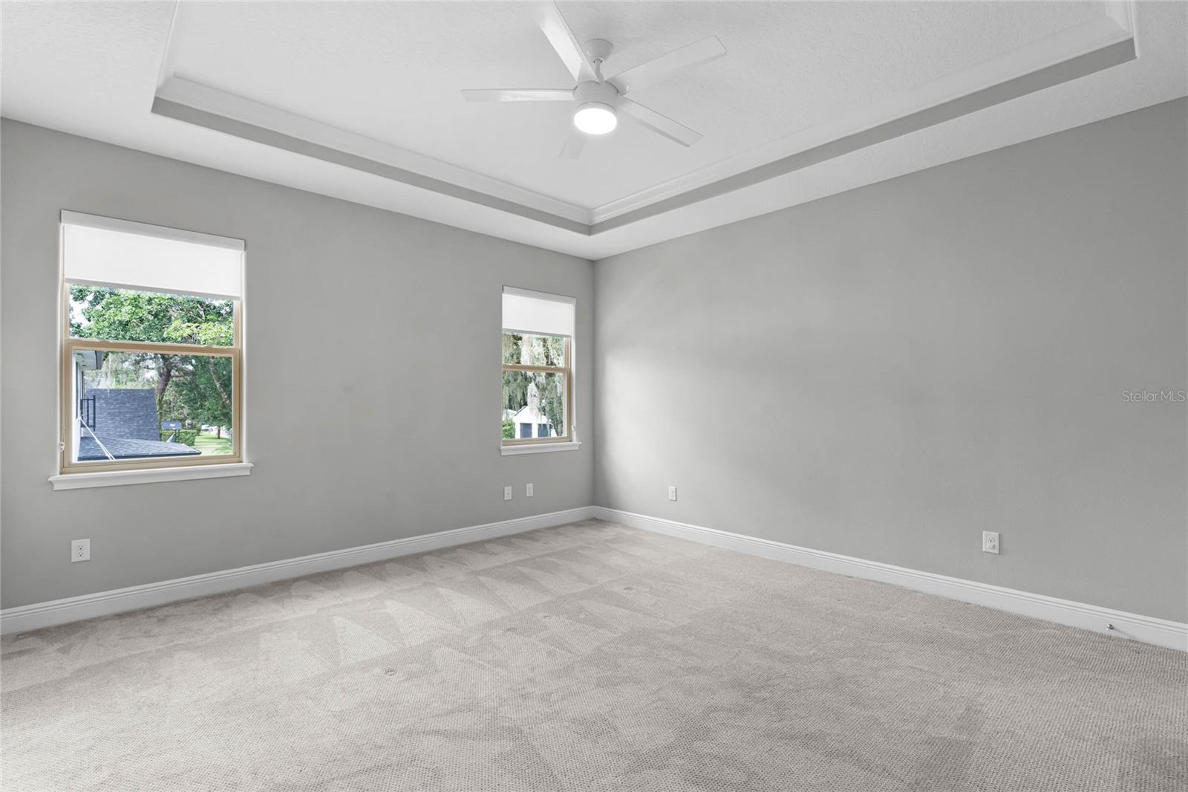
You will feel right at home in this newer energy-efficient 5-bedroom, 4.5-bath home. Location is the key as this home is beautifully situated on a corner homesite in desirable Winter Park. A covered entry followed by the foyer and formal dining space greet you as you enter the home. The rich ebony wood flooring is throughout the main level and will certainly impress all. Experience the elegant chef's kitchen with Silestone countertops, full Electrolux appliance package, induction cooktop, double stacked cabinets, designer tilework, walk-in pantry, and dry bar. A large walk-in pantry and dry bar can be found in between the dining and kitchen. The open concept kitchen and great room are ideal for entertaining family and friends and provides easy access to the generous covered lanai through large sliding doors. The main level office/study has a closet in the event you would prefer to use as a fifth bedroom, with a full bath just outside the doorway. Plentiful storage options throughout the home include generous under stair storage room. Enjoy Florida evenings on the large, covered lanai overlooking the private fenced backyard with a convenient outdoor half bath. Custom window coverings, modern light fixtures, new carpeting, new landscaping, and fresh exterior paint are simply a bonus. The primary bedroom and three additional bedrooms can be found on level two. The primary bedroom and spa bath are both generous in size and include tray ceilings, ensuite bath, dual sink vanity, garden tub with window, frameless glass walk-in shower and an enormous brand-new custom walk-in closet. The spacious bonus room and laundry room with full-size front-loading Electrolux washer/dryer can also be found on level two. A side entry garage with paver driveway and walkway only adds to the curb appeal of this special home. Close to the Winter Park Racquet Club, Park Avenue shops/restaurants, YMCA, and some of the best schools in Central Florida!
/u.realgeeks.media/homesinorlando/NextHome-Neighborhood-Realty-Logo-Horizontal-OrangeOnWhite-Web-RGB.jpg)
Additional Information
- Taxes
- $11400
- Minimum Lease
- No Minimum
- Location
- Corner Lot, City Limits, Landscaped, Level, Oversized Lot, Paved
- Community Features
- Park, Sidewalks, No Deed Restriction
- Property Description
- Two Story
- Zoning
- R-1A
- Interior Layout
- Ceiling Fans(s), Crown Molding, Eat-in Kitchen, High Ceilings, Kitchen/Family Room Combo, Master Bedroom Upstairs, Open Floorplan, Solid Surface Counters, Thermostat, Tray Ceiling(s), Walk-In Closet(s), Window Treatments
- Interior Features
- Ceiling Fans(s), Crown Molding, Eat-in Kitchen, High Ceilings, Kitchen/Family Room Combo, Master Bedroom Upstairs, Open Floorplan, Solid Surface Counters, Thermostat, Tray Ceiling(s), Walk-In Closet(s), Window Treatments
- Floor
- Carpet, Hardwood, Tile
- Appliances
- Built-In Oven, Convection Oven, Cooktop, Dishwasher, Disposal, Dryer, Electric Water Heater, Microwave, Refrigerator, Washer
- Utilities
- BB/HS Internet Available, Cable Available, Electricity Connected, Fire Hydrant, Phone Available, Sewer Connected, Sprinkler Meter, Street Lights, Water Connected
- Heating
- Central, Electric
- Air Conditioning
- Central Air
- Exterior Construction
- Block, Stucco
- Exterior Features
- Irrigation System, Lighting, Private Mailbox, Rain Gutters, Sliding Doors, Storage
- Roof
- Tile
- Foundation
- Slab
- Pool
- No Pool
- Garage Carport
- 2 Car Garage
- Garage Spaces
- 2
- Garage Features
- Curb Parking, Driveway, Garage Door Opener, Garage Faces Side, Oversized
- Garage Dimensions
- 22x20
- Elementary School
- Dommerich Elem
- Middle School
- Maitland Middle
- High School
- Winter Park High
- Fences
- Vinyl
- Pets
- Allowed
- Flood Zone Code
- X
- Parcel ID
- 32-21-30-2820-02-231
- Legal Description
- FONTAINEBLEAU L/127 THE S 111.4 FT OF E30 FT OF LOT 23 & S 111.4 FT OF LOT 24 BLK B
Listing courtesy of COLDWELL BANKER REALTY. 407-647-1211
Selling Office: YOU HAVE REALTY LLC.Mortgage Calculator
StellarMLS is the source of this information via Internet Data Exchange Program. All listing information is deemed reliable but not guaranteed and should be independently verified through personal inspection by appropriate professionals. Listings displayed on this website may be subject to prior sale or removal from sale. Availability of any listing should always be independently verified. Listing information is provided for consumer personal, non-commercial use, solely to identify potential properties for potential purchase. All other use is strictly prohibited and may violate relevant federal and state law. Data last updated on