1630 Grand Rue Drive, Casselberry, FL 32707
- $365,000
- 3
- BD
- 3
- BA
- 1,485
- SqFt






- Sold Price
- $365,000
- List Price
- $365,000
- Status
- Sold
- Days on Market
- 35
- Closing Date
- Dec 22, 2023
- MLS#
- O6148707
- Property Style
- Townhouse
- Architectural Style
- Contemporary
- Year Built
- 2022
- Bedrooms
- 3
- Bathrooms
- 3
- Baths Half
- 1
- Living Area
- 1,485
- Lot Size
- 2,002
- Acres
- 0.05
- Total Acreage
- 0 to less than 1/4
- Building Name
- 1630
- Legal Subdivision Name
- Legacy Place
- MLS Area Major
- Casselberry
Property Description
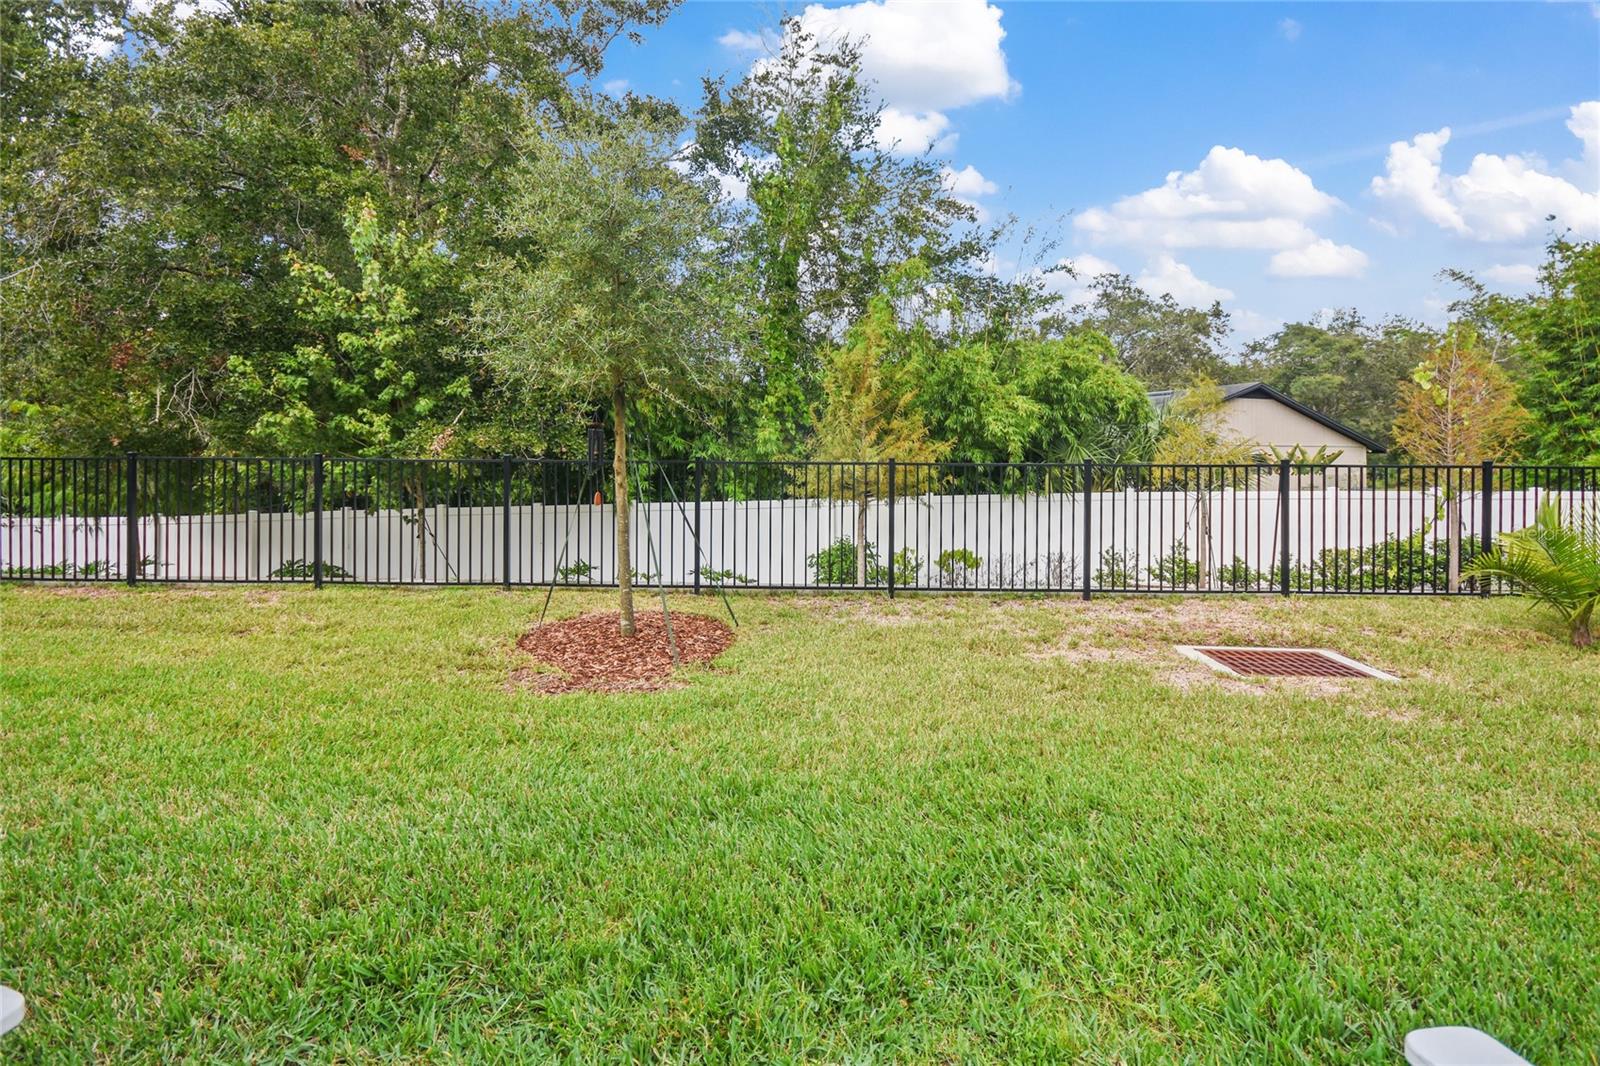
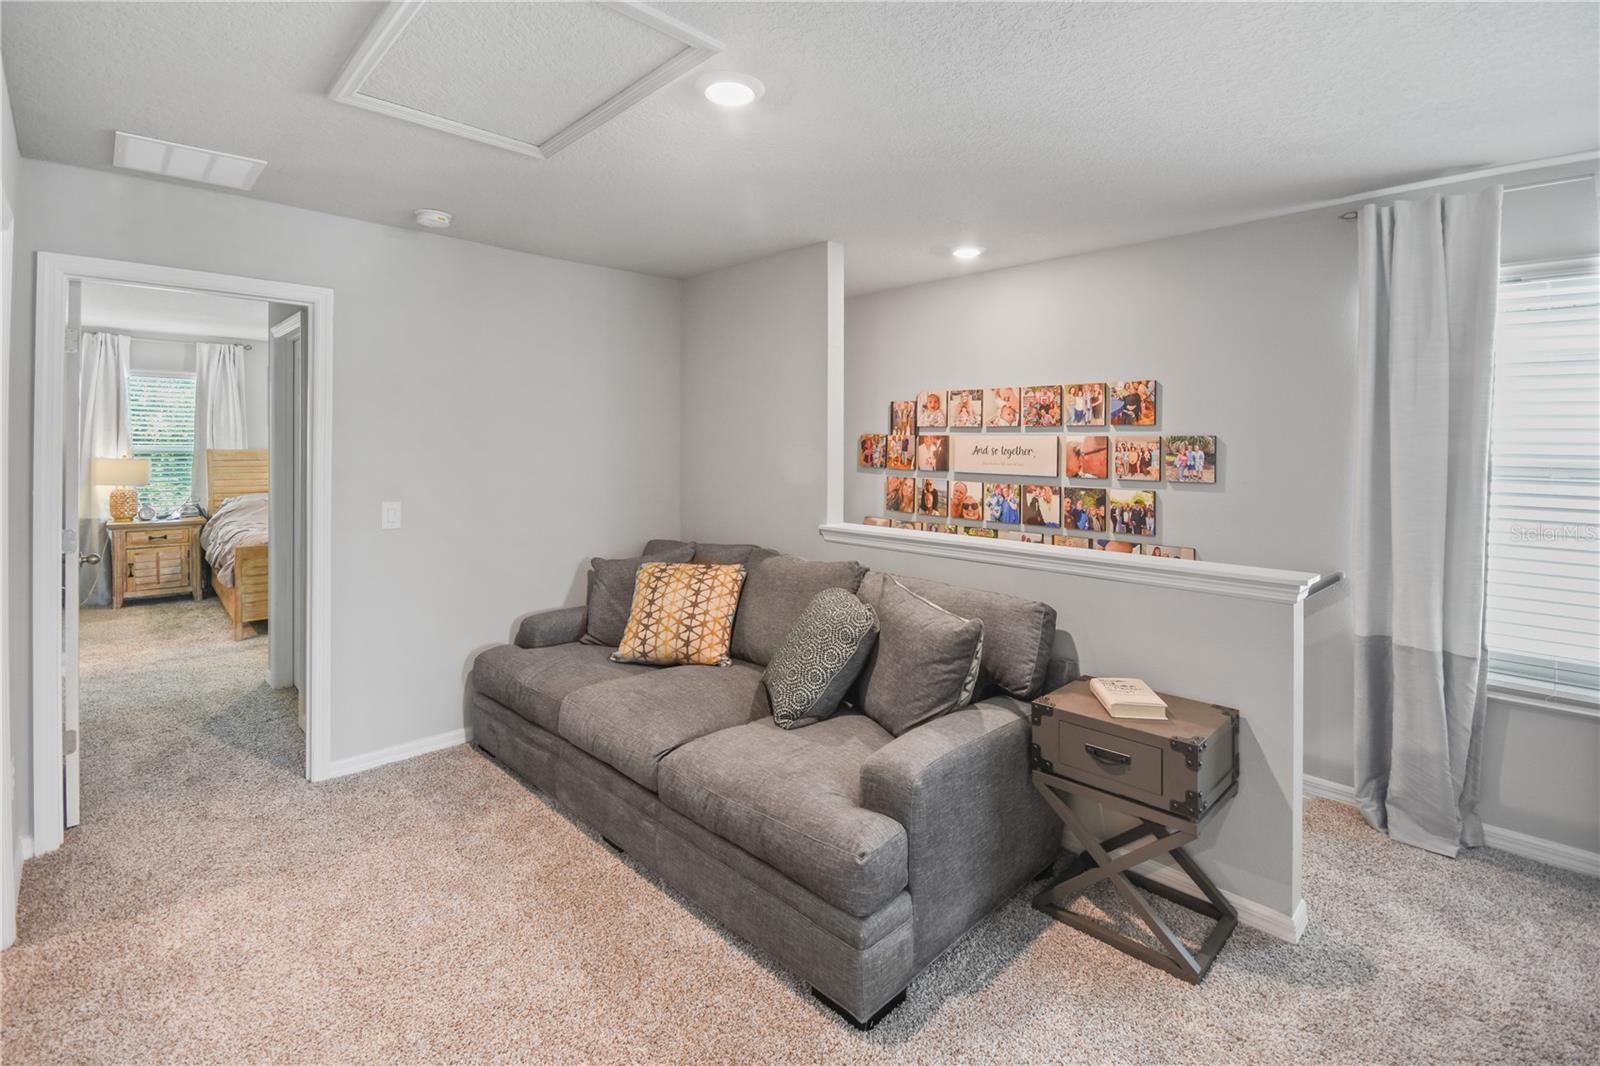
WOW Craftsman-style END-UNIT townhome! Built in 2022, Energy Efficient 3 bed/2.5 bath home offers plenty of natural light in its OPEN FLOORPLAN layout! Enjoy the backyard NATURE VIEWS and extra green space in the backyard that you don’t have to mow as the HOA provides lawn maintenance. Upon entry, you’ll love the WOOD TILE floors throughout the entire first floor. Kitchen is open to the GREAT ROOM and Dining Room in the back of the home gaining FL Sunshine throughout. You’ll love cooking dinner in the Modern designed kitchen with White 42” SHAKER Cabinets, GRANITE Countertops, decorated Tile Backsplash, Whirlpool SS Appliances, Corner Pantry, LARGE ISLAND for prepping and room for barstools. The Dining Room is tucked behind the Family Room to host casual dinner parties. Walk upstairs to the Loft that can be used as a reading area, playroom or workspace. The Master Bedroom is enhanced with a HUGE Walk-in closet and en-suite bathroom boasting DOUBLE SINKS, WALK-IN SHOWER, storage shelves and private water closet. Wander down the hall to the laundry room with Washer & Dryer included! SPLIT BEDROOMS as the secondary bathrooms are at the end of the hallway along with the full second bathroom. Head outside to your patio to enjoy the cool Fall evenings. ENERGY EFFICIENT: Low-E Windows, Spray Foam Insulation, Sealed Insulated Ducts, Energy Efficient Appliances, LED Lighting, Water Efficient Faucets & Toilets and Multi-speed HVAC. All these contribute to a lower than average electric bill of $118/ month! BONUS: Blinds on all windows, security system, sprinkler system, ceiling fans and much more! There’s plenty of room to walk your dog in the backyard or just a few steps away to the fenced DOG PARK. Community features: playground, walking trails, dog park, corn hole, putting green, yoga lawn, picnic tables and grilling area. Great shopping and dining options plus all of Central Florida is easily accessible via nearby SR 417. Zoned for TOP-RATED SEMINOLE COUNTY SCHOOLS and the GENEVA SCHOOL is close by. Only 20 minutes to UCF. Close by to numerous parks, trails, and outdoor entertainment are near. Just minutes to the Cross Seminole Trail for a walk, run or bike ride. Copy paste the link for a walk-through video below. https://youtu.be/QNHS0lCgWNQ
/u.realgeeks.media/homesinorlando/NextHome-Neighborhood-Realty-Logo-Horizontal-OrangeOnWhite-Web-RGB.jpg)
Additional Information
- Taxes
- $2047
- Minimum Lease
- 1-2 Years
- Hoa Fee
- $225
- HOA Payment Schedule
- Monthly
- Maintenance Includes
- Escrow Reserves Fund, Maintenance Structure, Maintenance Grounds, Recreational Facilities
- Location
- Corner Lot, Sidewalk, Paved
- Community Features
- Association Recreation - Owned, Playground, Sidewalks, No Deed Restriction
- Property Description
- Two Story
- Zoning
- RES
- Interior Layout
- Crown Molding, Kitchen/Family Room Combo, Living Room/Dining Room Combo, Solid Wood Cabinets, Stone Counters, Thermostat, Walk-In Closet(s), Window Treatments
- Interior Features
- Crown Molding, Kitchen/Family Room Combo, Living Room/Dining Room Combo, Solid Wood Cabinets, Stone Counters, Thermostat, Walk-In Closet(s), Window Treatments
- Floor
- Carpet, Ceramic Tile
- Appliances
- Dishwasher, Disposal, Dryer, Electric Water Heater, Microwave, Range, Refrigerator, Washer
- Utilities
- BB/HS Internet Available, Cable Connected, Electricity Connected, Sewer Connected, Street Lights, Water Connected
- Heating
- Central, Electric
- Air Conditioning
- Central Air
- Exterior Construction
- Block, Stucco, Wood Frame
- Exterior Features
- Irrigation System, Lighting, Sidewalk, Sliding Doors
- Roof
- Shingle
- Foundation
- Slab
- Pool
- No Pool
- Garage Carport
- 1 Car Garage
- Garage Spaces
- 1
- Garage Features
- Driveway, Garage Door Opener, Guest
- Elementary School
- Sterling Park Elementary
- Middle School
- South Seminole Middle
- High School
- Winter Springs High
- Pets
- Allowed
- Flood Zone Code
- X
- Parcel ID
- 10-21-30-523-0000-0240
- Legal Description
- LOT 24 LEGACY PLACE PLAT BOOK 86 PAGES 28-32
Listing courtesy of CHARLES RUTENBERG REALTY ORLANDO. 407-622-2122
Selling Office: SUMMERHILL REALTY GROUP LLC.Mortgage Calculator
StellarMLS is the source of this information via Internet Data Exchange Program. All listing information is deemed reliable but not guaranteed and should be independently verified through personal inspection by appropriate professionals. Listings displayed on this website may be subject to prior sale or removal from sale. Availability of any listing should always be independently verified. Listing information is provided for consumer personal, non-commercial use, solely to identify potential properties for potential purchase. All other use is strictly prohibited and may violate relevant federal and state law. Data last updated on