237 Old Moss Circle, Deland, FL 32724
- $410,000
- 2
- BD
- 2
- BA
- 1,649
- SqFt




- Sold Price
- $410,000
- List Price
- $425,000
- Status
- Sold
- Days on Market
- 7
- Closing Date
- Dec 18, 2023
- MLS#
- O6148624
- Property Style
- Single Family
- Year Built
- 2022
- Bedrooms
- 2
- Bathrooms
- 2
- Living Area
- 1,649
- Lot Size
- 4,803
- Acres
- 0.11
- Total Acreage
- 0 to less than 1/4
- Legal Subdivision Name
- Victoria Gardens Ph 8
- MLS Area Major
- Deland
Property Description
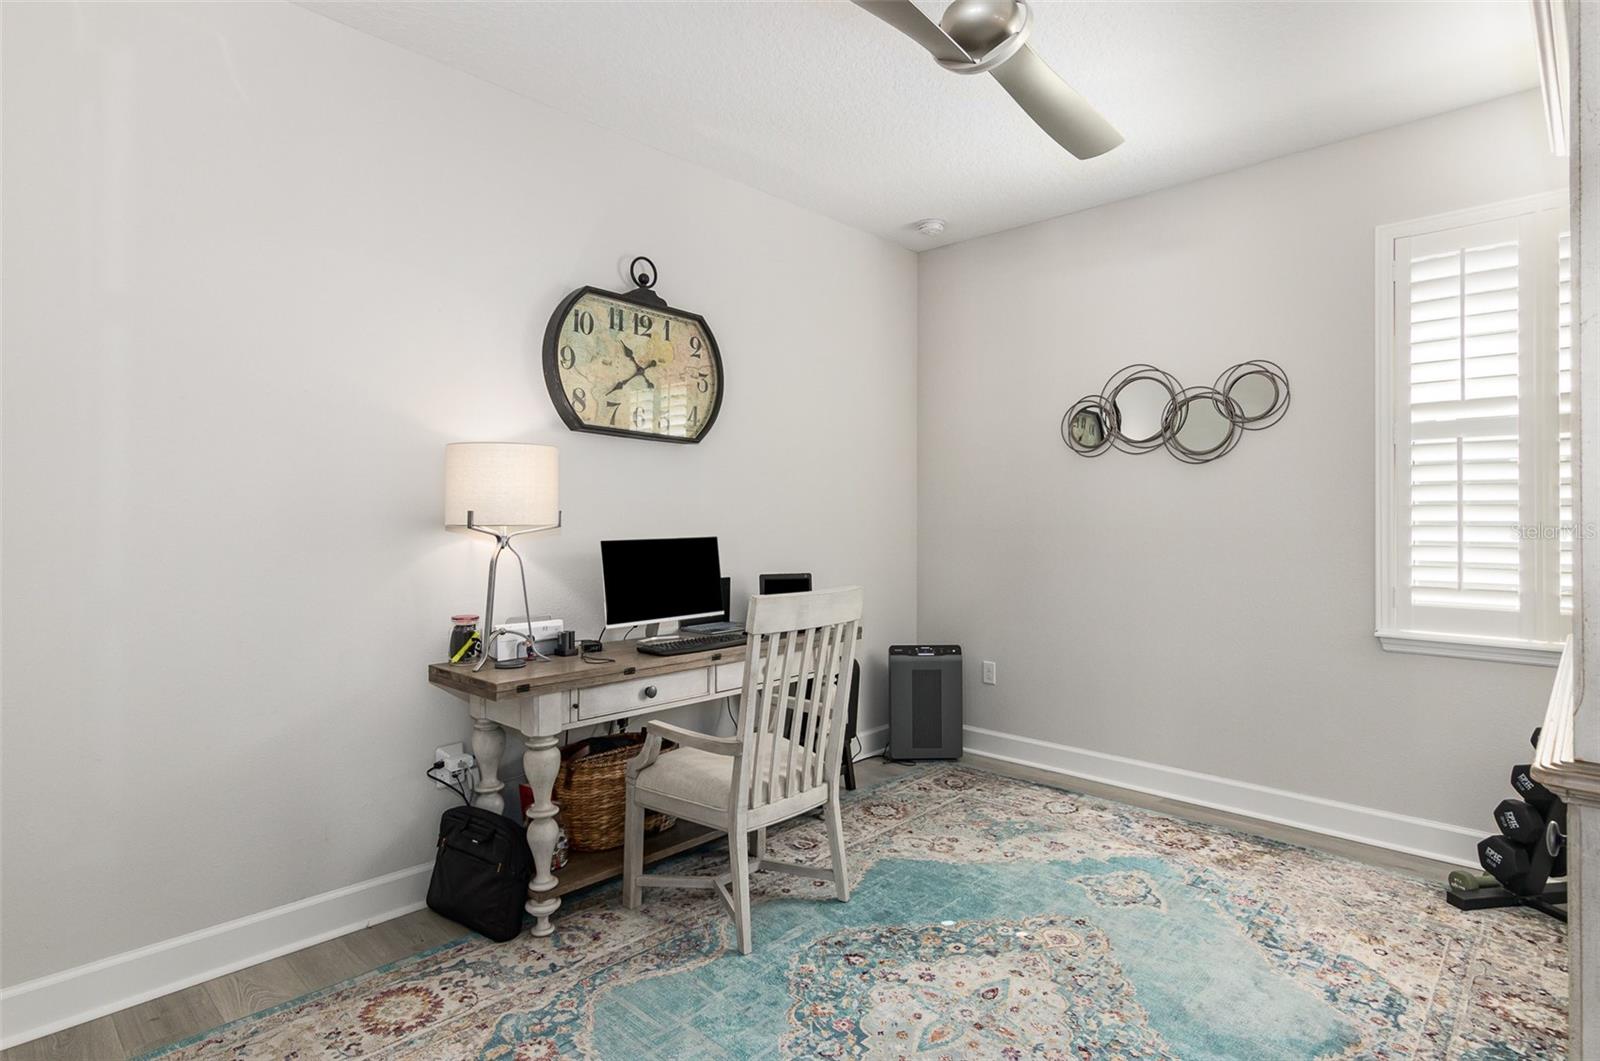
PRACTICALLY NEW CONSTRUCTION - BUILT IN 2022! Welcome to your dream 55+ community retreat, where luxury living meets active lifestyle! This exquisite 2-bedroom, 2-bath home, PLUS DEN/OFFICE, offers a perfect blend of comfort, convenience, and community. From the paver driveway and entry, to the meticulously manicured front walkway with blooming plants, you'll be happy to come home! As you enter this stunning home, you'll immediately notice the contemporary design and upscale finishes. The home, just over one year old, reflects the care and thought the owners put into every detail. With elegant tray ceilings, beautifully neutral laminate flooring in the living areas and stunning light fixtures and fans, all you'll need is your furniture. Plantation shutters adorn the windows, offering the perfect blend of functionality and style. These timeless window treatments allow you to control the natural light while maintaining your privacy, all while adding a touch of Southern charm to the interior. The heart of the home is the spacious and beautifully appointed kitchen, featuring a gas range, perfect for the aspiring chef. The upgraded Mohawk Cambria Quartz countertops, paired with elegant cabinetry and 1.5" Hexagon stone tile backsplash, create an inviting atmosphere. The kitchen also boasts a sunny eat-in area and convenient pantry, making meal preparation a breeze. The open-concept living area flows seamlessly into the den/office, allowing for flexible use to suit your needs – whether it's a home office, a cozy reading nook, or a space for hobbies and crafts. Want a little privacy in your den? Just close the beautiful french doors for some peace and quiet. To enjoy the beautiful weather Florida has to offer, take a step outside to your charming front porch area, or out the wall of sliding glass doors to the screened-in lanai overlooking a natural, green area. Enjoy nature with your coffee in the morning and a cool drink in the evening. Less than 1-mile from your doorstep, a vibrant, welcoming clubhouse community that offers a range of amenities and activities to enhance your lifestyle. Take a dip in the community pool, engage in friendly competition on the tennis and pickleball courts, or enjoy a round of golf on the pristine course. The clubhouse, complete with on-site dining, is the perfect place to socialize with neighbors or host special events. Staying active is easy with the fitness center less than 1-mile from your doorstep. What truly sets this community apart is the dedicated Lifestyles Coordinator who plans an array of events and classes, ensuring there's always something exciting happening right in your neighborhood. In this 55+ community, you'll experience the best of both worlds - the privacy and comfort of your own home, along with the opportunity to connect with like-minded individuals in a vibrant and engaging setting. Don't miss your chance to make this beautiful, well-appointed home yours and join a community that offers a life of comfort, luxury, and fulfillment. Schedule your visit today and let your next chapter begin here! <iframe width="853" height="480" src="https://my.matterport.com/show/?m=WD69PnNv4q1&brand=0" frameborder="0" allowfullscreen allow="xr-spatial-tracking"></iframe>
/u.realgeeks.media/homesinorlando/NextHome-Neighborhood-Realty-Logo-Horizontal-OrangeOnWhite-Web-RGB.jpg)
Additional Information
- Taxes
- $900
- Minimum Lease
- 8-12 Months
- HOA Fee
- $1,397
- HOA Payment Schedule
- Quarterly
- Maintenance Includes
- Guard - 24 Hour, Pool, Recreational Facilities
- Community Features
- Clubhouse, Community Mailbox, Deed Restrictions, Fitness Center, Gated Community - Guard, Golf Carts OK, Playground, Pool, Sidewalks, Tennis Courts
- Property Description
- One Story
- Zoning
- R
- Interior Layout
- Ceiling Fans(s), Eat-in Kitchen, High Ceilings, Living Room/Dining Room Combo, Primary Bedroom Main Floor, Open Floorplan, Split Bedroom, Stone Counters, Thermostat, Tray Ceiling(s), Walk-In Closet(s), Window Treatments
- Interior Features
- Ceiling Fans(s), Eat-in Kitchen, High Ceilings, Living Room/Dining Room Combo, Primary Bedroom Main Floor, Open Floorplan, Split Bedroom, Stone Counters, Thermostat, Tray Ceiling(s), Walk-In Closet(s), Window Treatments
- Floor
- Carpet, Laminate, Tile
- Appliances
- Dishwasher, Disposal, Microwave, Range
- Utilities
- Cable Connected, Electricity Connected, Natural Gas Connected, Phone Available, Sewer Connected, Street Lights, Underground Utilities, Water Connected
- Heating
- Central
- Air Conditioning
- Central Air
- Exterior Construction
- Block, Stucco
- Exterior Features
- Irrigation System, Lighting, Rain Gutters, Sidewalk, Sliding Doors
- Roof
- Shingle
- Foundation
- Slab
- Pool
- Community
- Garage Carport
- 2 Car Garage
- Garage Spaces
- 2
- Garage Dimensions
- 19x19
- Housing for Older Persons
- Yes
- Pets
- Allowed
- Flood Zone Code
- X
- Parcel ID
- 26-17-30-09-00-0080
- Legal Description
- 26-17-30 LOT 8 VICTORIA GARDENS PHASE 8 MB 60 PGS 45-46 PER OR 8281 PG 3864
Listing courtesy of EXP REALTY LLC. 888-883-8509
Selling Office: COLDWELL BANKER REALTY.Mortgage Calculator
StellarMLS is the source of this information via Internet Data Exchange Program. All listing information is deemed reliable but not guaranteed and should be independently verified through personal inspection by appropriate professionals. Listings displayed on this website may be subject to prior sale or removal from sale. Availability of any listing should always be independently verified. Listing information is provided for consumer personal, non-commercial use, solely to identify potential properties for potential purchase. All other use is strictly prohibited and may violate relevant federal and state law. Data last updated on