2670 Sheila Dr, Apopka, FL 32712
- $475,000
- 3
- BD
- 3
- BA
- 2,192
- SqFt




- Sold Price
- $475,000
- List Price
- $480,000
- Status
- Sold
- Days on Market
- 13
- Closing Date
- Dec 18, 2023
- MLS#
- O6148529
- Property Style
- Single Family
- Architectural Style
- Traditional
- Year Built
- 2005
- Bedrooms
- 3
- Bathrooms
- 3
- Baths Half
- 1
- Living Area
- 2,192
- Lot Size
- 19,147
- Acres
- 0.44
- Total Acreage
- 1/4 to less than 1/2
- Legal Subdivision Name
- Pitman Estates
- MLS Area Major
- Apopka
Property Description
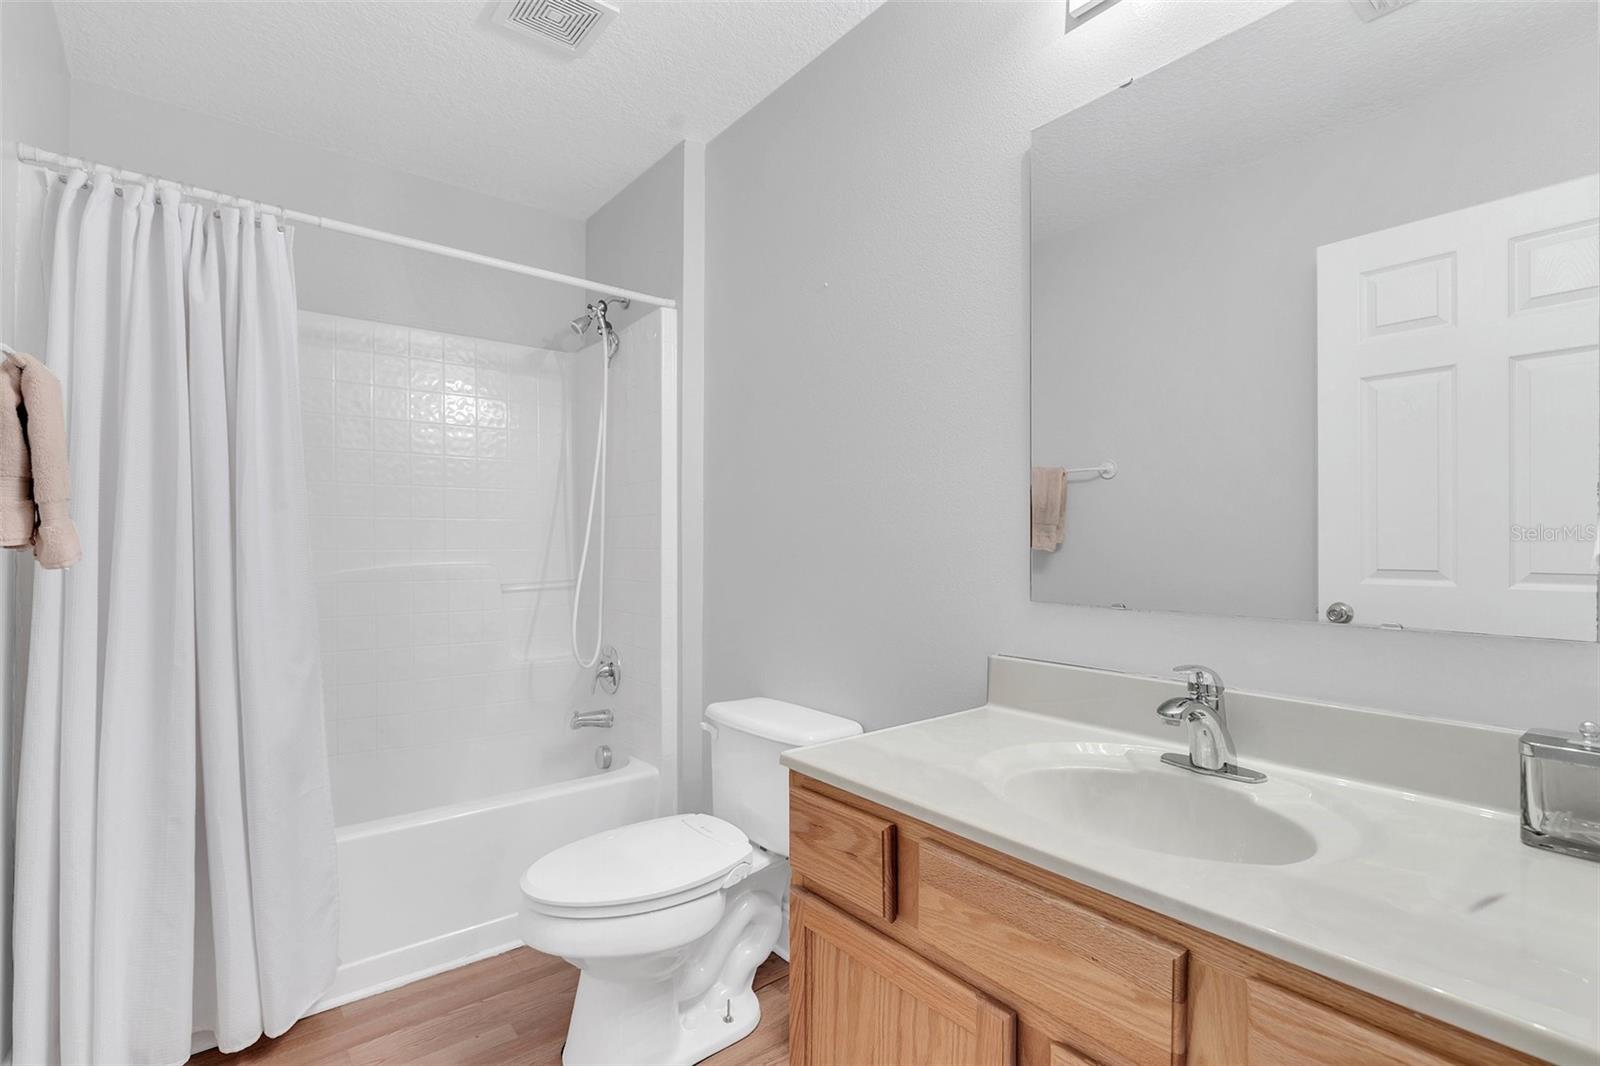
This lovely one-owner home has a fabulous location within the community. The large yard backs up to wide open spaces. Over-sized back patio and updated kitchen make this home worth seeing. Many updates have been done to this spacious home. Hardwood floors throughout the entire downstairs. Corian counters in the kitchen with a farmhouse sink, top of the line dishwasher, large pantry with pull out drawers, and plenty of storage in the stunning island. The spare room downstairs could be used as a playroom, tv room, work-out space or additional sleeping quarters for any overnight guests. The garage has had additional electric added. 5 - 110 amp outlets and 2-220 amp outlets along with additional 8 ft. fluorescent lights. Upstairs is the owner’s suite with 2 walk-in closets, large bathroom with double sinks, soaking tub, and a shower. The 2 additional bedrooms share the other bath that has a shower/tub combo. The upstairs bonus/office space has beautiful hardwood floors and an entire wall of built in selves and a desk. Comfortable place if you need to work from home. Stop by and see this beauty!
/u.realgeeks.media/homesinorlando/NextHome-Neighborhood-Realty-Logo-Horizontal-OrangeOnWhite-Web-RGB.jpg)
Additional Information
- Taxes
- $4404
- Minimum Lease
- 7 Months
- HOA Fee
- $283
- HOA Payment Schedule
- Semi-Annually
- Community Features
- Park, Playground, Sidewalks, No Deed Restriction
- Property Description
- Two Story
- Zoning
- RSF-1A
- Interior Layout
- Built-in Features, Ceiling Fans(s), High Ceilings, Kitchen/Family Room Combo, PrimaryBedroom Upstairs, Open Floorplan, Solid Surface Counters, Solid Wood Cabinets
- Interior Features
- Built-in Features, Ceiling Fans(s), High Ceilings, Kitchen/Family Room Combo, PrimaryBedroom Upstairs, Open Floorplan, Solid Surface Counters, Solid Wood Cabinets
- Floor
- Carpet, Laminate, Vinyl, Wood
- Appliances
- Dishwasher, Disposal, Electric Water Heater, Exhaust Fan, Microwave, Range, Refrigerator
- Utilities
- BB/HS Internet Available, Cable Available, Public
- Heating
- Central, Electric
- Air Conditioning
- Central Air
- Exterior Construction
- Block, Stucco
- Exterior Features
- French Doors, Irrigation System, Sidewalk
- Roof
- Shingle
- Foundation
- Slab
- Pool
- No Pool
- Garage Carport
- 2 Car Garage
- Garage Spaces
- 2
- Garage Features
- Driveway, Garage Door Opener, Garage Faces Side, Workshop in Garage
- Garage Dimensions
- 19x19
- Elementary School
- Rock Springs Elem
- Middle School
- Wolf Lake Middle
- High School
- Apopka High
- Pets
- Allowed
- Flood Zone Code
- x
- Parcel ID
- 28-20-28-7145-00-230
- Legal Description
- PITMAN ESTATES 56/100 LOT 23
Listing courtesy of NESTA REAL ESTATE CONSULTANTS. 407-442-0299
Selling Office: RESOURCE ONE REALTY.Mortgage Calculator
StellarMLS is the source of this information via Internet Data Exchange Program. All listing information is deemed reliable but not guaranteed and should be independently verified through personal inspection by appropriate professionals. Listings displayed on this website may be subject to prior sale or removal from sale. Availability of any listing should always be independently verified. Listing information is provided for consumer personal, non-commercial use, solely to identify potential properties for potential purchase. All other use is strictly prohibited and may violate relevant federal and state law. Data last updated on