6101 Dartmoor Court, Orlando, FL 32819
- $1,665,000
- 4
- BD
- 4
- BA
- 3,516
- SqFt




- Sold Price
- $1,665,000
- List Price
- $1,775,000
- Status
- Sold
- Days on Market
- 39
- Closing Date
- Jan 31, 2024
- MLS#
- O6148522
- Property Style
- Single Family
- Year Built
- 1966
- Bedrooms
- 4
- Bathrooms
- 4
- Baths Half
- 1
- Living Area
- 3,516
- Lot Size
- 21,731
- Acres
- 0.50
- Total Acreage
- 1/2 to less than 1
- Legal Subdivision Name
- Bay Hill Sec 01
- MLS Area Major
- Orlando/Bay Hill/Sand Lake
Property Description
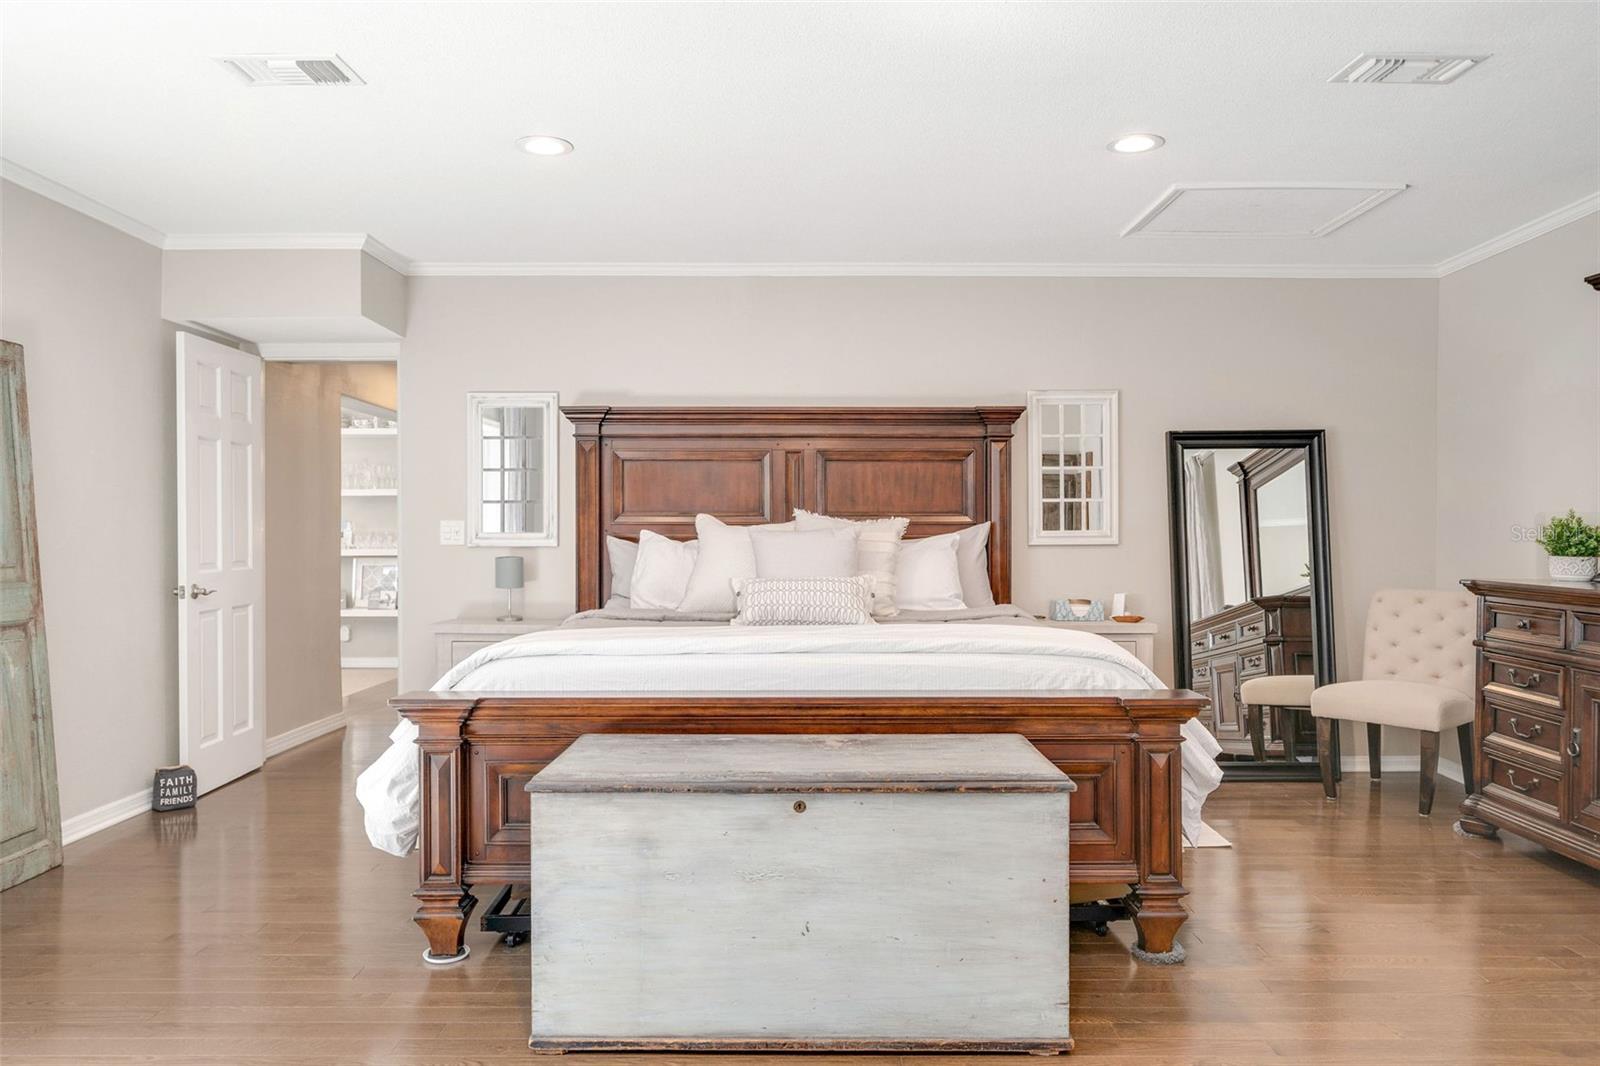
Welcome to your dream home in the prestigious Bay Hill community. Perched on the 15th tee of the championship course, on the corner of Dartmoor and Bay Hill Boulevard, this home is one of the most iconic and classic in the Bay Hill community. Many updates mean this home has all the modern conveniences your family wants and needs, while maintaining an architectural profile that never goes out of style. Features you’re going to love include the welcoming foyer, dedicated office, formal living room with an electric fireplace (currently being used as a huge playroom), cozy family room with wood burning fireplace off the kitchen, and spacious dining room overlooking the pool. The modern kitchen has recent updates and contemporary finishes, new appliances, and creative use of space. Large master suite on the ground floor is an oasis from busy life, opening to the pool. You’ll relish the oversized bedroom with generous seating area, his and hers walk-in closets, spa-like bathroom with expansive counter and twin sinks, soaker tub and separate shower. The second floor kid-zone boasts three generous bedrooms, one an en-suite bath, as well as a hallway bath with two sinks and a large tub/shower. Your family will love the outdoor spaces of this home, starting with comfortable front porch where you can watch the kids play and the world go by. Move on to the screened pool and heated spa. Keep everyone entertained in the seating area with hidden mounted tv, and plenty of space for kids and grown-ups to play. The generous back yard overlooks the 15th tee, providing a front-row view of the golf action from your own backyard oasis, landscaped for privacy while still keeping the action front and center when the Arnold Palmer Invitational is in full swing every spring. Large laundry room with tons of storage, and utility sink with access to both the back yard and the oversized two- car garage. The huge parking pad and circular driveway mean parking will never be an issue. Other things to love about this house, both upstairs and downstairs HVAC units new in 2017, roof new in 2019, salt-water pool equipment new in 2017, pool resurfaced 2018, replaced sliders out to the pool in 2019, interior paint 2017, exterior paint 2020, For avid golfers, proximity to the Bay Hill Country Club couldn’t be more perfect. It’s an easy walk or golf cart ride the club house and tennis courts and there is easy access to the Bay Hill boat ramp onto the Butler Chain of Lakes—perfect for those hot summer Central Florida days. Bay Hill is in the center of it all -excellent schools, easy access to Sand Lake Road’s many dining and shopping options. I-4, Florida’s Turnpike and the 429 are all close, as are Universal, Disney and other attractions. Embrace the Bay Hill lifestyle, where luxury, recreation, and convenience meet. This is the home your family has been waiting for, offering the perfect blend of classic elegance and modern functionality. Schedule a showing today and make this haven your own!
/u.realgeeks.media/homesinorlando/NextHome-Neighborhood-Realty-Logo-Horizontal-OrangeOnWhite-Web-RGB.jpg)
Additional Information
- Taxes
- $9568
- HOA Fee
- $700
- HOA Payment Schedule
- Annually
- Location
- Corner Lot, On Golf Course
- Community Features
- Golf Carts OK, Golf, Playground, No Deed Restriction, Golf Community
- Property Description
- Two Story
- Zoning
- R-1AA
- Interior Layout
- Ceiling Fans(s), Kitchen/Family Room Combo, Living Room/Dining Room Combo, Primary Bedroom Main Floor, Open Floorplan, Solid Wood Cabinets, Stone Counters, Thermostat, Walk-In Closet(s), Window Treatments
- Interior Features
- Ceiling Fans(s), Kitchen/Family Room Combo, Living Room/Dining Room Combo, Primary Bedroom Main Floor, Open Floorplan, Solid Wood Cabinets, Stone Counters, Thermostat, Walk-In Closet(s), Window Treatments
- Floor
- Tile, Tile, Wood
- Appliances
- Built-In Oven, Cooktop, Dishwasher, Disposal, Dryer, Electric Water Heater, Exhaust Fan, Microwave, Refrigerator, Washer
- Utilities
- Cable Connected, Electricity Connected, Propane, Sewer Connected, Sprinkler Well, Water Connected
- Heating
- Central, Electric
- Air Conditioning
- Central Air
- Exterior Construction
- Cement Siding
- Exterior Features
- Garden, Irrigation System, Private Mailbox, Rain Gutters, Sliding Doors
- Roof
- Shingle
- Foundation
- Block
- Pool
- Private
- Pool Type
- Heated, In Ground, Screen Enclosure
- Garage Carport
- 2 Car Garage
- Garage Spaces
- 2
- Elementary School
- Dr. Phillips Elem
- Middle School
- Southwest Middle
- High School
- Dr. Phillips High
- Water Extras
- Boat Ramp - Private
- Water Access
- Lake - Chain of Lakes
- Pets
- Allowed
- Flood Zone Code
- X
- Parcel ID
- 27-23-28-0527-00-120
- Legal Description
- BAY HILL SECTION 1 Z/15 LOT 12
Listing courtesy of KELLER WILLIAMS WINTER PARK. 407-545-6430
Selling Office: KELLER WILLIAMS WINTER PARK.Mortgage Calculator
StellarMLS is the source of this information via Internet Data Exchange Program. All listing information is deemed reliable but not guaranteed and should be independently verified through personal inspection by appropriate professionals. Listings displayed on this website may be subject to prior sale or removal from sale. Availability of any listing should always be independently verified. Listing information is provided for consumer personal, non-commercial use, solely to identify potential properties for potential purchase. All other use is strictly prohibited and may violate relevant federal and state law. Data last updated on