1000 Lake Harney Road, Geneva, FL 32732
- $1,730,000
- 4
- BD
- 4
- BA
- 3,493
- SqFt






- Sold Price
- $1,730,000
- List Price
- $1,800,000
- Status
- Sold
- Days on Market
- 133
- Closing Date
- Apr 05, 2024
- MLS#
- O6148498
- Property Style
- Single Family
- Architectural Style
- Contemporary
- Year Built
- 2015
- Bedrooms
- 4
- Bathrooms
- 4
- Baths Half
- 1
- Living Area
- 3,493
- Lot Size
- 279,220
- Acres
- 6.41
- Total Acreage
- 5 to less than 10
- Legal Subdivision Name
- Southern Florida Citrus Cos
- MLS Area Major
- Geneva
Property Description
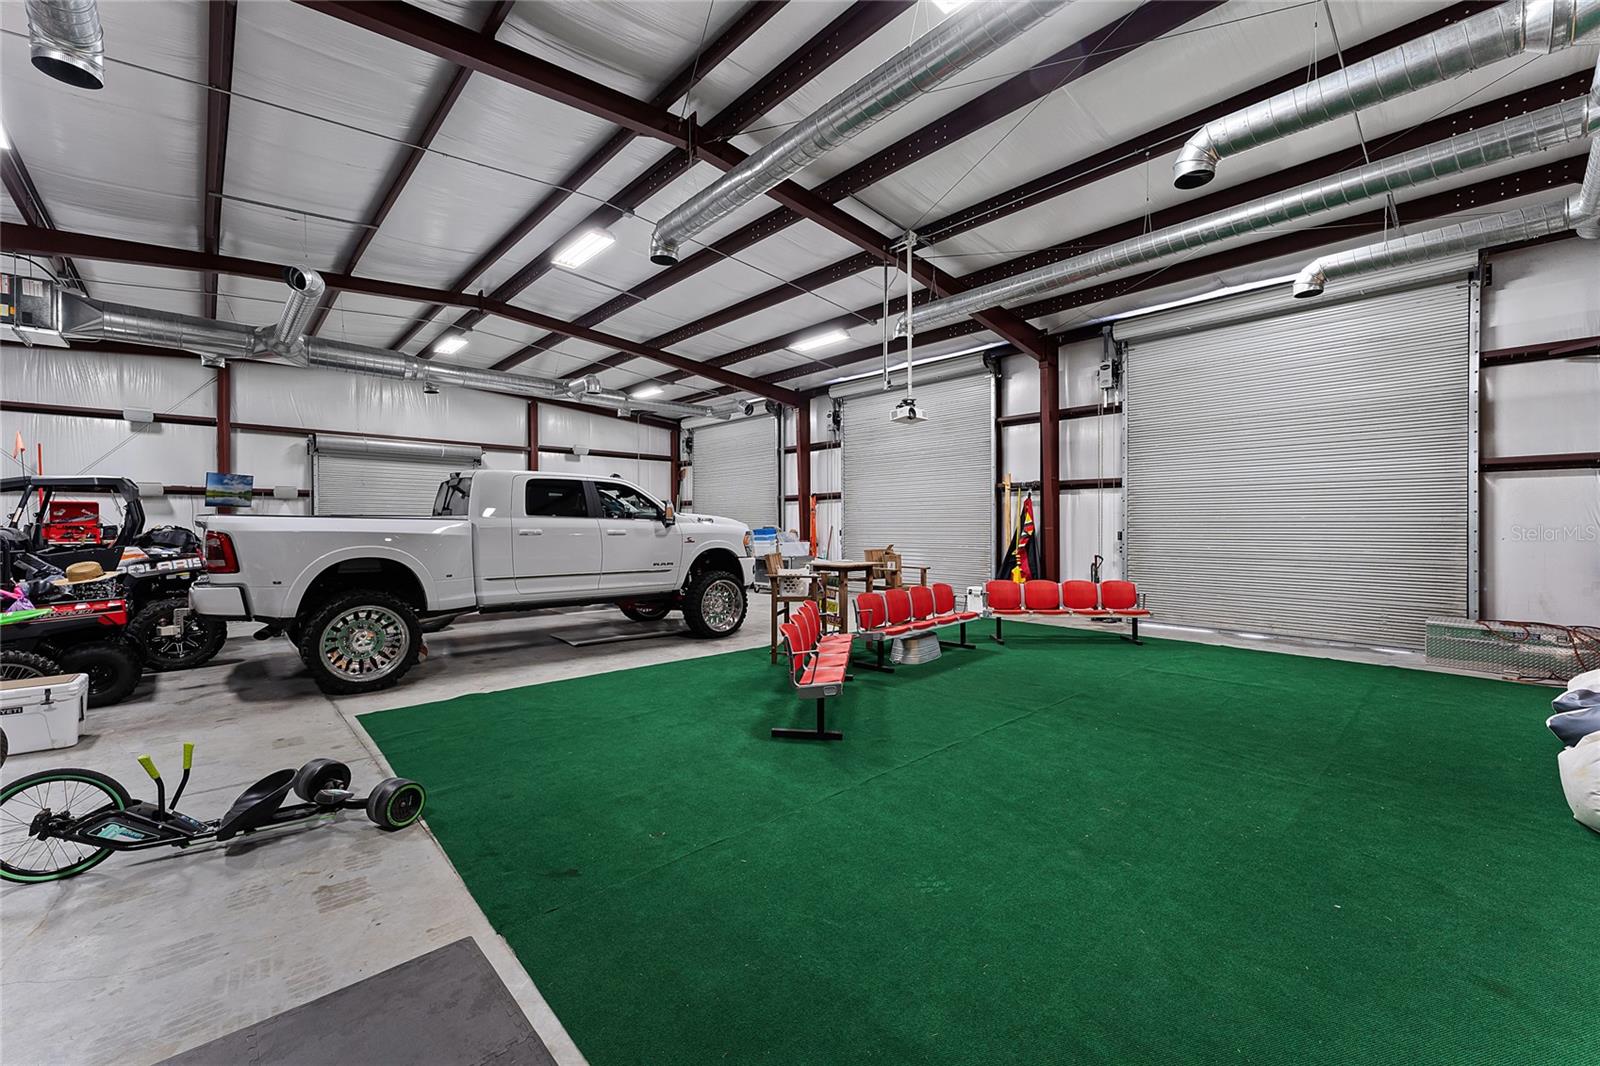
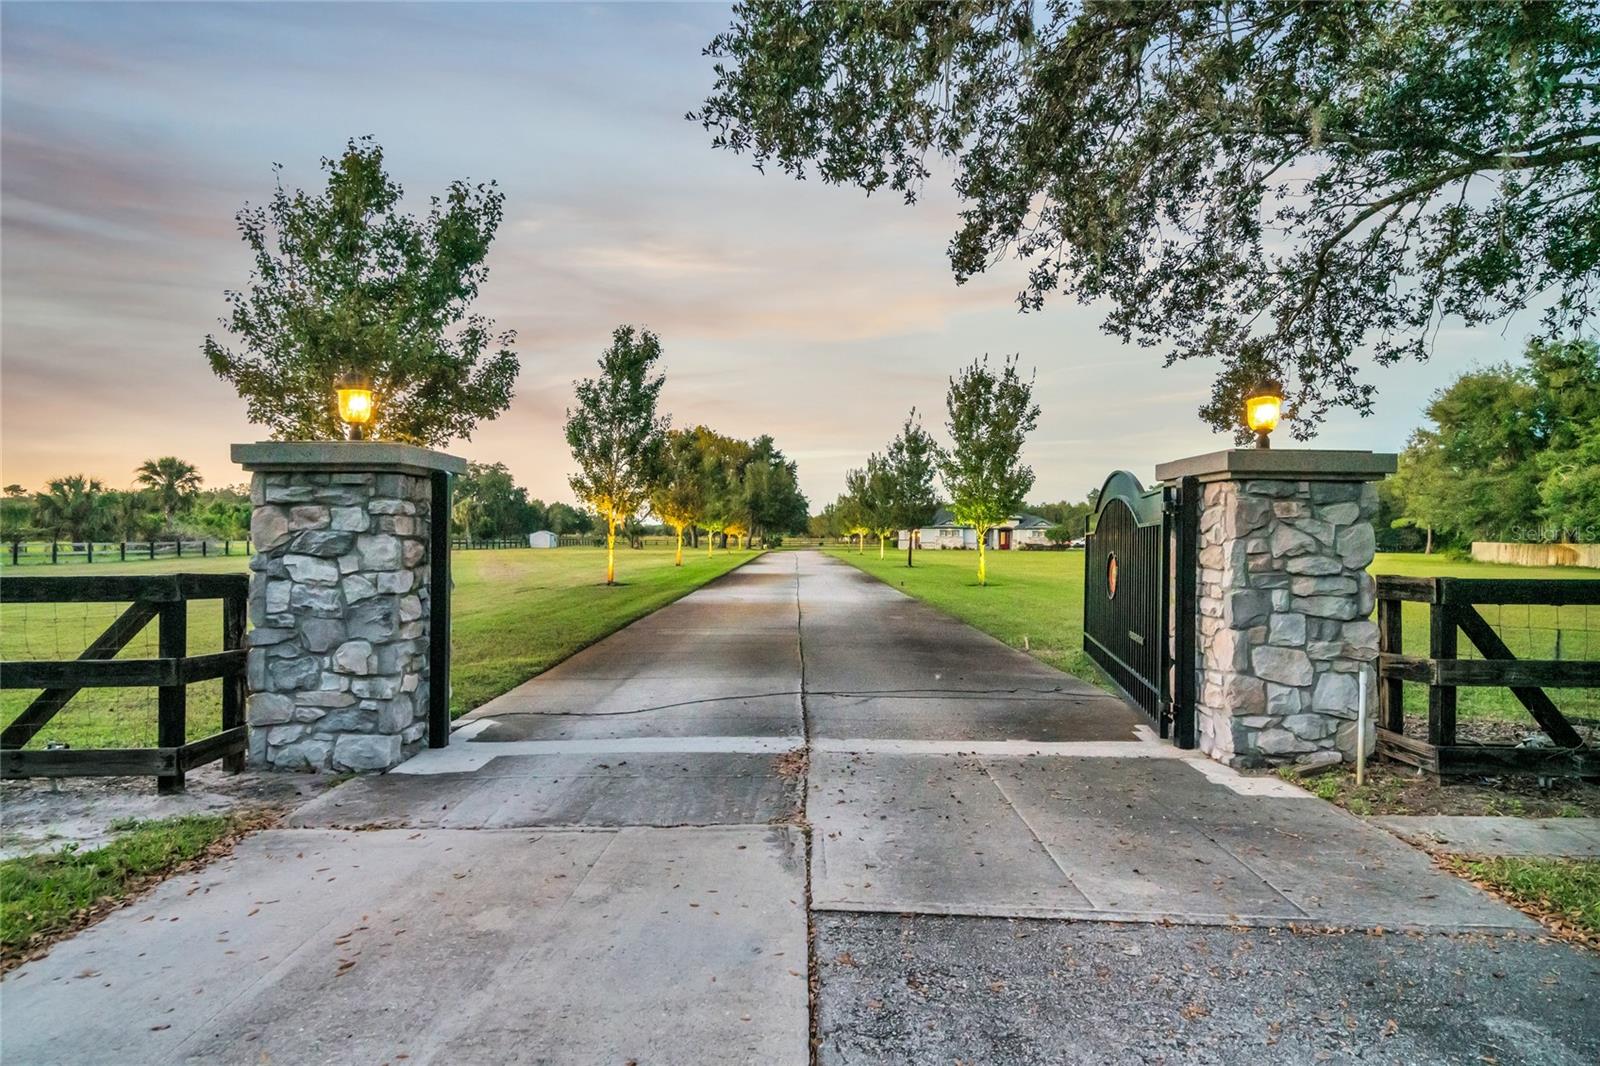
Welcome to a Truly Exceptional Custom Built Home on 6.41 Acres! This magnificent property is the epitome of luxury living, offering an unparalleled blend of elegance, style, and functionality. With 4 bedrooms, 3 full bathrooms, 1 half bath, a media room, and an office, this home caters to your every need. Upon entering, you'll be struck by the awesome design of this residence. The 4-way split bedroom layout ensures privacy and convenience for everyone. The heart of the home, the kitchen, boasts Viking Professional Stainless-Steel Appliances, a glass cooktop, microwave, oven, warming drawer, ice maker, dishwasher, and a 6-foot by 9-foot granite-topped island with a stainless-steel apron-front farmhouse sink. The 42-inch solid wood cabinets, pot filler above the cooktop, and custom lighting add the perfect finishing touches. The spacious dinette area features a built-in bench, while the dry bar is ideal for enjoying your favorite wines or coffee. The double-door pantry and the laundry room with matching solid wood cabinets and a utility sink provide ample storage. The property also includes a two-car side-entry garage with an epoxy floor, large bedrooms with walk-in closets, and the potential for an in-law suite. The media room and office both feature stylish barn doors. The owner's suite is nothing short of spectacular, with high ceilings, two large walk-in closets, and a beautifully designed owner's bath. This bath includes dual vanities, a garden tub, a private water closet, and a spacious walk-in shower with two rain heads and body jets. The outdoor living area is an absolute dream. You'll be captivated by the chlorine-free pool with a sun shelf and waterfalls, all surrounded by an expansive brick paver deck. The addition of a fire pit and outdoor entertainment space with 5-star restaurant-quality amenities, including a large island with bar stools, make this space perfect for hosting gatherings. The reclaimed 1883 barn ceiling enhances the overall charm. This home offers comfort and efficiency with 4 damper air conditioning system, solid poured walls, high ceilings, and hard surface flooring throughout. Additionally, there's an 80x50 air-conditioned barn with five 12x14 rolling doors with power openers and one 10x12 rolling door. The barn offers tremendous flexibility for storage, whether it's large boats, RVs, or your favorite toys. Inside the barn, you'll find the ultimate man cave, complete with attractive wood panel walls and a gorgeous epoxy floor. This property is zoned for horses and provides ample space for your boats, RVs, tractors, ATVs, and more. The opportunities for outdoor living and entertainment are boundless, making this home a true paradise for those who enjoy the best of the country life. Don't miss out on the chance to make this extraordinary property your own. It's also zoned for top-rated schools, making it the perfect place for families. Experience the best of Florida living at its finest! Welcome Home!
/u.realgeeks.media/homesinorlando/NextHome-Neighborhood-Realty-Logo-Horizontal-OrangeOnWhite-Web-RGB.jpg)
Additional Information
- Taxes
- $5868
- Minimum Lease
- No Minimum
- Location
- Cleared, In County, Landscaped, Level, Oversized Lot, Private, Paved, Unincorporated, Zoned for Horses
- Community Features
- No Deed Restriction
- Property Description
- One Story
- Zoning
- A-5
- Interior Layout
- Built-in Features, Ceiling Fans(s), Crown Molding, Eat-in Kitchen, High Ceilings, Kitchen/Family Room Combo, Open Floorplan, Solid Wood Cabinets, Split Bedroom, Stone Counters, Thermostat, Walk-In Closet(s), Window Treatments
- Interior Features
- Built-in Features, Ceiling Fans(s), Crown Molding, Eat-in Kitchen, High Ceilings, Kitchen/Family Room Combo, Open Floorplan, Solid Wood Cabinets, Split Bedroom, Stone Counters, Thermostat, Walk-In Closet(s), Window Treatments
- Floor
- Carpet, Ceramic Tile, Laminate
- Appliances
- Cooktop, Dishwasher, Disposal, Electric Water Heater, Ice Maker, Microwave, Range Hood, Refrigerator, Water Filtration System
- Utilities
- BB/HS Internet Available, Cable Available, Cable Connected, Electricity Connected
- Heating
- Central
- Air Conditioning
- Central Air
- Exterior Construction
- Block, Stucco
- Exterior Features
- French Doors, Irrigation System, Lighting, Outdoor Grill, Outdoor Kitchen, Outdoor Shower, Private Mailbox, Rain Gutters, Sliding Doors
- Roof
- Shingle
- Foundation
- Slab
- Pool
- Private
- Pool Type
- Auto Cleaner, Chlorine Free, Fiber Optic Lighting, Gunite, Heated, In Ground, Lighting, Pool Alarm
- Garage Carport
- 2 Car Garage
- Garage Spaces
- 2
- Garage Features
- Driveway, Garage Door Opener, Garage Faces Side
- Garage Dimensions
- 23x22
- Elementary School
- Geneva Elementary
- Middle School
- Chiles Middle
- High School
- Oviedo High
- Fences
- Board, Cross Fenced
- Pets
- Allowed
- Pet Size
- Extra Large (101+ Lbs.)
- Flood Zone Code
- X
- Parcel ID
- 15-20-32-300-0350-0000
- Legal Description
- SEC 15 TWP 20S RGE 32E BEG SE COR LOT 26 GENEVA TRACT PB 2 PG 66 RUN S 88 DEG 18 MIN 19 SEC W 455 FT S 01 DEG 41 MIN 39 SEC E 664.74 FT N 88 DEG 12 MIN 59 SEC E 305 FT N 01 DEG 41 MIN 39 SEC W 290.40 FT N 88 DEG 12 MIN 59 SEC E 150 FT N TO BEG & BEG SE COR LOT 26 RUN W 455 FT N 40 FT E TO A PT N OF BEG S TO BEG GENEVA TRACT IN SEC 15 TWP 20S RGE 32E PB 2 PG 66
Listing courtesy of COLDWELL BANKER REALTY. 407-696-8000
Selling Office: CHARLES RUTENBERG REALTY ORLANDO.Mortgage Calculator
StellarMLS is the source of this information via Internet Data Exchange Program. All listing information is deemed reliable but not guaranteed and should be independently verified through personal inspection by appropriate professionals. Listings displayed on this website may be subject to prior sale or removal from sale. Availability of any listing should always be independently verified. Listing information is provided for consumer personal, non-commercial use, solely to identify potential properties for potential purchase. All other use is strictly prohibited and may violate relevant federal and state law. Data last updated on