25609 Grandview Pointe, Sorrento, FL 32776
- $1,025,000
- 4
- BD
- 5
- BA
- 3,498
- SqFt




- Sold Price
- $1,025,000
- List Price
- $1,025,000
- Status
- Sold
- Days on Market
- 40
- Closing Date
- Jan 05, 2024
- MLS#
- O6148472
- Property Style
- Single Family
- Year Built
- 2017
- Bedrooms
- 4
- Bathrooms
- 5
- Baths Half
- 1
- Living Area
- 3,498
- Lot Size
- 22,525
- Acres
- 0.51
- Total Acreage
- 1/2 to less than 1
- Legal Subdivision Name
- Heathrow Country Estate
- MLS Area Major
- Sorrento / Mount Plymouth
Property Description
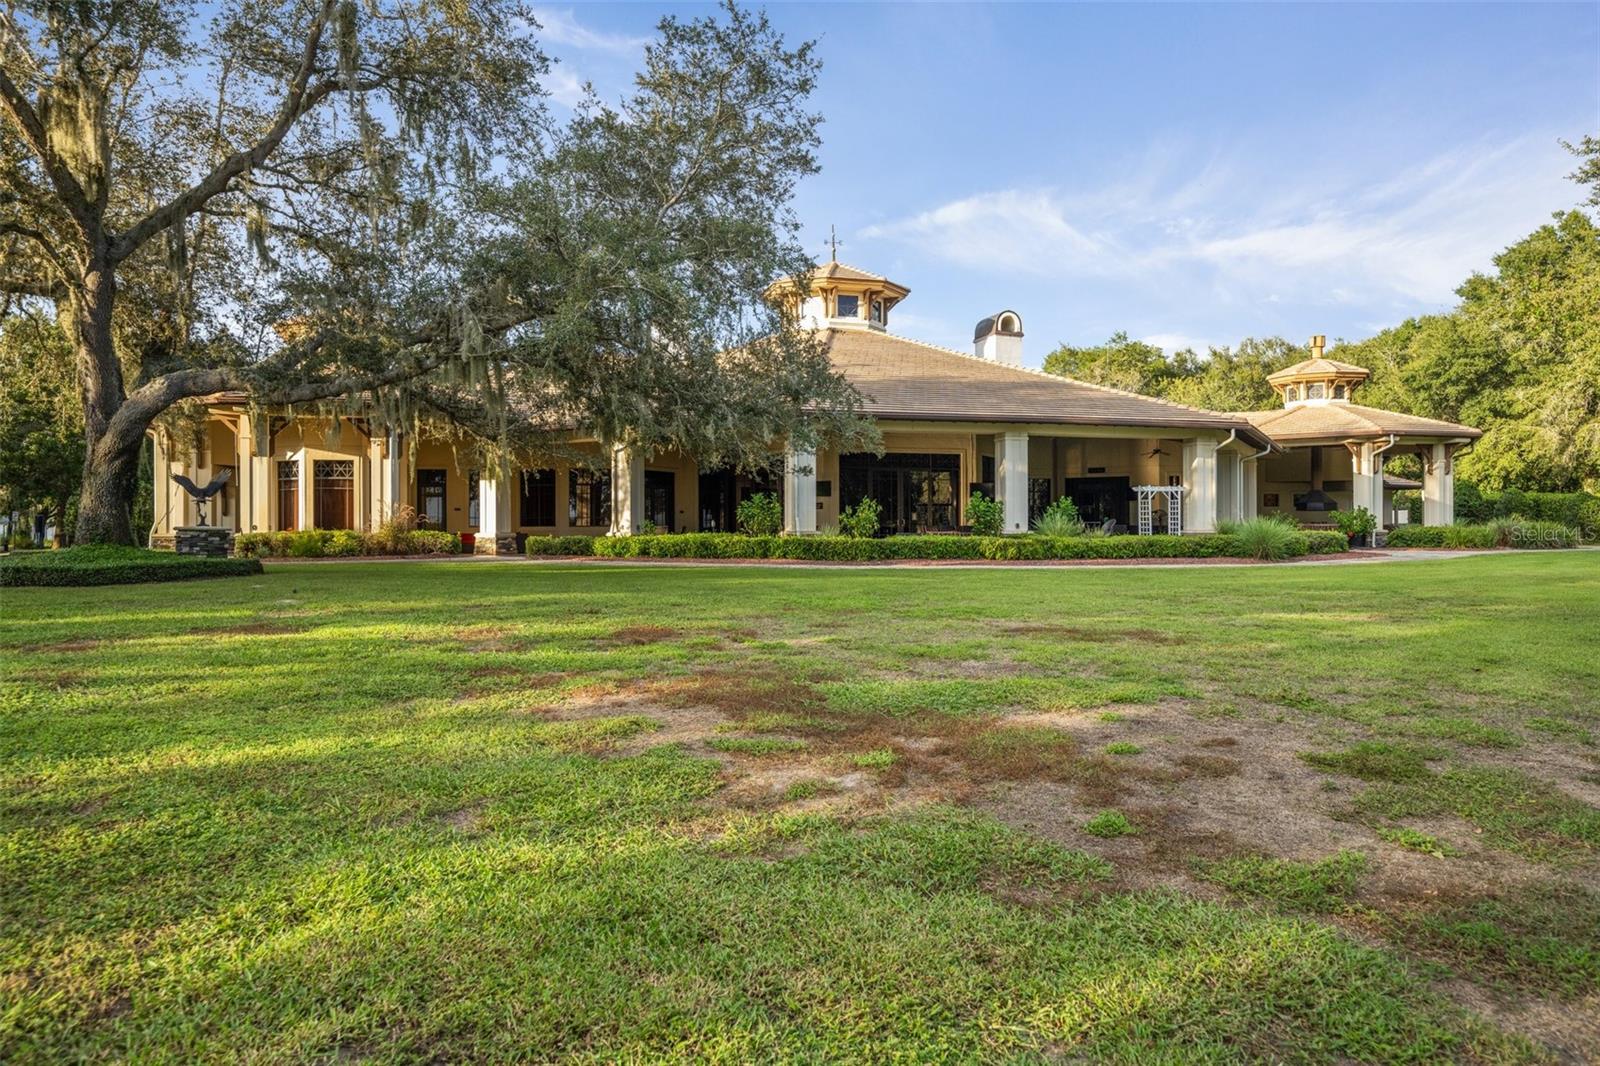
Welcome to this luxurious home built by Vintage Estates Homes in 2017! This stunning four-bedroom, four-and-a-half-bathroom home has many exquisite upgrades and sits off the main road on a quiet cul-de-sac overlooking a pond and the 11th hole of Red Tail golf course. Offering an impressive 3,498 square feet of living space, complete with a media room, additional bonus room, a fenced sparkling pool, and a 3 Car garage. Stepping through the grand double doors into the beautiful foyer, one's gaze is instantly captivated by the tile-wood flooring and elegant formal dining room to the right. As you move into the home the open-concept layout seamlessly blends the formal living, kitchen, and a breakfast nook overlooking the pool area, creating a perfect space for entertaining guests or hosting memorable family gatherings. Custom wood beams draw your attention to the soaring 12ft ceilings and large windows flood the space with natural light and beautiful open views of the pool, pond, and golf course. The natural light accents gorgeous finishes and attention to detail throughout. The spacious kitchen is a true masterpiece, featuring stainless steel appliances, beautiful quartz countertops, a 15ftx4ft center island, and ample storage space within the extra tall cabinets. Whether you're a seasoned chef or simply enjoy preparing meals, this kitchen will inspire your culinary creations. The master suite sits separated from the rest of the bedrooms and is a true sanctuary. Offering a serene escape from the everyday hustle and bustle you can relax and unwind in the luxurious ensuite bathroom, complete with a spa-like soaking tub, a walk-in shower, and dual vanities. Bedroom 2 has its own en suite bathroom, providing comfort and privacy for all. A bonus room sits between bedroom 2 and 3 providing a perfect space for a playroom, hobby room, or additional home office space. Bedroom 3 has a full bathroom just out the door in the hallway with a standup shower. To the back of the home, a large media room has black out electric shades and sits off the main living area separated by a rustic barn door. This space could also serve as an additional 5th bedroom with the addition of a closet if needed. Step outside into your own private paradise, the expansive pavered patio area is perfect for hosting summer BBQs or simply lounging by the pool with a refreshing drink in hand. Enjoy the breathtaking views of the Red Tail Golf Course, surrounded by lush greenery and fairways. This home offers a perfect balance of tranquility and convenience, located only minutes to the 429 Expressway, 15 mins from Downtown Mount Dora, and less than an hour from the Coastlines. Seminole Wekiva Trail is just down the street for all your outdoor adventure desires! Explore the nearby amenities, including shopping, dining, and entertainment options, or take advantage of the world-class golfing experience that the Red Tail Golf Course has to offer. Embrace the epitome of elegance, comfort, and resort-style living by booking a massage at the fitness center or having dinner at the Clubhouse restaurant. Schedule a showing today and experience the luxury lifestyle that awaits you!
/u.realgeeks.media/homesinorlando/NextHome-Neighborhood-Realty-Logo-Horizontal-OrangeOnWhite-Web-RGB.jpg)
Additional Information
- Taxes
- $8133
- Minimum Lease
- 1-2 Years
- HOA Fee
- $885
- HOA Payment Schedule
- Quarterly
- Maintenance Includes
- Maintenance Grounds, Recreational Facilities, Security
- Other Fees Amount
- 85
- Other Fees Term
- Monthly
- Location
- Cul-De-Sac, In County, Landscaped, Near Golf Course, On Golf Course, Sidewalk, Paved
- Community Features
- Clubhouse, Deed Restrictions, Fitness Center, Gated Community - No Guard, Golf Carts OK, Golf, Pool, Restaurant, Sidewalks, Tennis Courts, Golf Community, Security
- Property Description
- One Story
- Zoning
- PUD
- Interior Layout
- Ceiling Fans(s), Coffered Ceiling(s), Eat-in Kitchen, High Ceilings, Kitchen/Family Room Combo, Primary Bedroom Main Floor, Open Floorplan, Solid Surface Counters, Split Bedroom, Thermostat, Tray Ceiling(s), Walk-In Closet(s), Window Treatments
- Interior Features
- Ceiling Fans(s), Coffered Ceiling(s), Eat-in Kitchen, High Ceilings, Kitchen/Family Room Combo, Primary Bedroom Main Floor, Open Floorplan, Solid Surface Counters, Split Bedroom, Thermostat, Tray Ceiling(s), Walk-In Closet(s), Window Treatments
- Floor
- Carpet, Tile
- Appliances
- Built-In Oven, Cooktop, Dishwasher, Disposal, Exhaust Fan, Microwave, Range Hood, Refrigerator, Tankless Water Heater, Wine Refrigerator
- Utilities
- Cable Available, Electricity Connected, Public, Sprinkler Meter, Sprinkler Recycled, Street Lights, Underground Utilities, Water Connected
- Heating
- Electric
- Air Conditioning
- Central Air
- Fireplace Description
- Gas, Living Room
- Exterior Construction
- Block, Stucco
- Exterior Features
- Irrigation System, Private Mailbox, Rain Gutters, Sidewalk, Sliding Doors
- Roof
- Tile
- Foundation
- Slab
- Pool
- Community, Private
- Pool Type
- Child Safety Fence, In Ground
- Garage Carport
- 3 Car Garage
- Garage Spaces
- 3
- Garage Features
- Garage Door Opener, Garage Faces Side
- Elementary School
- Sorrento Elementary
- Middle School
- Mount Dora Middle
- High School
- Mount Dora High
- Water View
- Pond
- Pets
- Allowed
- Flood Zone Code
- x
- Parcel ID
- 20-19-28-0801-000-18300
- Legal Description
- HEATHROW COUNTRY ESTATE HOMES PHASE 2 PB 57 PG 65-69 LOT 183 ORB 5022 PG 1297
Listing courtesy of KONA REALTY SERVICES LLC. 407-960-6844
Selling Office: LIVE FLORIDA REALTY.Mortgage Calculator
StellarMLS is the source of this information via Internet Data Exchange Program. All listing information is deemed reliable but not guaranteed and should be independently verified through personal inspection by appropriate professionals. Listings displayed on this website may be subject to prior sale or removal from sale. Availability of any listing should always be independently verified. Listing information is provided for consumer personal, non-commercial use, solely to identify potential properties for potential purchase. All other use is strictly prohibited and may violate relevant federal and state law. Data last updated on