770 Swaying Palm Drive, Apopka, FL 32712
- $500,000
- 3
- BD
- 2
- BA
- 1,934
- SqFt










- Sold Price
- $500,000
- List Price
- $499,000
- Status
- Sold
- Days on Market
- 7
- Closing Date
- Nov 30, 2023
- MLS#
- O6148460
- Property Style
- Single Family
- Year Built
- 1990
- Bedrooms
- 3
- Bathrooms
- 2
- Living Area
- 1,934
- Lot Size
- 20,127
- Acres
- 0.46
- Total Acreage
- 1/4 to less than 1/2
- Legal Subdivision Name
- Palms Sec 04
- MLS Area Major
- Apopka
Property Description
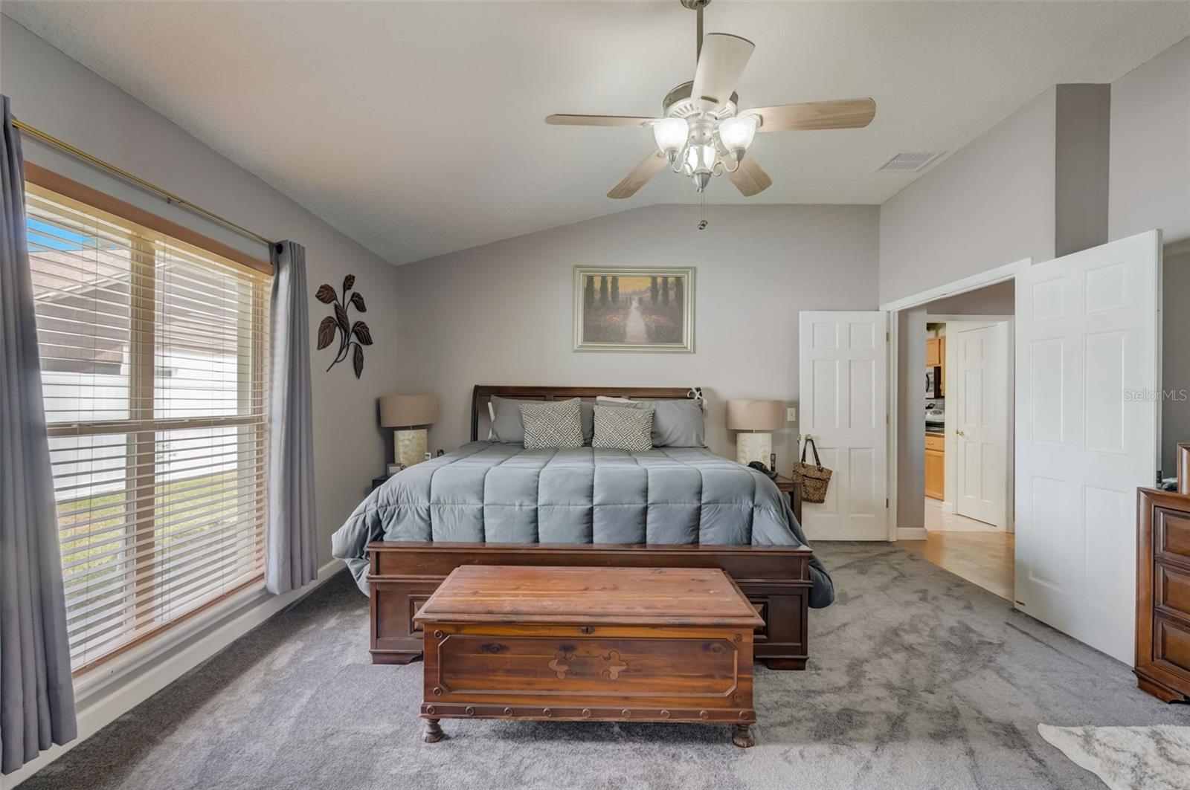
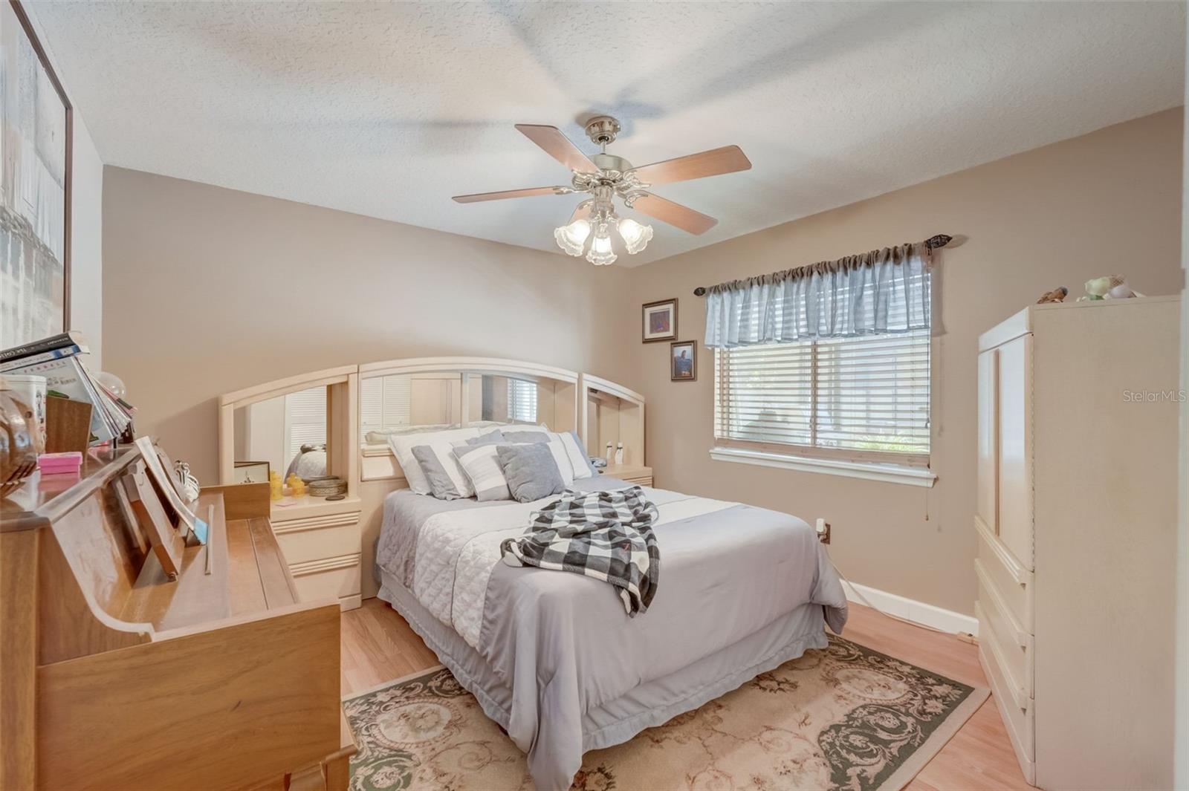
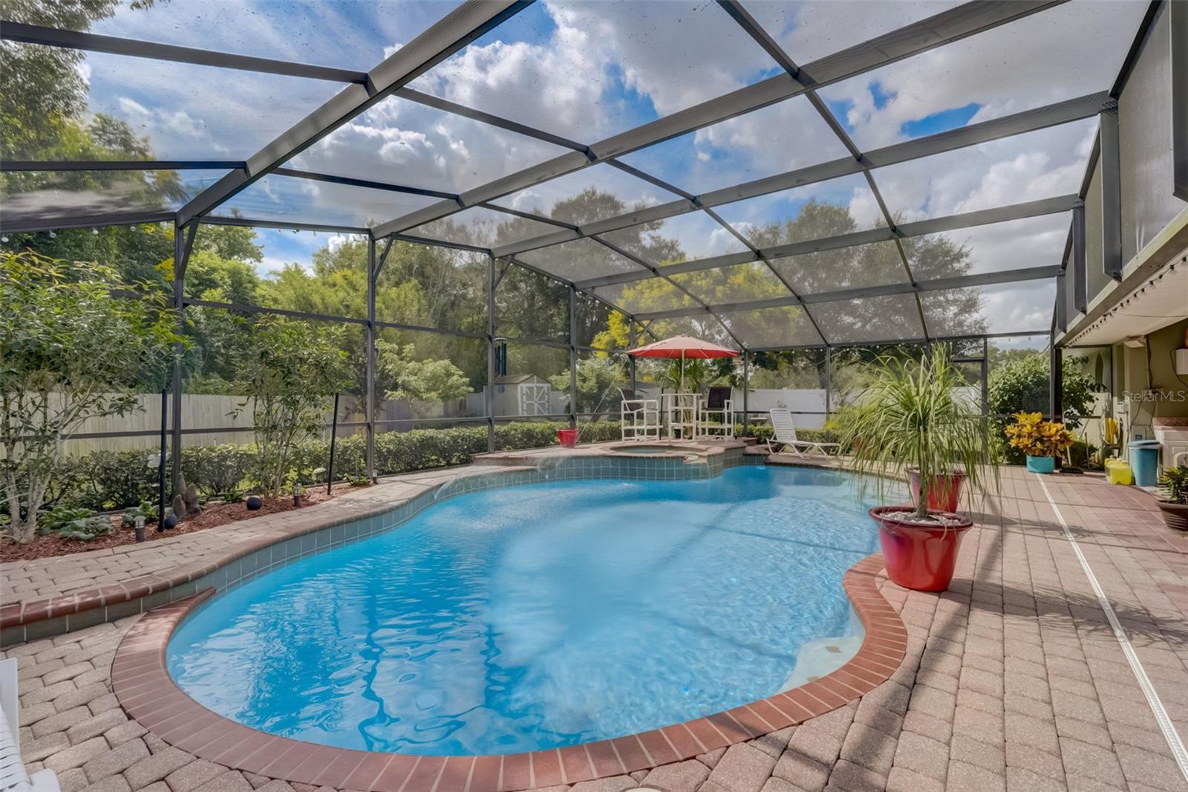
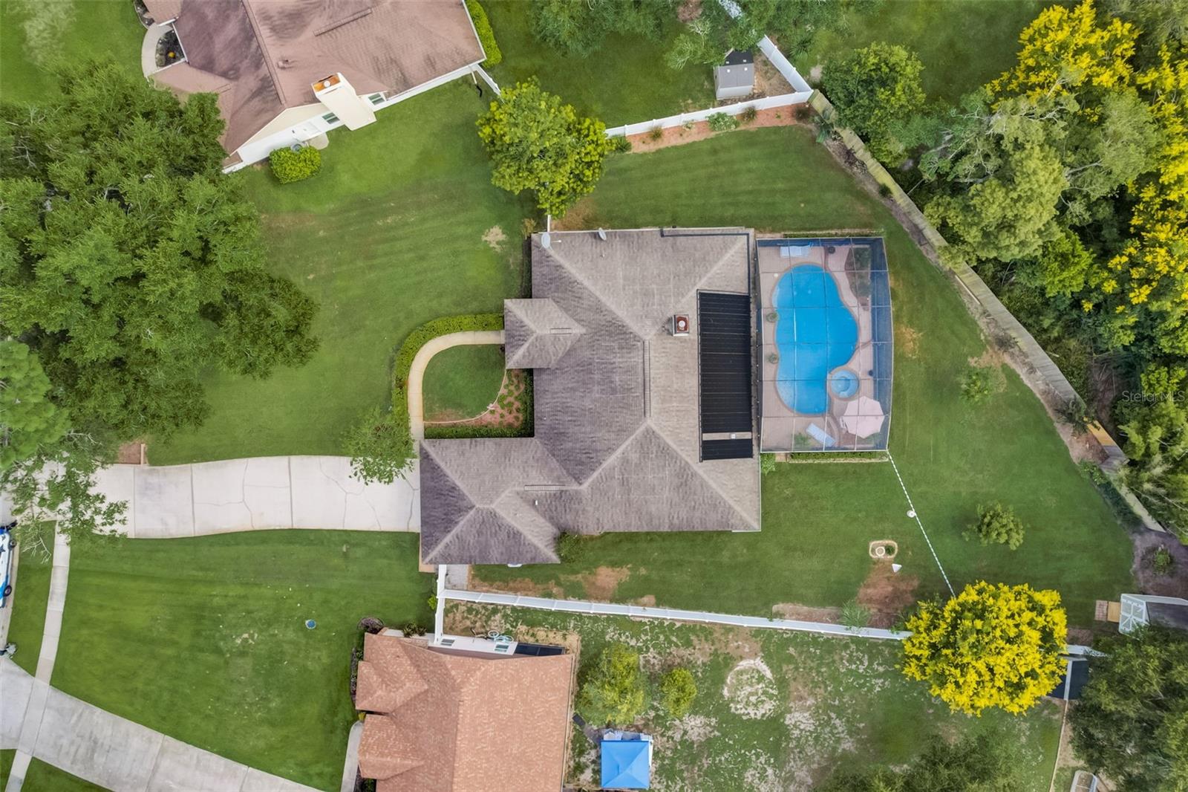
Charming brick front pool home located in the Palms community of Apopka! You’ll fall in love with this 3-bedroom, 2-bathroom home from the moment you pull up front. At the front you’ll find the formal dining room with the oversized window drawing in the natural light. This space flows into the living room with the fireplace creating the perfect accent wall for the room, built in shelving, and large windows and door decorating the back wall for the perfect views outside. Tucked up in the corner is the kitchen with additional eat in space. This room is complete with stainless steel appliances, granite countertops, middle prep island, and direct access to the laundry room and 2-car garage. The split floor plan offers the primary bedroom on the right side of the home, this spacious room looks out to the backyard with an attached ensuite with access outside. The 2 remaining bedrooms and full bathroom are on the left side of the home off the foyer. We save the best for last with your tropical oasis right outside. With a full paved deck and expansive screen, this space is the perfect spot to relax year-round. Sitting on a little under ½ of an acre this home provides a generous amount of green space for the little ones and furry friends to enjoy as well! Schedule your private showing today, you won’t want to miss the opportunity to see this home!
/u.realgeeks.media/homesinorlando/NextHome-Neighborhood-Realty-Logo-Horizontal-OrangeOnWhite-Web-RGB.jpg)
Additional Information
- Taxes
- $2421
- Minimum Lease
- 1-2 Years
- HOA Fee
- $90
- HOA Payment Schedule
- Quarterly
- Community Features
- No Deed Restriction
- Property Description
- One Story
- Zoning
- R-1AA
- Interior Layout
- Ceiling Fans(s), Eat-in Kitchen, High Ceilings, Split Bedroom, Vaulted Ceiling(s), Walk-In Closet(s)
- Interior Features
- Ceiling Fans(s), Eat-in Kitchen, High Ceilings, Split Bedroom, Vaulted Ceiling(s), Walk-In Closet(s)
- Floor
- Carpet, Ceramic Tile
- Appliances
- Dishwasher, Microwave, Range, Refrigerator
- Utilities
- BB/HS Internet Available, Electricity Connected
- Heating
- Central
- Air Conditioning
- Central Air
- Exterior Construction
- Block, Stucco
- Exterior Features
- Irrigation System, Rain Gutters
- Roof
- Shingle
- Foundation
- Slab
- Pool
- Private
- Pool Type
- Screen Enclosure
- Garage Carport
- 2 Car Garage
- Garage Spaces
- 2
- Pets
- Allowed
- Flood Zone Code
- X
- Parcel ID
- 02-21-28-8624-00-400
- Legal Description
- THE PALMS SECTION 4 14/109 LOT 40
Listing courtesy of KELLER WILLIAMS REALTY AT THE PARKS. 407-629-4420
Selling Office: STELLAR NON-MEMBER OFFICE.Mortgage Calculator
StellarMLS is the source of this information via Internet Data Exchange Program. All listing information is deemed reliable but not guaranteed and should be independently verified through personal inspection by appropriate professionals. Listings displayed on this website may be subject to prior sale or removal from sale. Availability of any listing should always be independently verified. Listing information is provided for consumer personal, non-commercial use, solely to identify potential properties for potential purchase. All other use is strictly prohibited and may violate relevant federal and state law. Data last updated on