12046 Uleta Lane, Orlando, FL 32827
- $772,000
- 4
- BD
- 4
- BA
- 3,008
- SqFt








- Sold Price
- $772,000
- List Price
- $800,000
- Status
- Sold
- Days on Market
- 125
- Closing Date
- Mar 12, 2024
- MLS#
- O6148436
- Property Style
- Single Family
- Architectural Style
- Contemporary
- Year Built
- 2015
- Bedrooms
- 4
- Bathrooms
- 4
- Baths Half
- 1
- Living Area
- 3,008
- Lot Size
- 7,354
- Acres
- 0.17
- Total Acreage
- 0 to less than 1/4
- Legal Subdivision Name
- Villagewalk/Lk Nona
- MLS Area Major
- Orlando/Airport/Alafaya/Lake Nona
Property Description
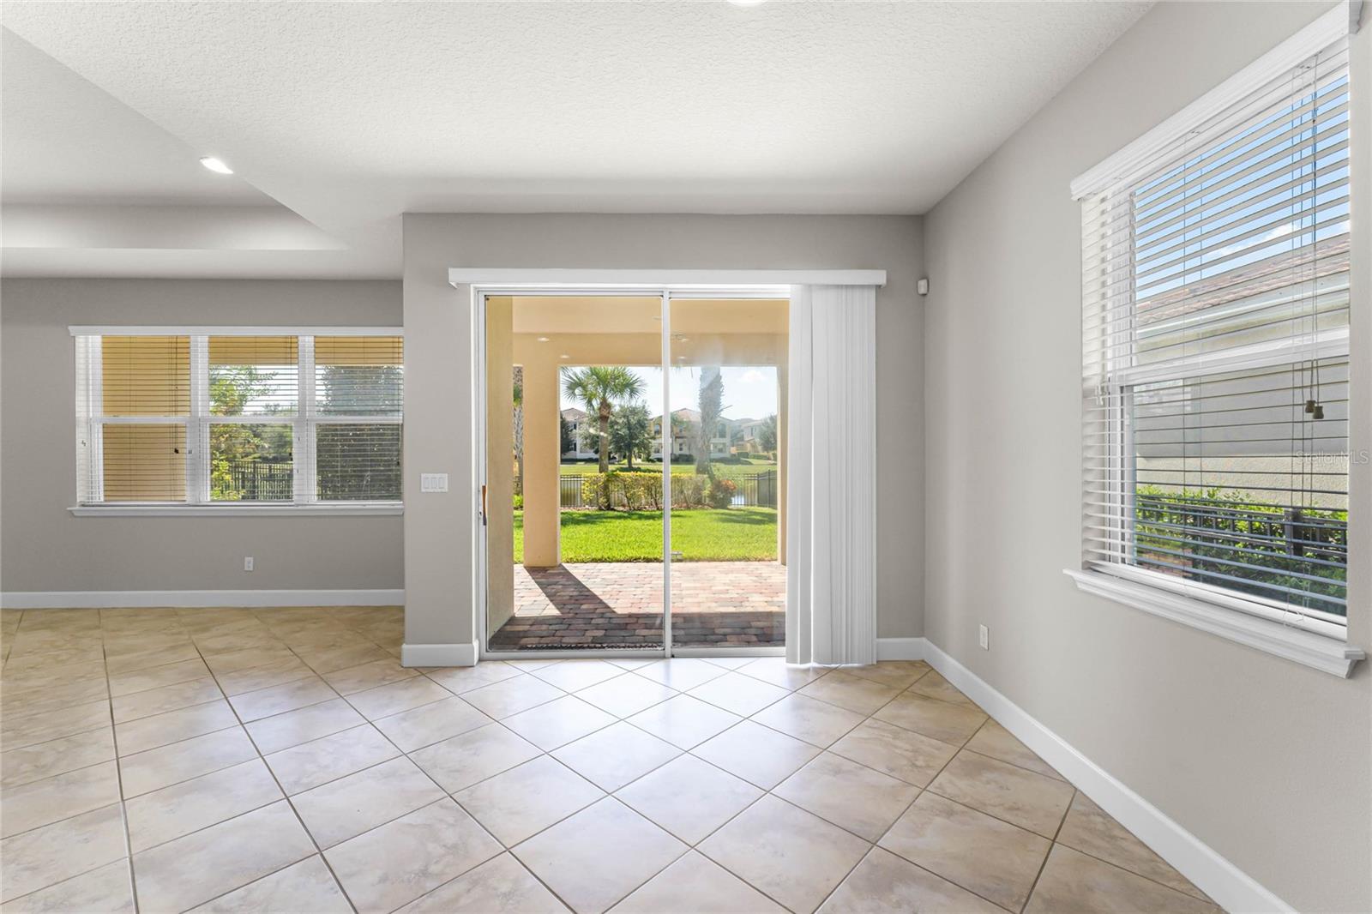
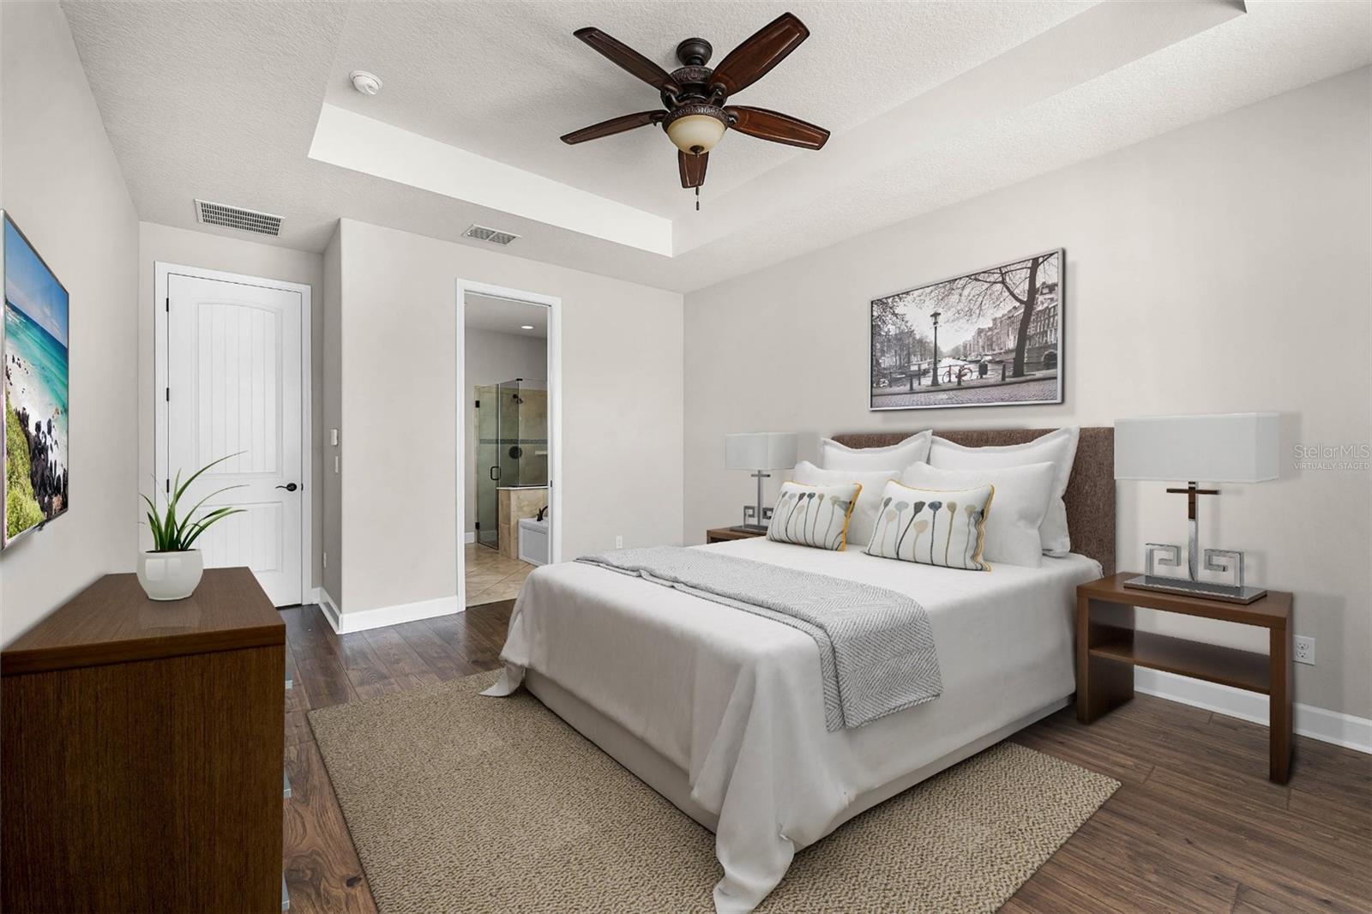
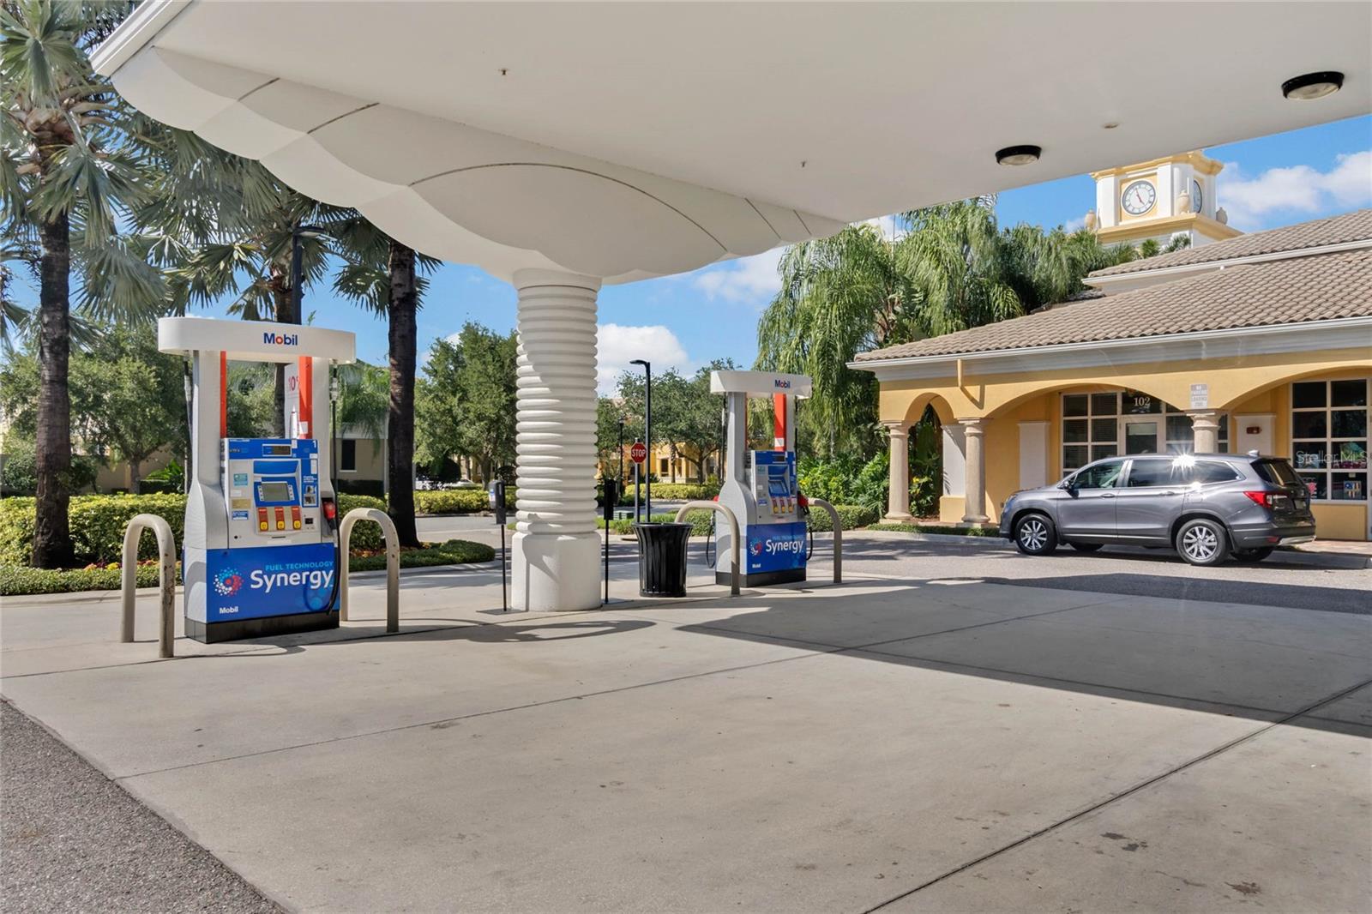
One or more photo(s) has been virtually staged. Welcome to your dream waterfront oasis located in a prestigious guard-gated community in Lake Nona located right across the street from the USTA National Campus! The interior has been FRESHLY PAINTED in this 4-bedroom, 3.5-bath home, which offers luxury and comfort at every turn. As you approach, a paver driveway and walkway guide you to the covered front entry, where you'll step into a grand foyer. Immediately to your right is a spacious office with double door entry, featuring elegant wood floors. The foyer also grants access to a convenient half bath, a well-appointed mudroom with built-in cabinetry, perfect for storing outdoor gear, and a practical laundry room and garage entry just steps away. Moving further down the hall, you'll be greeted by an alcove with a built-in desk and ample cabinet space offering a perfect workspace or organizational hub. This connects to a vast and open living space that combines the living room, dining area, and kitchen into a harmonious whole. This area is bathed in natural light, thanks to a wall of windows and a sliding glass door that leads to the inviting outdoor space where you will find a charming paver lanai and a fenced yard that boasts breathtaking views of the serene water. The kitchen is a true chef's delight, featuring beautiful cabinetry with under-cabinet lighting, a counter-height island with a sink and eating space, adorned with pendant lighting. Stainless steel appliances and a stylish tile backsplash complete the picture. Your primary suite, a haven of luxury, is conveniently located off the living area. It showcases a trey ceiling, stunning wood flooring, and serene water views. The en-suite bathroom is equally impressive, boasting a garden tub for ultimate relaxation, a glass-enclosed shower, a double sink vanity with a makeup area, and an exceptionally spacious walk-in closet with a custom built-in closet organizer. Ascending the wooden staircase to the second floor, you'll discover a welcoming loft area, perfect for a variety of uses. This floor is also home to three additional bedrooms, each featuring wood flooring, and two full baths. One bath offers a glass-enclosed shower, while the other provides a tub with a shower. This home is situated in the sought-after Village Walk community, known for its world-class amenities, including lakes, parks, and a network of biking, walking, and running trails. The Town Center boasts a heated resort-style swimming pool, a lap pool, a 24-hour fitness center, a library, a card room, and sports facilities such as tennis and pickleball courts, as well as a basketball court. The clubhouse serves as a vibrant center for community gatherings and social interactions. Furthermore, Village Walk offers on-site amenities like a salon, deli, market, and a convenient gas station. With top-rated schools just a short walk or bike ride away, this is your chance to experience the ideal Lake Nona lifestyle!
/u.realgeeks.media/homesinorlando/NextHome-Neighborhood-Realty-Logo-Horizontal-OrangeOnWhite-Web-RGB.jpg)
Additional Information
- Taxes
- $9072
- Taxes
- $1,236
- Minimum Lease
- 7 Months
- HOA Fee
- $435
- HOA Payment Schedule
- Monthly
- Maintenance Includes
- Pool, Internet, Maintenance Grounds, Private Road, Recreational Facilities, Security
- Location
- City Limits, Level, Sidewalk, Street Dead-End, Paved
- Community Features
- Clubhouse, Deed Restrictions, Fitness Center, Gated Community - Guard, Park, Playground, Pool, Restaurant, Sidewalks, Special Community Restrictions, Tennis Courts, Security
- Property Description
- Two Story
- Zoning
- PD/AN
- Interior Layout
- Ceiling Fans(s), Eat-in Kitchen, High Ceilings, Kitchen/Family Room Combo, Primary Bedroom Main Floor, Open Floorplan, Split Bedroom, Stone Counters, Thermostat, Tray Ceiling(s), Walk-In Closet(s)
- Interior Features
- Ceiling Fans(s), Eat-in Kitchen, High Ceilings, Kitchen/Family Room Combo, Primary Bedroom Main Floor, Open Floorplan, Split Bedroom, Stone Counters, Thermostat, Tray Ceiling(s), Walk-In Closet(s)
- Floor
- Ceramic Tile, Laminate
- Appliances
- Dishwasher, Disposal, Electric Water Heater, Microwave, Range, Refrigerator
- Utilities
- Cable Connected, Electricity Connected, Public, Sewer Connected, Water Connected
- Heating
- Central, Electric, Heat Pump
- Air Conditioning
- Central Air
- Exterior Construction
- Block, Stucco
- Exterior Features
- Irrigation System, Rain Gutters, Sidewalk, Sliding Doors
- Roof
- Tile
- Foundation
- Slab
- Pool
- Community
- Garage Carport
- 2 Car Garage
- Garage Spaces
- 2
- Garage Features
- Driveway, Garage Door Opener
- Garage Dimensions
- 21x21
- Elementary School
- Village Park Elementary
- Middle School
- Lake Nona Middle School
- High School
- Lake Nona High
- Fences
- Fenced, Other
- Water View
- Canal, Pond
- Pets
- Allowed
- Flood Zone Code
- X
- Parcel ID
- 24-24-30-8356-03-930
- Legal Description
- VILLAGEWALK AT LAKE NONA UNIT 4D 79/68 LOT 393
Listing courtesy of COLDWELL BANKER REALTY. 407-352-1040
Selling Office: CHARLES RUTENBERG REALTY ORLANDO.Mortgage Calculator
StellarMLS is the source of this information via Internet Data Exchange Program. All listing information is deemed reliable but not guaranteed and should be independently verified through personal inspection by appropriate professionals. Listings displayed on this website may be subject to prior sale or removal from sale. Availability of any listing should always be independently verified. Listing information is provided for consumer personal, non-commercial use, solely to identify potential properties for potential purchase. All other use is strictly prohibited and may violate relevant federal and state law. Data last updated on