4701 Weatherbell Road, Winter Garden, FL 34787
- $899,438
- 4
- BD
- 4
- BA
- 4,546
- SqFt




- Sold Price
- $899,438
- List Price
- $899,438
- Status
- Sold
- Days on Market
- 127
- Closing Date
- Apr 29, 2024
- MLS#
- O6148390
- Property Style
- Single Family
- Architectural Style
- Coastal
- New Construction
- Yes
- Year Built
- 2023
- Bedrooms
- 4
- Bathrooms
- 4
- Living Area
- 4,546
- Lot Size
- 9,463
- Acres
- 0.21
- Total Acreage
- 0 to less than 1/4
- Legal Subdivision Name
- Estates At Lakeview Preserve
- MLS Area Major
- Winter Garden/Oakland
Property Description
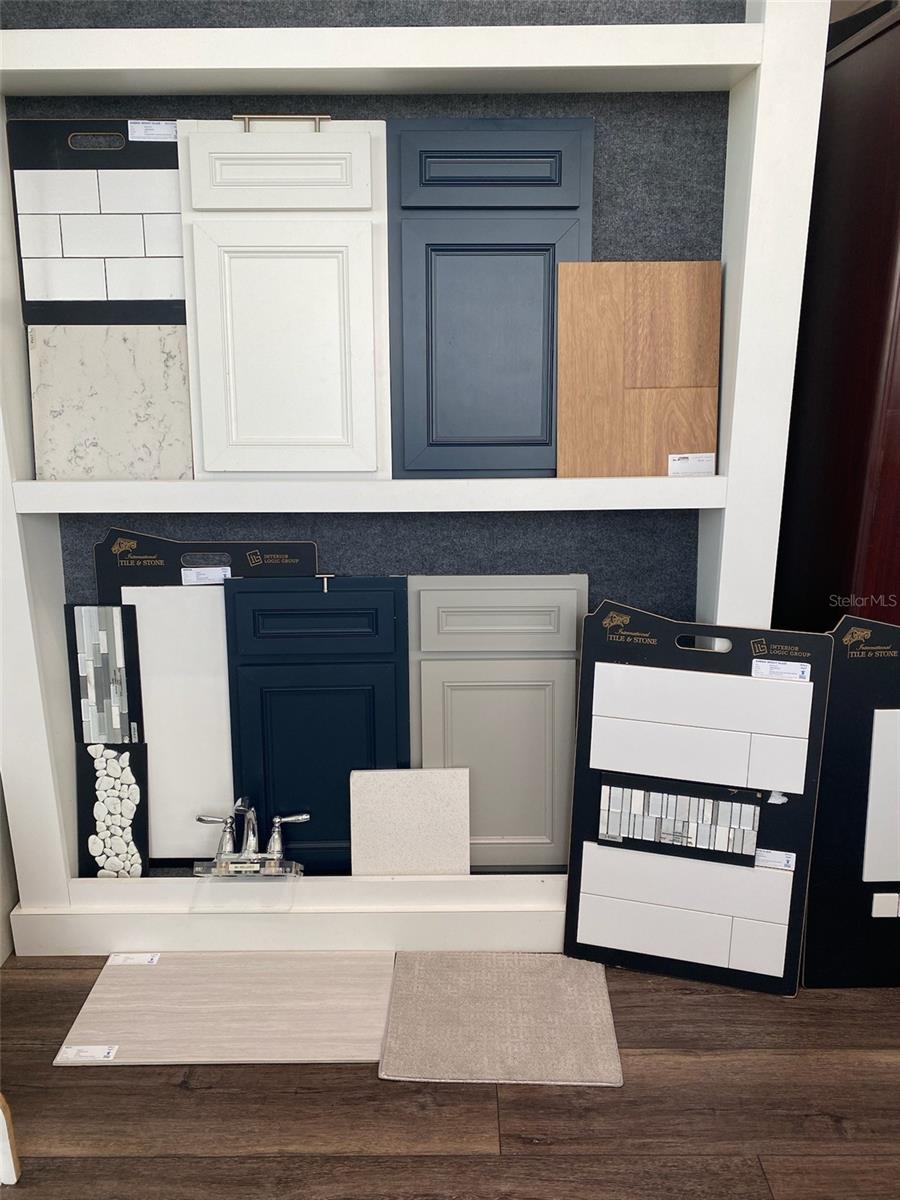
At Pulte, we build our homes with you in mind. Every inch was thoughtfully designed to best meet your needs, making your life better, happier and easier. The move-in ready new construction 2-story Roseland estate home design is a master at blending elegance with adaptability and features 4 bedrooms, 4 full bathrooms, an open-concept entertaining kitchen, gathering room and café combination, a dedicated game room, a formal dining room, an enclosed flex room, a large, covered lanai, and a 3-car front load garage. Thoughtful features like tons of storage throughout and walk-in closets in each of the bedrooms speak to the life-tested designs for which Pulte homes are known. This home enjoys a prime cul-de-sac homesite. Upon entering your grand glass double-door foyer, you're greeted by the enclosed flex room – perfect for use as a home office or den. Continuing, feast your eyes on your dedicated dining room, oversized kitchen, café and the gathering room with pocket sliding glass doors - all showcasing the 36-foot covered lanai. Roseland also features a game room and pool bathroom with walk-in shower on the first floor. The kitchen features our entertaining package, beverage cooler, built-in appliances, a corner walk-in pantry, a large, wrapped center island, upgraded navy and white cabinets with a coordinating wooden canopy hood, a white subway tile backsplash, Lyra quartz counters and pendant lighting pre-wiring. The second floor features a large suite with a walk-in closet, two secondary bedrooms which share a Jack-and-Jill bathroom with individual vanities and individual walk-in closets, the laundry room and your owner's suite - which has an owner’s retreat sitting area, an en suite bathroom with two large walk-in closets, a linen closet, individual Blanco Maple quartz-topped navy vanities, a private water closet, garden soaking tub and a glass-framed shower with designer tile walls and dual shower heads. Professionally curated design finishes include a stone-accented Coastal exterior, double glass-inlay designer front doors, pocket sliding glass doors at the gathering room, an enclosed flex room, a pool bathroom with walk-in shower, outdoor kitchen pre-plumbing and pool pre-wiring, upgraded Lillian cabinets with quartz countertops, gorgeous Jasper luxury vinyl flooring in the first floor living areas, Trevi Bianco flooring in the wet areas, soft, stain-resistant Stone carpet in the bedrooms, oak stair rails with iron spindles, a loft, and so much more! Estates at Lakeview Preserve is a private enclave of 70’ homesites within the gated community of Lakeview Preserve in Winter Garden. You’ll find a new collection of estate homes with three-car garages and access to fabulous community amenities such as a fitness center, resort style pool with splash pad and cabana, clubhouse, playground, kayak launch to Johns Lake, picnic area and more. Photos and videos are for model home staging only. Please check in at the sales office upon arrival.
/u.realgeeks.media/homesinorlando/NextHome-Neighborhood-Realty-Logo-Horizontal-OrangeOnWhite-Web-RGB.jpg)
Additional Information
- Taxes
- $1386
- Minimum Lease
- 1-2 Years
- HOA Fee
- $178
- HOA Payment Schedule
- Monthly
- Maintenance Includes
- Pool, Management, Private Road, Recreational Facilities
- Location
- Cleared, Corner Lot, Level, Sidewalk, Paved
- Community Features
- Clubhouse, Fitness Center, Park, Playground, Pool, Sidewalks, No Deed Restriction
- Property Description
- Two Story
- Zoning
- RESI
- Interior Layout
- Eat-in Kitchen, High Ceilings, Kitchen/Family Room Combo, PrimaryBedroom Upstairs, Open Floorplan, Split Bedroom, Stone Counters, Thermostat, Tray Ceiling(s), Walk-In Closet(s)
- Interior Features
- Eat-in Kitchen, High Ceilings, Kitchen/Family Room Combo, PrimaryBedroom Upstairs, Open Floorplan, Split Bedroom, Stone Counters, Thermostat, Tray Ceiling(s), Walk-In Closet(s)
- Floor
- Carpet, Luxury Vinyl, Tile
- Appliances
- Built-In Oven, Cooktop, Dishwasher, Disposal, Microwave, Range Hood
- Utilities
- Cable Available, Electricity Available, Public, Sewer Connected, Sprinkler Meter, Street Lights, Underground Utilities, Water Available
- Heating
- Central, Electric, Heat Pump
- Air Conditioning
- Central Air
- Exterior Construction
- Block, Stucco
- Exterior Features
- Irrigation System, Lighting, Rain Gutters, Sidewalk, Sliding Doors
- Roof
- Shingle
- Foundation
- Slab
- Pool
- Community
- Pool Type
- Deck, Gunite, In Ground, Lighting, Outside Bath Access, Tile
- Garage Carport
- 3 Car Garage
- Garage Spaces
- 3
- Garage Features
- Driveway, Garage Door Opener
- Garage Dimensions
- 28x21
- Water Access
- Lake
- Pets
- Allowed
- Flood Zone Code
- X
- Parcel ID
- 01-23-26-0300-000-05300
- Legal Description
- ESTATES AT LAKEVIEW PRESERVE PB 78 PG 1-3 LOT 53
Listing courtesy of PULTE REALTY OF NORTH FLORIDA LLC. 407-554-5034
Selling Office: PREFERRED REAL ESTATE BROKERS.Mortgage Calculator
StellarMLS is the source of this information via Internet Data Exchange Program. All listing information is deemed reliable but not guaranteed and should be independently verified through personal inspection by appropriate professionals. Listings displayed on this website may be subject to prior sale or removal from sale. Availability of any listing should always be independently verified. Listing information is provided for consumer personal, non-commercial use, solely to identify potential properties for potential purchase. All other use is strictly prohibited and may violate relevant federal and state law. Data last updated on