5762 Covington Cove Way, Orlando, FL 32829
- $597,500
- 5
- BD
- 5
- BA
- 3,333
- SqFt






- Sold Price
- $597,500
- List Price
- $597,500
- Status
- Sold
- Days on Market
- 5
- Closing Date
- Nov 22, 2023
- MLS#
- O6148333
- Property Style
- Single Family
- Year Built
- 2007
- Bedrooms
- 5
- Bathrooms
- 5
- Baths Half
- 1
- Living Area
- 3,333
- Lot Size
- 9,003
- Acres
- 0.21
- Total Acreage
- 0 to less than 1/4
- Legal Subdivision Name
- Vista Lakes N-11 Avon
- MLS Area Major
- Orlando/Chickasaw
Property Description
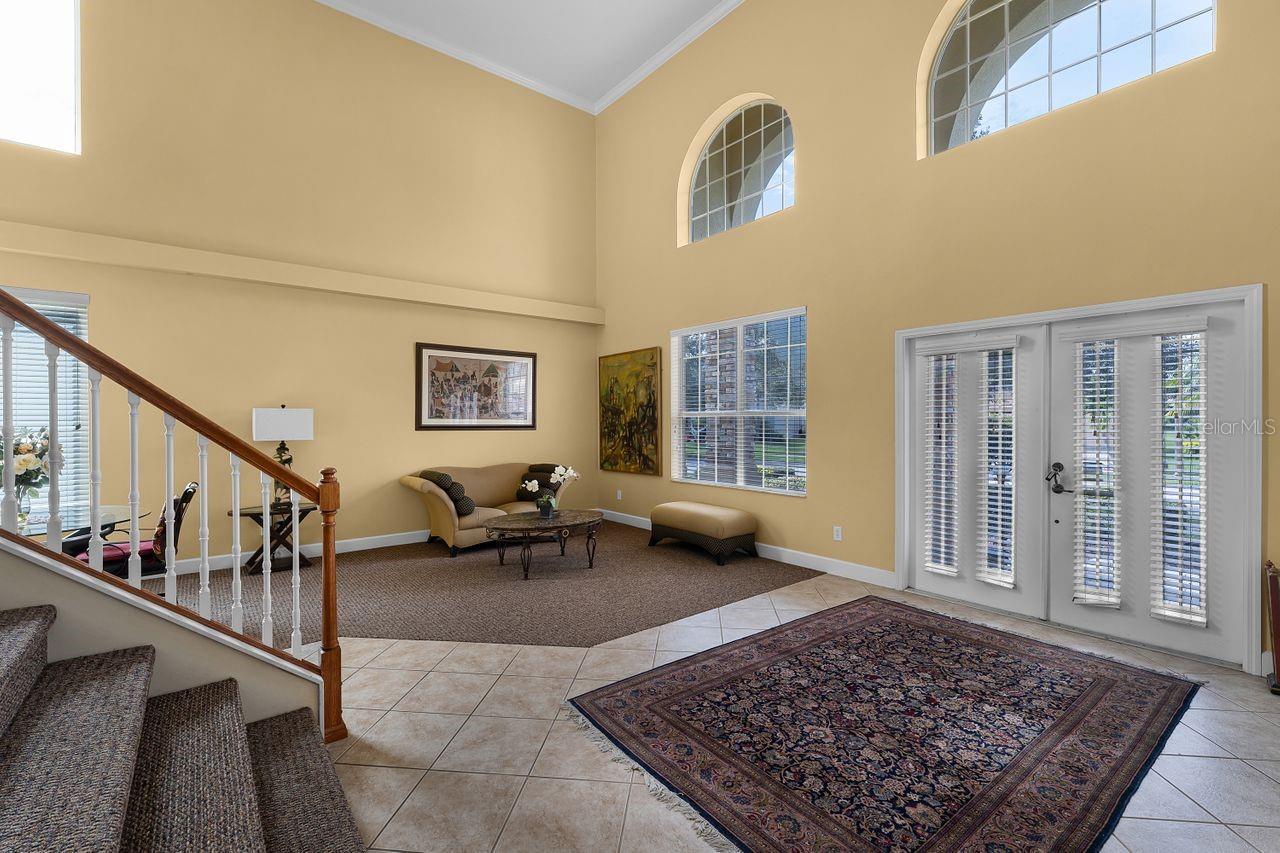
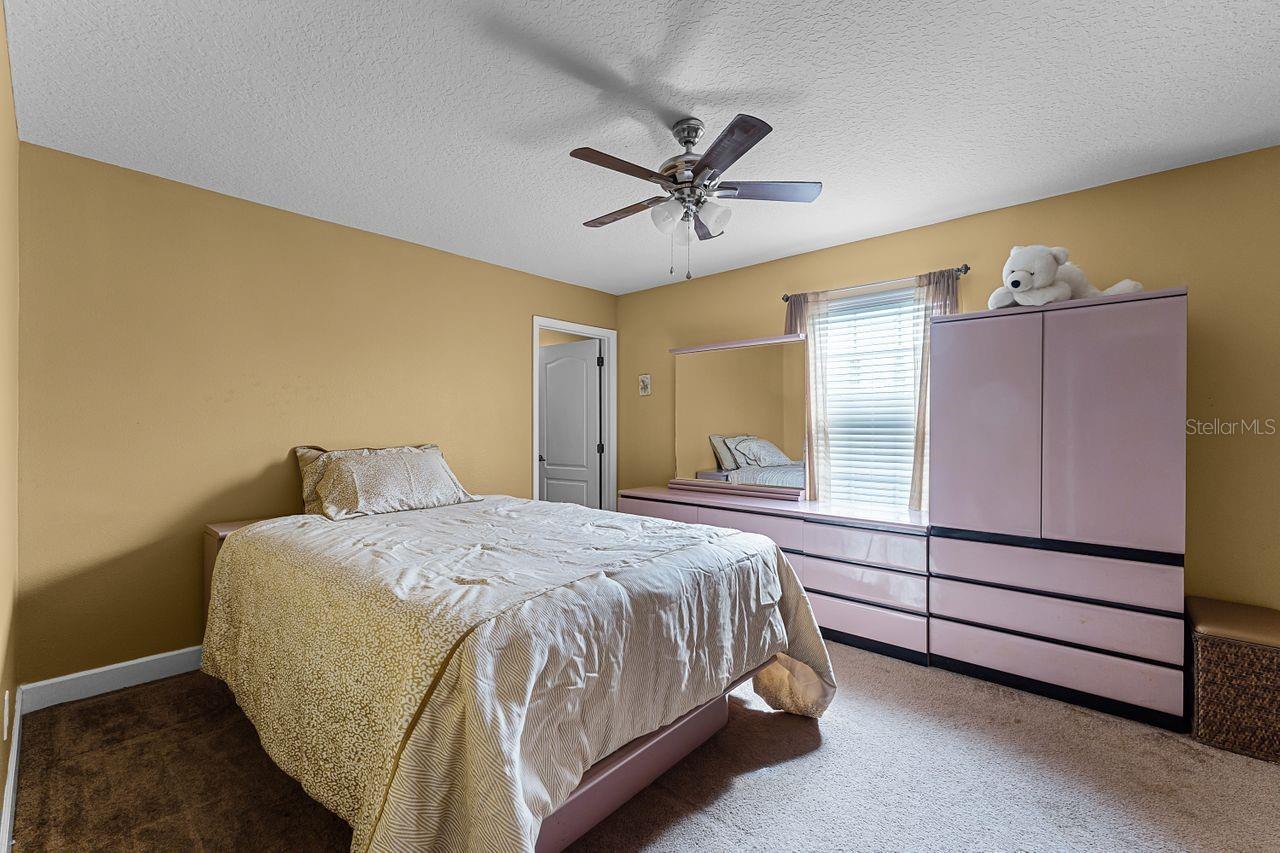
Your DREAM HOME awaits you! Welcome to the Kingston Plus model 5 Bedrooms/4.5 Bathrooms and office, with 3500+ living area with solar panels (owned) with a NEW ROOF installed before closing. This meticulously well-kept home features: grand foyer with cathedral ceilings in living & dining areas with upgraded windows, gourmet kitchen with 42" wood cabinets, sleek granite countertops, stainless steel appliances, & island bar, 2 primary suites up & downstairs, and Jr suite upstairs. Plus, 2nd floor is great for entertaining family/guests with bonus/game room. Relax in your backyard Oasis in the serene on the Lanai with privacy fence and no rear neighbors. Extra amenities included in the HOA (Residents Club) with large community pool, playground, tennis courts, lakeside trails, fitness center & much more. Enjoy the Florida life, just minutes away from Disney Theme Parks, Kennedy Space Center, Beaches and local Shopping Centers.
/u.realgeeks.media/homesinorlando/NextHome-Neighborhood-Realty-Logo-Horizontal-OrangeOnWhite-Web-RGB.jpg)
Additional Information
- Taxes
- $5006
- Minimum Lease
- 1-2 Years
- HOA Fee
- $47
- HOA Payment Schedule
- Monthly
- Maintenance Includes
- Maintenance Grounds
- Location
- Landscaped
- Community Features
- Community Mailbox, Deed Restrictions, Sidewalks, Maintenance Free, Security
- Property Description
- Two Story
- Zoning
- PD
- Interior Layout
- Ceiling Fans(s), Crown Molding, Eat-in Kitchen, High Ceilings, Kitchen/Family Room Combo, Living Room/Dining Room Combo, Master Bedroom Main Floor, Master Bedroom Upstairs, Solid Surface Counters, Solid Wood Cabinets, Thermostat, Walk-In Closet(s)
- Interior Features
- Ceiling Fans(s), Crown Molding, Eat-in Kitchen, High Ceilings, Kitchen/Family Room Combo, Living Room/Dining Room Combo, Master Bedroom Main Floor, Master Bedroom Upstairs, Solid Surface Counters, Solid Wood Cabinets, Thermostat, Walk-In Closet(s)
- Floor
- Carpet, Ceramic Tile
- Appliances
- Convection Oven, Dishwasher, Microwave, Refrigerator, Solar Hot Water
- Utilities
- BB/HS Internet Available, Cable Connected, Electricity Connected, Sewer Connected, Solar, Sprinkler Well, Underground Utilities, Water Connected
- Heating
- Central
- Air Conditioning
- Central Air
- Exterior Construction
- Block, Concrete, Stucco, Wood Frame
- Exterior Features
- Irrigation System, Sliding Doors
- Roof
- Shingle
- Foundation
- Slab
- Pool
- No Pool
- Garage Carport
- 2 Car Garage
- Garage Spaces
- 2
- Garage Features
- Driveway, Garage Door Opener
- Elementary School
- Vista Lakes Elem
- Middle School
- Odyssey Middle
- High School
- Colonial High
- Housing for Older Persons
- Yes
- Pets
- Not Allowed
- Flood Zone Code
- X
- Parcel ID
- 18-23-31-2159-00-430
- Legal Description
- VISTA LAKES VILLAGE N-11 (AVON) 60/22 LOT 43
Listing courtesy of COLDWELL BANKER REALTY. 321-799-0221
Selling Office: KELLER WILLIAMS REALTY AT THE PARKS.Mortgage Calculator
StellarMLS is the source of this information via Internet Data Exchange Program. All listing information is deemed reliable but not guaranteed and should be independently verified through personal inspection by appropriate professionals. Listings displayed on this website may be subject to prior sale or removal from sale. Availability of any listing should always be independently verified. Listing information is provided for consumer personal, non-commercial use, solely to identify potential properties for potential purchase. All other use is strictly prohibited and may violate relevant federal and state law. Data last updated on