11423 Brithon Drive, Orlando, FL 32837
- $379,000
- 3
- BD
- 2
- BA
- 1,165
- SqFt




- Sold Price
- $379,000
- List Price
- $379,000
- Status
- Sold
- Days on Market
- 12
- Closing Date
- Nov 27, 2023
- MLS#
- O6148195
- Property Style
- Single Family
- Year Built
- 1979
- Bedrooms
- 3
- Bathrooms
- 2
- Living Area
- 1,165
- Lot Size
- 6,503
- Acres
- 0.15
- Total Acreage
- 0 to less than 1/4
- Legal Subdivision Name
- Sky Lake South
- MLS Area Major
- Orlando/Hunters Creek/Southchase
Property Description
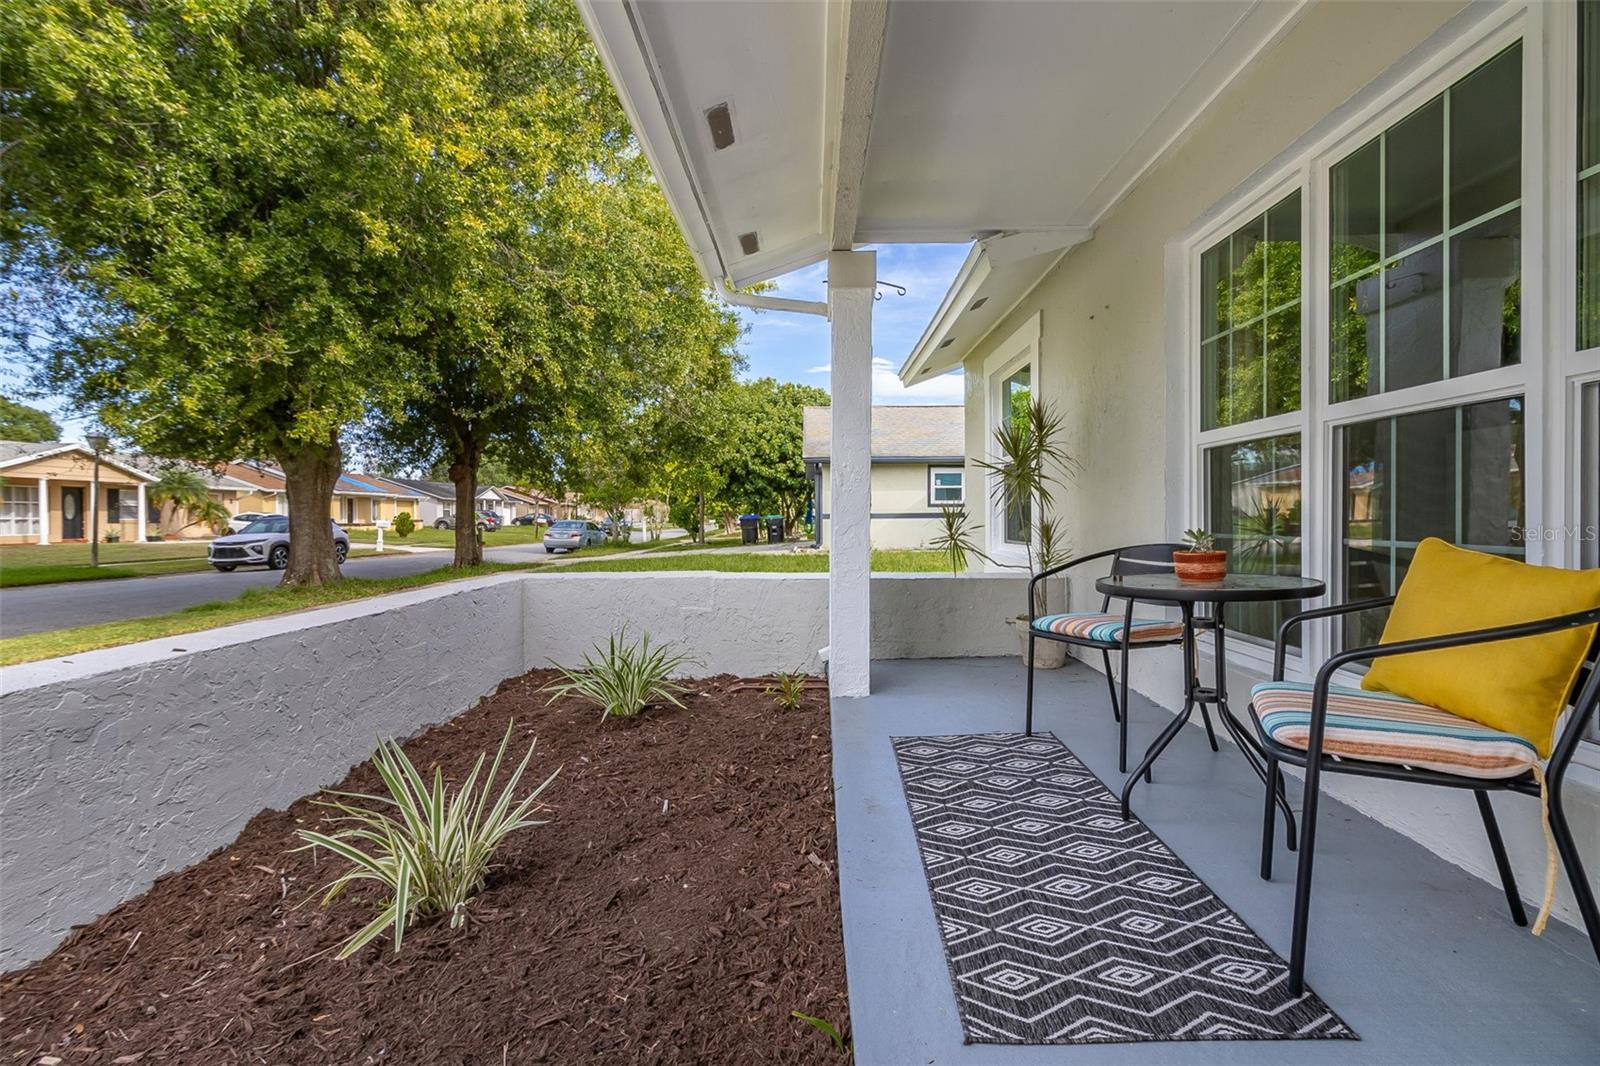
Welcome to this wonderfully enhanced turn-key home! NEW ROOF, NEW WINDOWS, NEW INSULATION, NEW KITCHEN APPLIANCES, NEW WASHER AND DRYER, NEW BATHROOMS, NEW FLOORING, NEW PAINT, NEW LIGHT FIXTURES, NEW CEILING FANS, SMART LOCK, AND SMART THERMOSTAT. Not only were these updates completed, but they were done with a pride-in-ownership style with tasteful details chosen accordingly to make the owner truly feel at home. The split floor plan with the master suite on one side of the home and the 2 secondary bedrooms on the other side gives residents privacy when desired, and the openness of the living space allows for coming together; truly the perfect blend! Storage is abundant with each bedroom featuring large closets. The backyard is spacious and fully fenced in for further enjoyment outdoors. Perfectly located in the heart of Central Florida, relish in how easy it is to get to all of the tourist hot-spots as well as local favorites with all major highways nearby. Inquire today to see how you can make this gem your own!
/u.realgeeks.media/homesinorlando/NextHome-Neighborhood-Realty-Logo-Horizontal-OrangeOnWhite-Web-RGB.jpg)
Additional Information
- Taxes
- $4119
- Minimum Lease
- 1-2 Years
- HOA Fee
- $300
- HOA Payment Schedule
- Annually
- Maintenance Includes
- Recreational Facilities
- Location
- Sidewalk, Paved
- Community Features
- Deed Restrictions, Playground, Sidewalks, Tennis Courts
- Property Description
- One Story
- Zoning
- P-D
- Interior Layout
- Ceiling Fans(s), Living Room/Dining Room Combo, Master Bedroom Main Floor, Open Floorplan, Solid Surface Counters, Split Bedroom, Thermostat, Walk-In Closet(s), Window Treatments
- Interior Features
- Ceiling Fans(s), Living Room/Dining Room Combo, Master Bedroom Main Floor, Open Floorplan, Solid Surface Counters, Split Bedroom, Thermostat, Walk-In Closet(s), Window Treatments
- Floor
- Ceramic Tile
- Appliances
- Dishwasher, Disposal, Dryer, Electric Water Heater, Microwave, Range, Refrigerator, Washer
- Utilities
- Cable Connected, Electricity Connected, Sewer Connected, Water Connected
- Heating
- Central
- Air Conditioning
- Central Air
- Exterior Construction
- Block, Concrete
- Exterior Features
- French Doors, Garden, Lighting, Private Mailbox, Rain Gutters, Sidewalk
- Roof
- Shingle
- Foundation
- Slab
- Pool
- No Pool
- Garage Carport
- 1 Car Garage
- Garage Spaces
- 1
- Garage Features
- Driveway, Garage Door Opener, On Street
- Garage Dimensions
- 29X12
- Elementary School
- Waterbridge Elem
- Middle School
- Freedom Middle
- High School
- Freedom High School
- Fences
- Fenced, Wood
- Pets
- Allowed
- Flood Zone Code
- X
- Parcel ID
- 16-24-29-8114-03-870
- Legal Description
- SKY LAKE SOUTH UNIT THREE 7/25 LOT 387
Listing courtesy of KELLER WILLIAMS REALTY AT THE LAKES. 407-566-1800
Selling Office: EXP REALTY LLC.Mortgage Calculator
StellarMLS is the source of this information via Internet Data Exchange Program. All listing information is deemed reliable but not guaranteed and should be independently verified through personal inspection by appropriate professionals. Listings displayed on this website may be subject to prior sale or removal from sale. Availability of any listing should always be independently verified. Listing information is provided for consumer personal, non-commercial use, solely to identify potential properties for potential purchase. All other use is strictly prohibited and may violate relevant federal and state law. Data last updated on