526 Genius Drive, Winter Park, FL 32789
- $2,700,000
- 4
- BD
- 5
- BA
- 6,027
- SqFt







- Sold Price
- $2,700,000
- List Price
- $2,875,000
- Status
- Sold
- Days on Market
- 11
- Closing Date
- Nov 13, 2023
- MLS#
- O6148175
- Property Style
- Single Family
- Architectural Style
- Mediterranean
- Year Built
- 2007
- Bedrooms
- 4
- Bathrooms
- 5
- Baths Half
- 1
- Living Area
- 6,027
- Lot Size
- 19,827
- Acres
- 0.46
- Total Acreage
- 1/4 to less than 1/2
- Legal Subdivision Name
- Windsong North Shore 43/74
- MLS Area Major
- Winter Park
Property Description
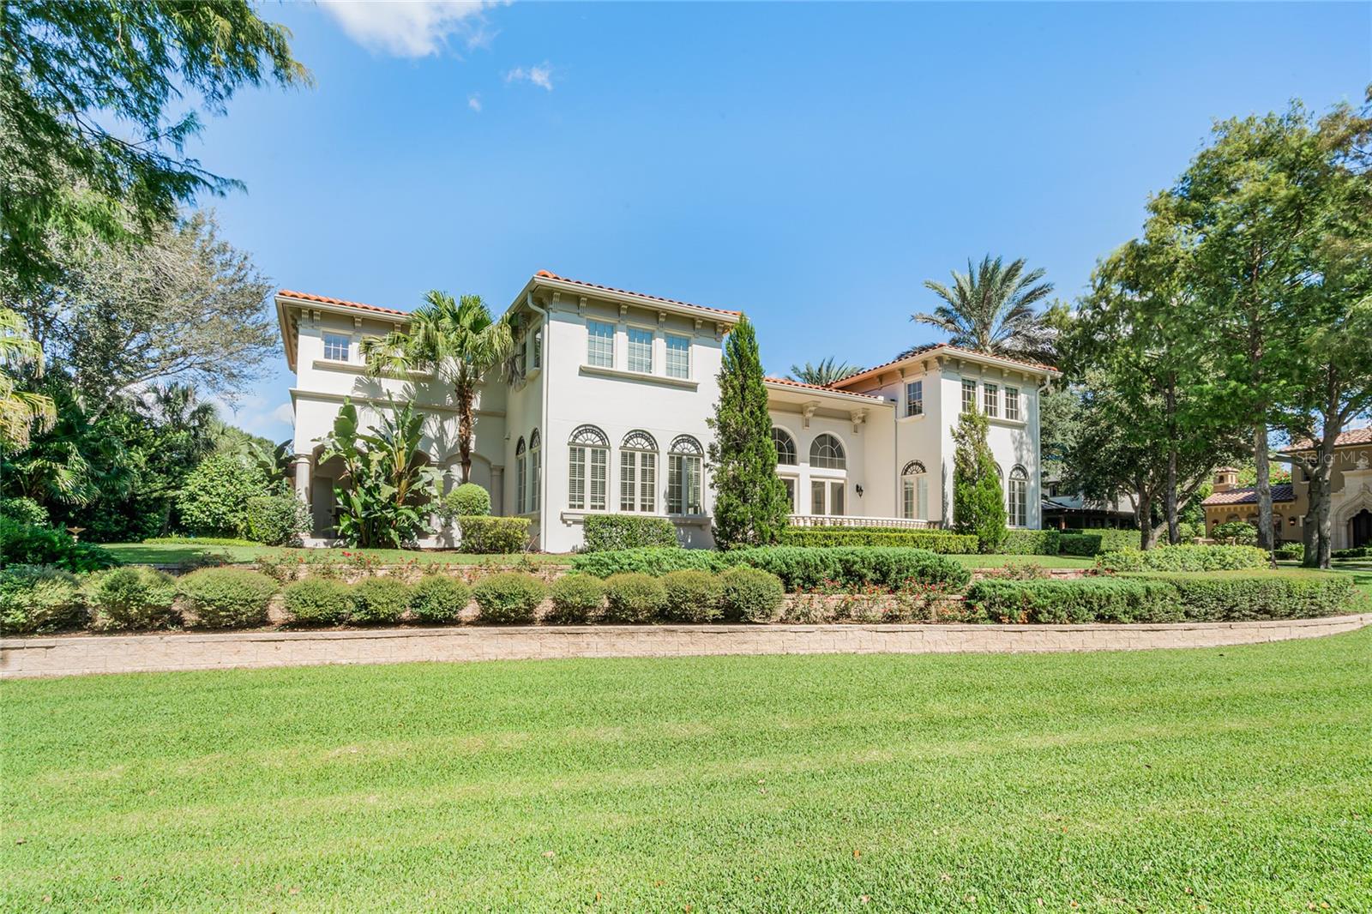
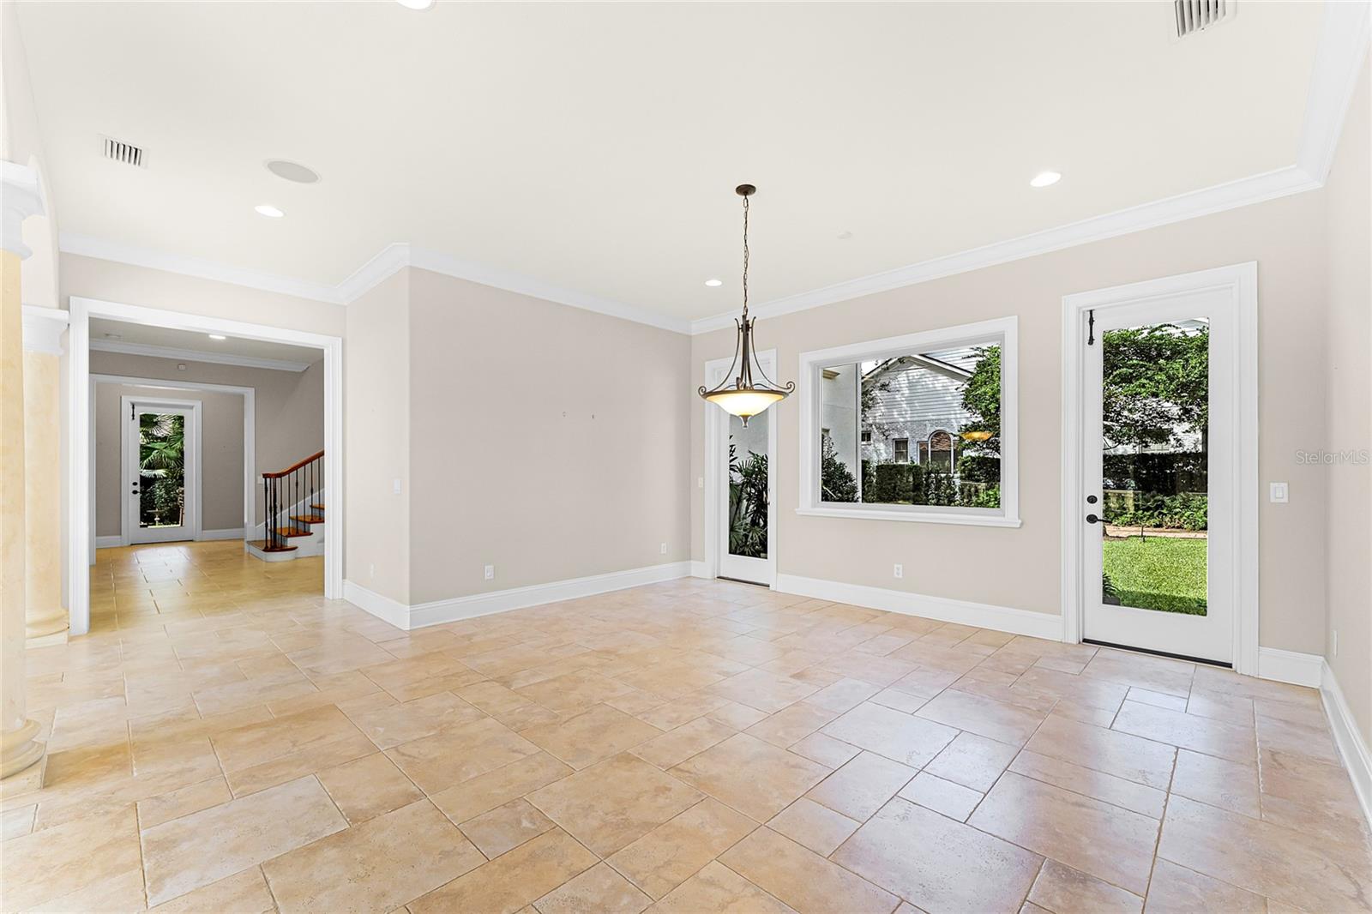
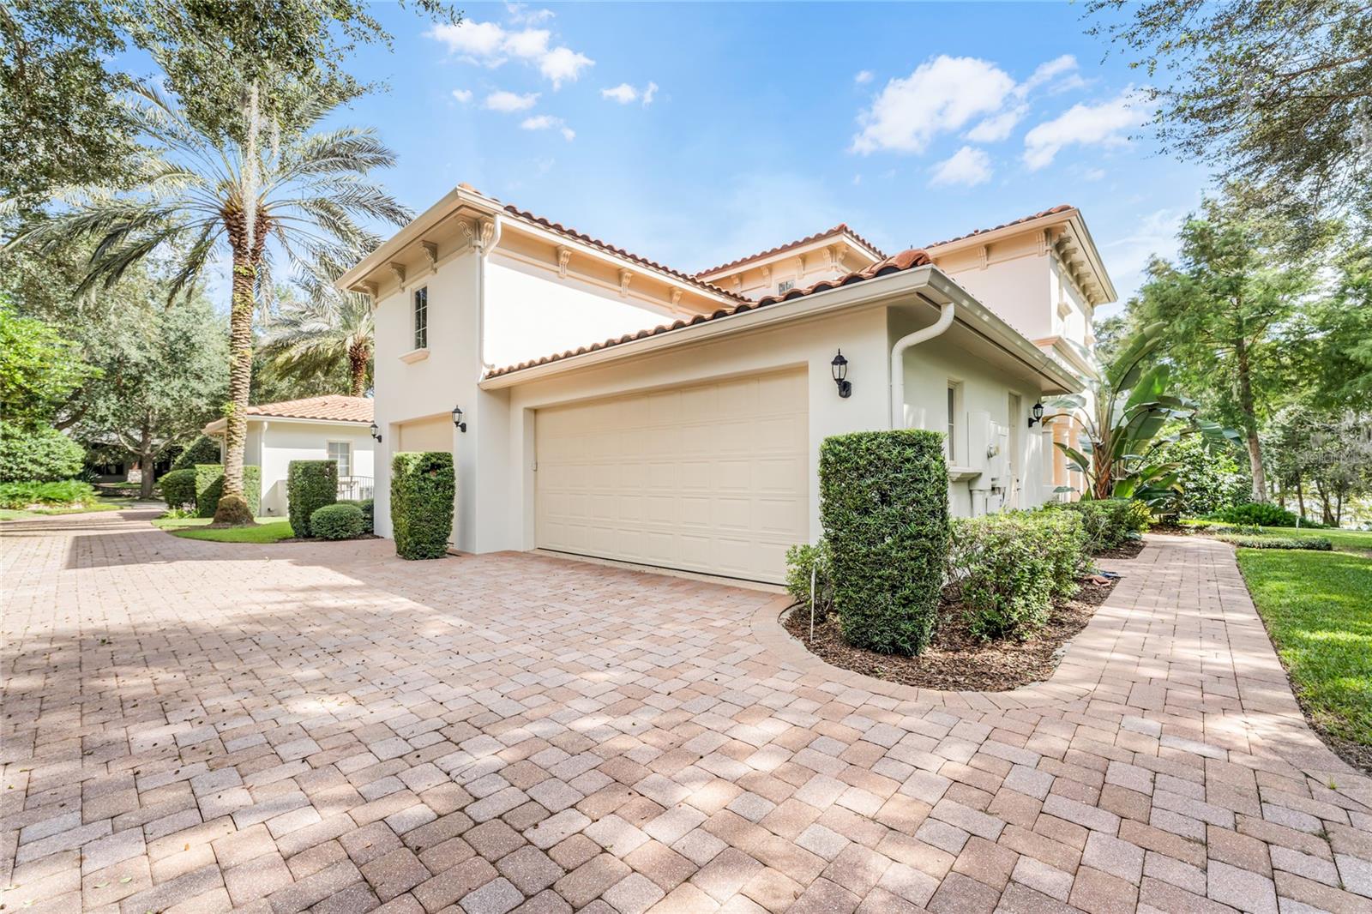
Perfectly nestled on the north side of Windsong on a premium Lake Berry water view, corner lot… This stunning Mizner Mediterranean estate has exquisite architectural detail and quality throughout in this one-owner, well maintained, custom-built residence. The home exudes grace & elegance with an open flexible floor plan including soaring ceilings and light flooding in from every direction. An exceptionally constructed and artfully designed home in every way. Well-manicured gardens adorn the exterior, while the brick paver circular drive meanders down the rear property line to a secluded, generous 3-car garage and motor court. Inside, you are welcomed with an elegant entry foyer opening to a “flex use” lakeview room (library, den, billiards rm, etc…), a private 1st level guest suite, and the stately great room that boasts 2 stories of windows & French doors, 2-sided masonry gas fireplace and an abundance of natural light leading out to a sunset/sunrise terrace. This space blends seamlessly with the formal dining and kitchen areas, creating an exceptional environment for entertainment. Continuing to the kitchen, this culinary haven is complete with ample cabinet space, a center island, gas cooktop, double ovens, Sub Zero refrigerator, butler’s pantry along with a casual, separate dining area... Upstairs - retreat to the spacious primary bedroom suite with seating area, lavish bath & dressing area along with generous wardrobe with island… The 3rd & 4th bedroom suites are also upstairs sharing a loft-lounge area… Outdoor living includes an oversized, almost 20,000 sf, premium Windsong lot with lush landscaping, mature tree canopy along with lakeview terrace and private lanai including summer kitchen… With proximity to hospitals, schools, golf courses, and the eclectic dining and shopping of Park Avenue, this immaculate one-owner home embodies luxury living at its finest with endless interior design possibilities and couldn’t begin to be reproduced today (land & home construction) anywhere near this offering price… NOTE: Pool designs available for review upon request - owner preferred not having one. Building plans show 6,390sf living area (7,483sf under roof)
/u.realgeeks.media/homesinorlando/NextHome-Neighborhood-Realty-Logo-Horizontal-OrangeOnWhite-Web-RGB.jpg)
Additional Information
- Taxes
- $22419
- Minimum Lease
- 7 Months
- HOA Fee
- $715
- HOA Payment Schedule
- Quarterly
- Maintenance Includes
- Pool, Maintenance Grounds, Management
- Location
- Corner Lot, City Limits, Landscaped, Oversized Lot, Sidewalk, Paved
- Community Features
- Clubhouse, Deed Restrictions, Lake, Park, Playground, Pool, Sidewalks, Water Access, Waterfront
- Property Description
- Two Story
- Zoning
- PURD
- Interior Layout
- Crown Molding, Eat-in Kitchen, High Ceilings, Master Bedroom Upstairs, Open Floorplan, Solid Wood Cabinets, Split Bedroom, Stone Counters, Thermostat, Walk-In Closet(s), Wet Bar
- Interior Features
- Crown Molding, Eat-in Kitchen, High Ceilings, Master Bedroom Upstairs, Open Floorplan, Solid Wood Cabinets, Split Bedroom, Stone Counters, Thermostat, Walk-In Closet(s), Wet Bar
- Floor
- Tile, Wood
- Appliances
- Built-In Oven, Cooktop, Dishwasher, Microwave, Refrigerator, Wine Refrigerator
- Utilities
- BB/HS Internet Available, Cable Connected, Electricity Connected, Natural Gas Connected, Sewer Connected, Street Lights, Underground Utilities, Water Connected
- Heating
- Central, Electric, Heat Pump
- Air Conditioning
- Central Air
- Fireplace Description
- Family Room, Gas, Living Room, Masonry
- Exterior Construction
- Block, Stucco
- Exterior Features
- Courtyard, French Doors, Irrigation System, Lighting, Outdoor Kitchen, Rain Gutters
- Roof
- Tile
- Foundation
- Block
- Pool
- Community
- Garage Carport
- 3 Car Garage
- Garage Spaces
- 3
- Garage Features
- Circular Driveway, Driveway, Garage Door Opener, Garage Faces Side, Oversized
- Garage Dimensions
- 36x22
- Elementary School
- Brookshire Elem
- Middle School
- Glenridge Middle
- High School
- Winter Park High
- Water Name
- Lake Berry
- Water View
- Lake
- Water Access
- Lake
- Pets
- Allowed
- Flood Zone Code
- AE
- Parcel ID
- 08-22-30-9365-00-130
- Legal Description
- WINDSONG - NORTH SHORE 43/74 LOT 13
Listing courtesy of PREMIER SOTHEBY'S INTL. REALTY. 407-644-3295
Selling Office: COMPASS FLORIDA, LLC.Mortgage Calculator
StellarMLS is the source of this information via Internet Data Exchange Program. All listing information is deemed reliable but not guaranteed and should be independently verified through personal inspection by appropriate professionals. Listings displayed on this website may be subject to prior sale or removal from sale. Availability of any listing should always be independently verified. Listing information is provided for consumer personal, non-commercial use, solely to identify potential properties for potential purchase. All other use is strictly prohibited and may violate relevant federal and state law. Data last updated on