3021 Troy Drive, Orlando, FL 32806
- $545,000
- 3
- BD
- 2
- BA
- 2,122
- SqFt




- Sold Price
- $545,000
- List Price
- $549,000
- Status
- Sold
- Days on Market
- 157
- Closing Date
- May 07, 2024
- MLS#
- O6148172
- Property Style
- Single Family
- Architectural Style
- Mid-Century Modern, Traditional
- Year Built
- 1959
- Bedrooms
- 3
- Bathrooms
- 2
- Living Area
- 2,122
- Lot Size
- 13,631
- Acres
- 0.31
- Total Acreage
- 1/4 to less than 1/2
- Legal Subdivision Name
- Skycrest
- MLS Area Major
- Orlando/Delaney Park/Crystal Lake
Property Description
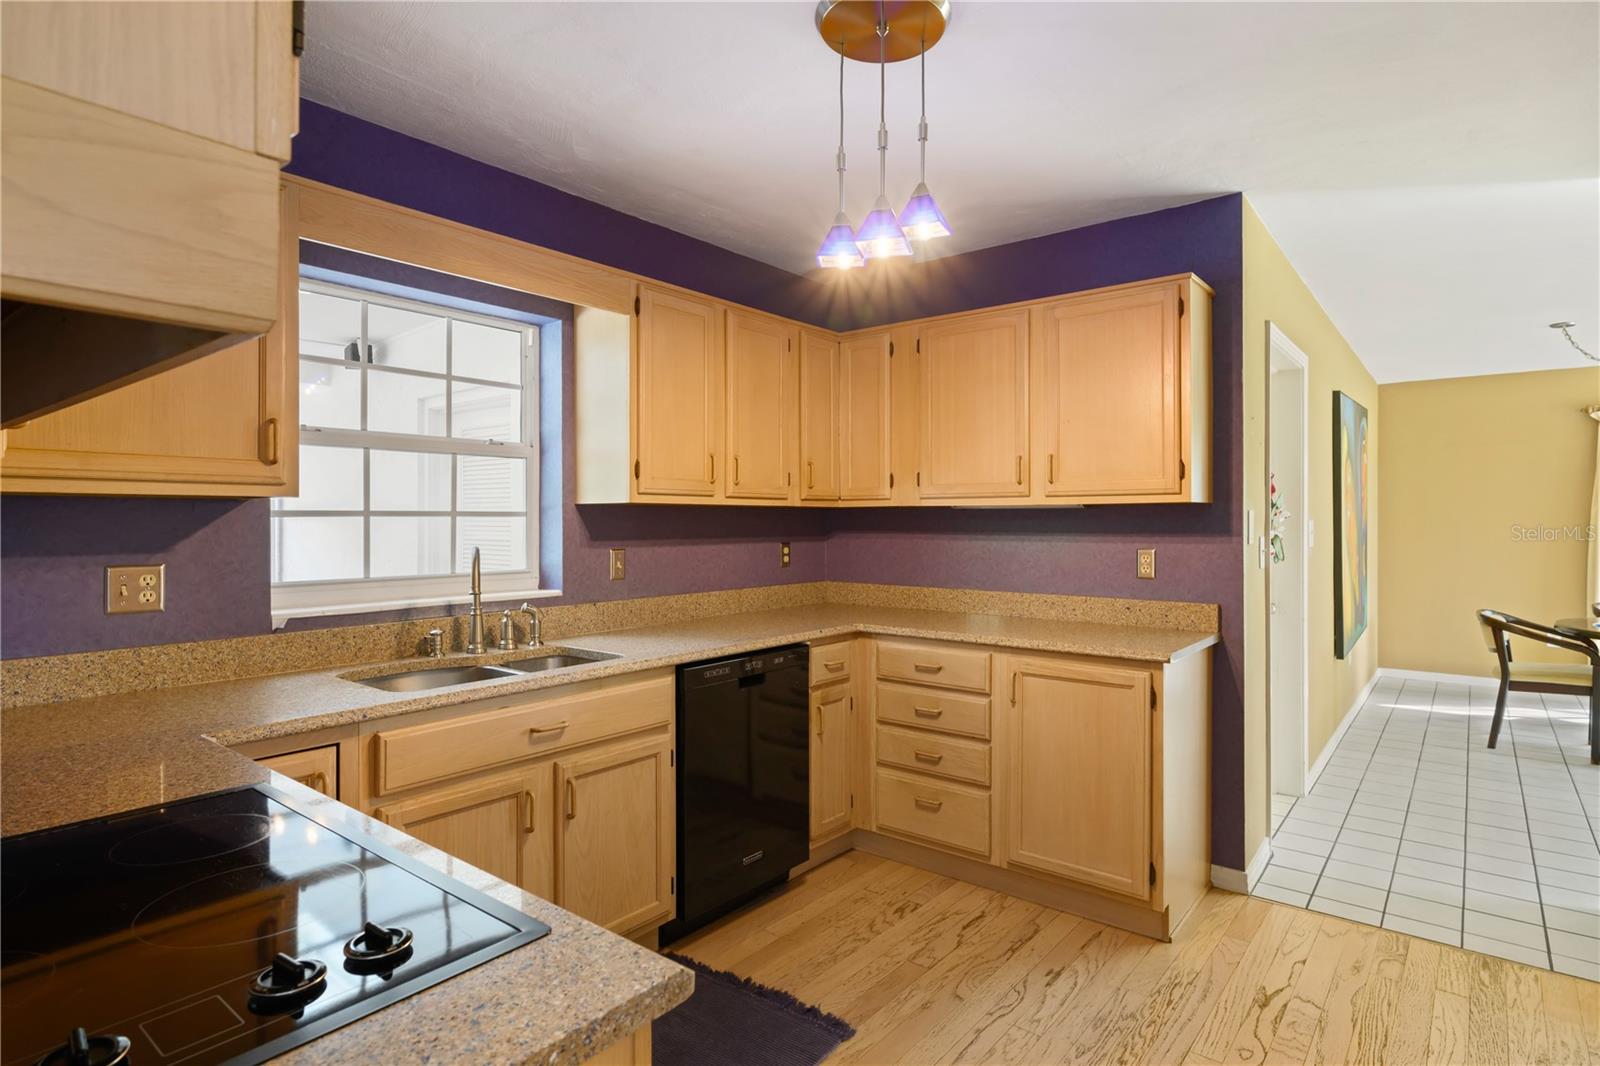
NEW ROOF just installed! Nestled in the beautiful Conway area of Orlando, this charming, traditional, 2122 square foot 3 bedroom, 2 bathroom pool home sits atop a large corner lot overlooking beautiful Lake Pinelock. It offers a sense of timeless Florida living with beautiful, mature oak trees framing the yard. You'll enjoy the deeded ownership of a private, neighborhood boat ramp, dock and play ground that is right across the street. Step inside to find an ageless checkered tile foyer. The spacious, newly painted living room showcases large windows which allow natural light to fill the room. The living room also boast a wood burning fireplace and built in shelves perfect for displaying plenty of books to read as well as priceless family pictures. Just beyond the living room you’ll enter into the large family room waiting to be filled with family and friends. The kitchen features silestone counter tops and has a brand-new microwave. The primary bedroom and ensuite are located at the front of the house while the others are located at the back with French doors that open to the pool area with a newly screened enclosure. Out by the pool, you’ll have tons of space perfect for entertaining with plenty of yard left for gardening. This home has new plumbing (2023) and updated electrical in 2016 adding a 200 amp service for charging your car. This home offers easy access to I4, 408, major hospitals and downtown Orlando. Located in the highly rated, highly sought after Pershing/Boone High district.
/u.realgeeks.media/homesinorlando/NextHome-Neighborhood-Realty-Logo-Horizontal-OrangeOnWhite-Web-RGB.jpg)
Additional Information
- Taxes
- $2698
- Minimum Lease
- 8-12 Months
- HOA Fee
- $142
- HOA Payment Schedule
- Annually
- Location
- Corner Lot, In County, Landscaped, Near Public Transit, Paved
- Community Features
- No Deed Restriction
- Property Description
- One Story
- Zoning
- R-1A
- Interior Layout
- Chair Rail, Primary Bedroom Main Floor, Solid Wood Cabinets, Stone Counters, Thermostat
- Interior Features
- Chair Rail, Primary Bedroom Main Floor, Solid Wood Cabinets, Stone Counters, Thermostat
- Floor
- Carpet, Ceramic Tile, Wood
- Appliances
- Dishwasher, Disposal, Dryer, Electric Water Heater, Microwave, Range, Refrigerator, Washer
- Utilities
- Cable Connected, Electricity Connected, Public, Water Connected
- Heating
- Electric
- Air Conditioning
- Central Air
- Fireplace Description
- Living Room
- Exterior Construction
- Block, Concrete
- Exterior Features
- French Doors, Irrigation System
- Roof
- Shingle
- Foundation
- Slab
- Pool
- Private
- Pool Type
- In Ground
- Garage Carport
- 2 Car Garage
- Garage Spaces
- 2
- Garage Features
- Garage Door Opener, Garage Faces Side
- Elementary School
- Pershing Elem
- Middle School
- Pershing K-8
- High School
- Boone High
- Fences
- Chain Link
- Water Extras
- Boat Ramp - Private, Skiing Allowed
- Water View
- Lake
- Water Access
- Lake
- Pets
- Not Allowed
- Flood Zone Code
- X
- Parcel ID
- 12-23-29-8076-03-050
- Legal Description
- SKYCREST V/97 LOT 5 & S 20 FT LOT 6 BLKC
Listing courtesy of SUZI KARR REALTY. 407-876-3688
Selling Office: STELLAR NON-MEMBER OFFICE.Mortgage Calculator
StellarMLS is the source of this information via Internet Data Exchange Program. All listing information is deemed reliable but not guaranteed and should be independently verified through personal inspection by appropriate professionals. Listings displayed on this website may be subject to prior sale or removal from sale. Availability of any listing should always be independently verified. Listing information is provided for consumer personal, non-commercial use, solely to identify potential properties for potential purchase. All other use is strictly prohibited and may violate relevant federal and state law. Data last updated on