405 Mickleton Loop, Ocoee, FL 34761
- $490,000
- 4
- BD
- 2
- BA
- 1,861
- SqFt






- Sold Price
- $490,000
- List Price
- $515,000
- Status
- Sold
- Days on Market
- 87
- Closing Date
- Feb 20, 2024
- MLS#
- O6148054
- Property Style
- Single Family
- Year Built
- 1997
- Bedrooms
- 4
- Bathrooms
- 2
- Living Area
- 1,861
- Lot Size
- 6,259
- Acres
- 0.14
- Total Acreage
- 0 to less than 1/4
- Legal Subdivision Name
- Cheshire Woods
- MLS Area Major
- Ocoee
Property Description
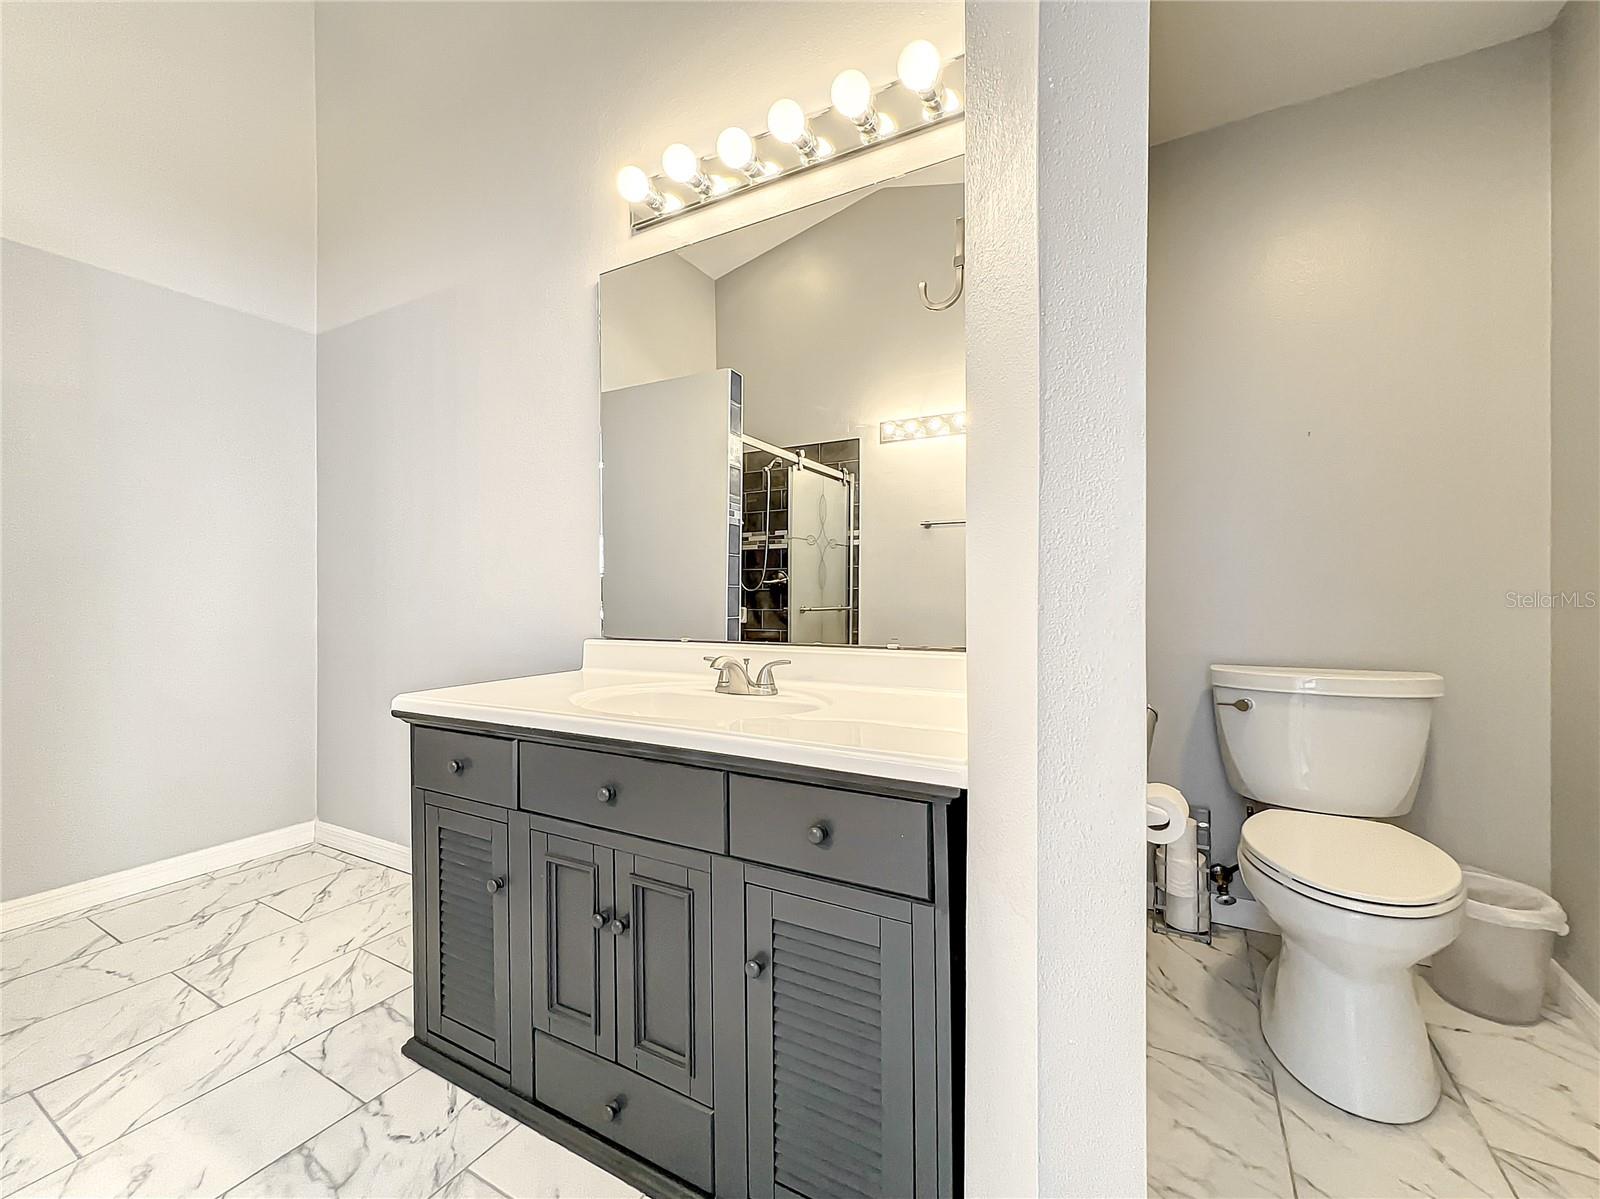
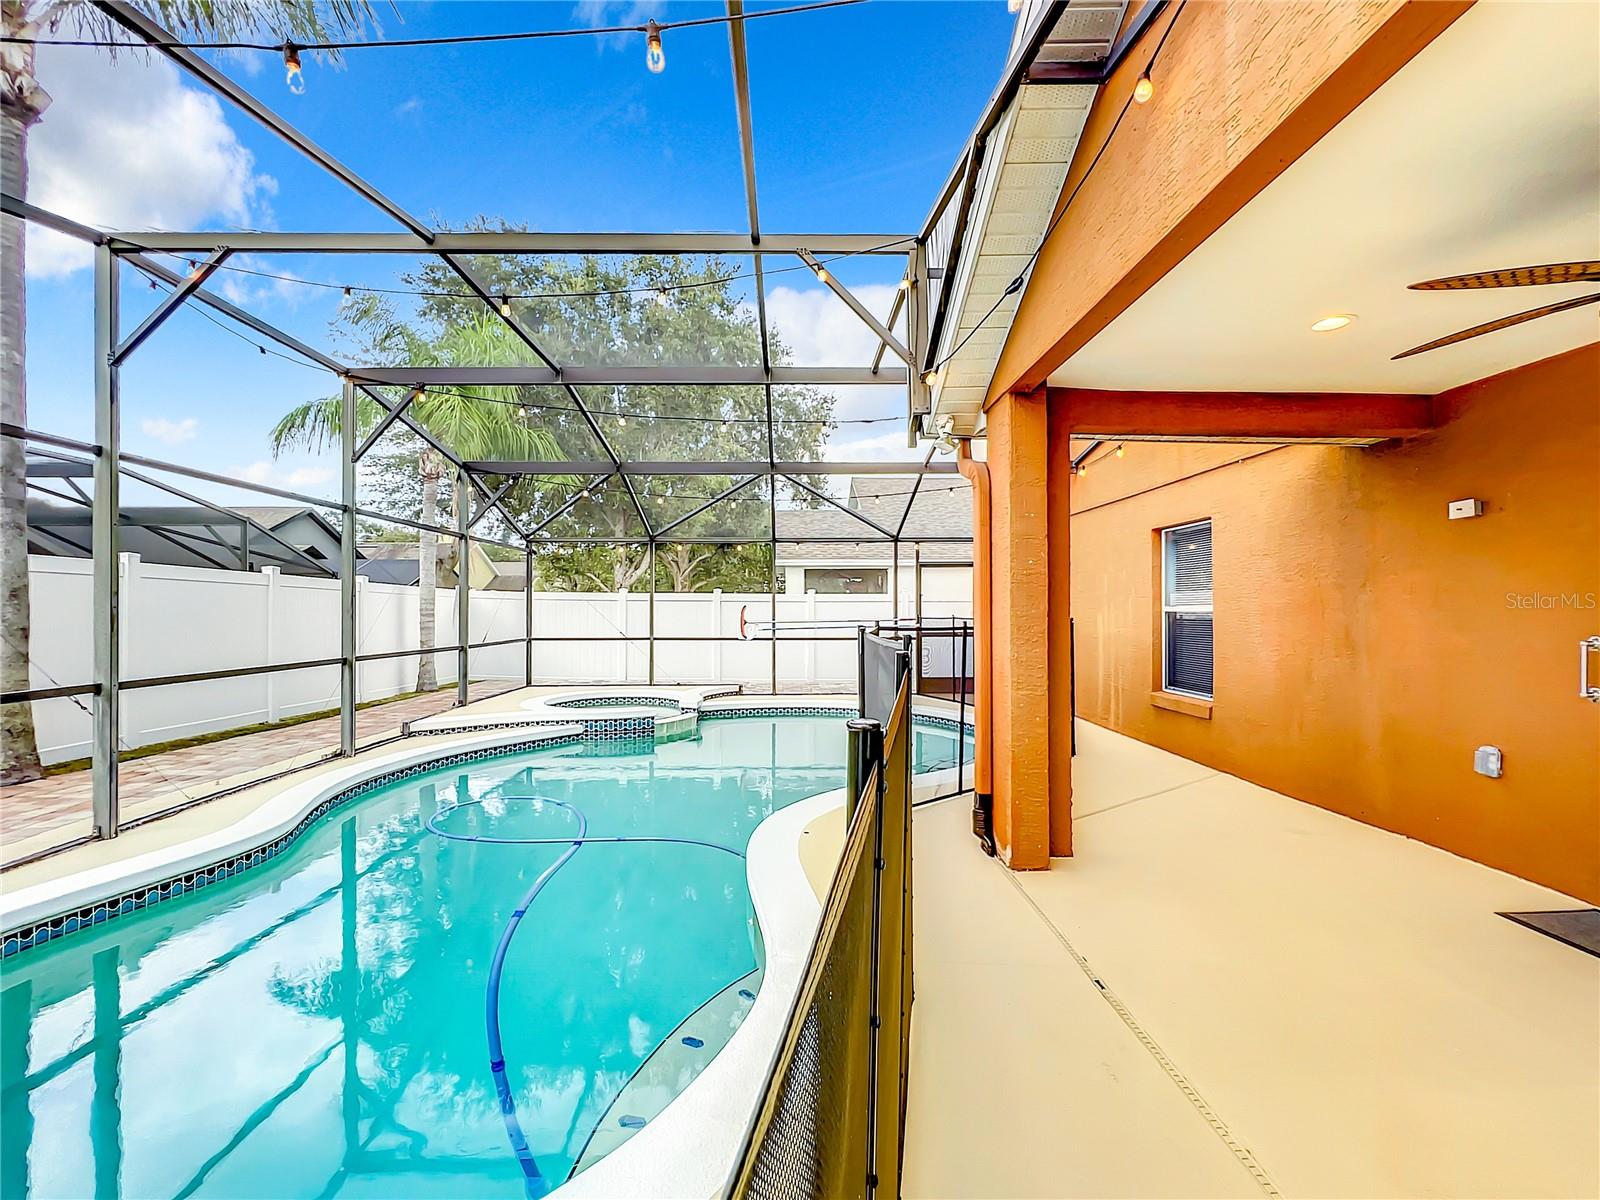
WELCOME HOME to 405 MICKLETON LOOP IN THE WESMERE SUBDIVISION! This beautiful, well-maintained 4 bedroom and 2 bath home is located in South Ocoee, near where Ocoee, Winter Garden, Windermere & Gotha meet. You can enjoy the Florida weather by swimming & floating in the saltwater pool or take a relaxing soak in the heated spa. It has an open floor plan and the homeowners have done improvements of: Granite countertops in the kitchen 2021; new Stainless Steel appliances 2021; Roof replaced 2019; Interior painting of Living Room, Dining Room, Kitchen, Breakfast Nook & Family Room 2019; Pool converted to saltwater 2020; New Spa Bubbler 2020; Pool deck repainted 2021; Master Bath remodeled 2021; Vinyl fencing of backyard 2021; Pavers 2021; New electric pool & spa heater 2022. When you drive into the Wesmere Community, you are greeted by canopies of mature oaks that align the streets. The community amenities include: 2 gated entrances; tennis & pickle ball courts, basketball courts, a community clubhouse & pool. The community is zoned for "A" rated Elementary, Middle, and High Schools. There is easy access to SR 429/SR 408/Colonial Dr-Hwy 50, FL's Turnpike and approximately a 30 minutes' drive to Disney. Also conveniently located near grocery & pharmacy stores, restaurants, retail shopping, gyms, coffee & ice cream shops, medical & veterinary facilities and a short 20 minute drive to the Dr. Phillips/Sandlake Road retail & restaurants. Hurry & book your appointment to show!
/u.realgeeks.media/homesinorlando/NextHome-Neighborhood-Realty-Logo-Horizontal-OrangeOnWhite-Web-RGB.jpg)
Additional Information
- Taxes
- $5367
- Minimum Lease
- No Minimum
- HOA Fee
- $648
- HOA Payment Schedule
- Quarterly
- Maintenance Includes
- Cable TV, Pool
- Location
- City Limits, In County, Landscaped, Sidewalk, Paved, Private
- Community Features
- Association Recreation - Owned, Buyer Approval Required, Clubhouse, Deed Restrictions, Gated Community - No Guard, Irrigation-Reclaimed Water, Playground, Sidewalks, Tennis Courts
- Property Description
- One Story
- Zoning
- PUD-LD
- Interior Layout
- Accessibility Features, Ceiling Fans(s), Chair Rail, Kitchen/Family Room Combo, Living Room/Dining Room Combo, Primary Bedroom Main Floor, Open Floorplan, Solid Surface Counters, Solid Wood Cabinets, Split Bedroom, Stone Counters, Thermostat, Vaulted Ceiling(s), Walk-In Closet(s), Window Treatments
- Interior Features
- Accessibility Features, Ceiling Fans(s), Chair Rail, Kitchen/Family Room Combo, Living Room/Dining Room Combo, Primary Bedroom Main Floor, Open Floorplan, Solid Surface Counters, Solid Wood Cabinets, Split Bedroom, Stone Counters, Thermostat, Vaulted Ceiling(s), Walk-In Closet(s), Window Treatments
- Floor
- Carpet, Laminate, Tile, Vinyl
- Appliances
- Dishwasher, Disposal, Dryer, Electric Water Heater, Microwave, Range, Refrigerator, Washer
- Utilities
- BB/HS Internet Available, Electricity Available, Public, Sprinkler Meter, Sprinkler Recycled, Street Lights, Water Available
- Heating
- Central, Electric
- Air Conditioning
- Central Air
- Exterior Construction
- Block, Stucco
- Exterior Features
- Irrigation System, Private Mailbox, Sidewalk, Sliding Doors, Sprinkler Metered
- Roof
- Shingle
- Foundation
- Slab
- Pool
- Private
- Pool Type
- Child Safety Fence, Gunite, Heated, In Ground, Salt Water, Screen Enclosure, Tile
- Garage Carport
- 2 Car Garage
- Garage Spaces
- 2
- Garage Features
- Driveway, Ground Level
- Elementary School
- Westbrooke Elementary
- Middle School
- Sunridge Middle
- High School
- West Orange High
- Fences
- Vinyl
- Pets
- Allowed
- Flood Zone Code
- X
- Parcel ID
- 31-22-28-1207-00-500
- Legal Description
- CHESHIRE WOODS 37/147 LOT 50
Listing courtesy of BHHS RESULTS REALTY. 407-514-2800
Selling Office: PREMIER AGENT NETWORK.Mortgage Calculator
StellarMLS is the source of this information via Internet Data Exchange Program. All listing information is deemed reliable but not guaranteed and should be independently verified through personal inspection by appropriate professionals. Listings displayed on this website may be subject to prior sale or removal from sale. Availability of any listing should always be independently verified. Listing information is provided for consumer personal, non-commercial use, solely to identify potential properties for potential purchase. All other use is strictly prohibited and may violate relevant federal and state law. Data last updated on