15387 Honeybell Drive, Winter Garden, FL 34787
- $485,000
- 4
- BD
- 4
- BA
- 1,931
- SqFt




- Sold Price
- $485,000
- List Price
- $485,000
- Status
- Sold
- Days on Market
- 145
- Closing Date
- Apr 18, 2024
- MLS#
- O6148051
- Property Style
- Townhouse
- Architectural Style
- Florida, Traditional
- Year Built
- 2016
- Bedrooms
- 4
- Bathrooms
- 4
- Baths Half
- 1
- Living Area
- 1,931
- Lot Size
- 6,490
- Acres
- 0.15
- Total Acreage
- 0 to less than 1/4
- Building Name
- 15387
- Legal Subdivision Name
- Hamlin Reserve
- MLS Area Major
- Winter Garden/Oakland
Property Description
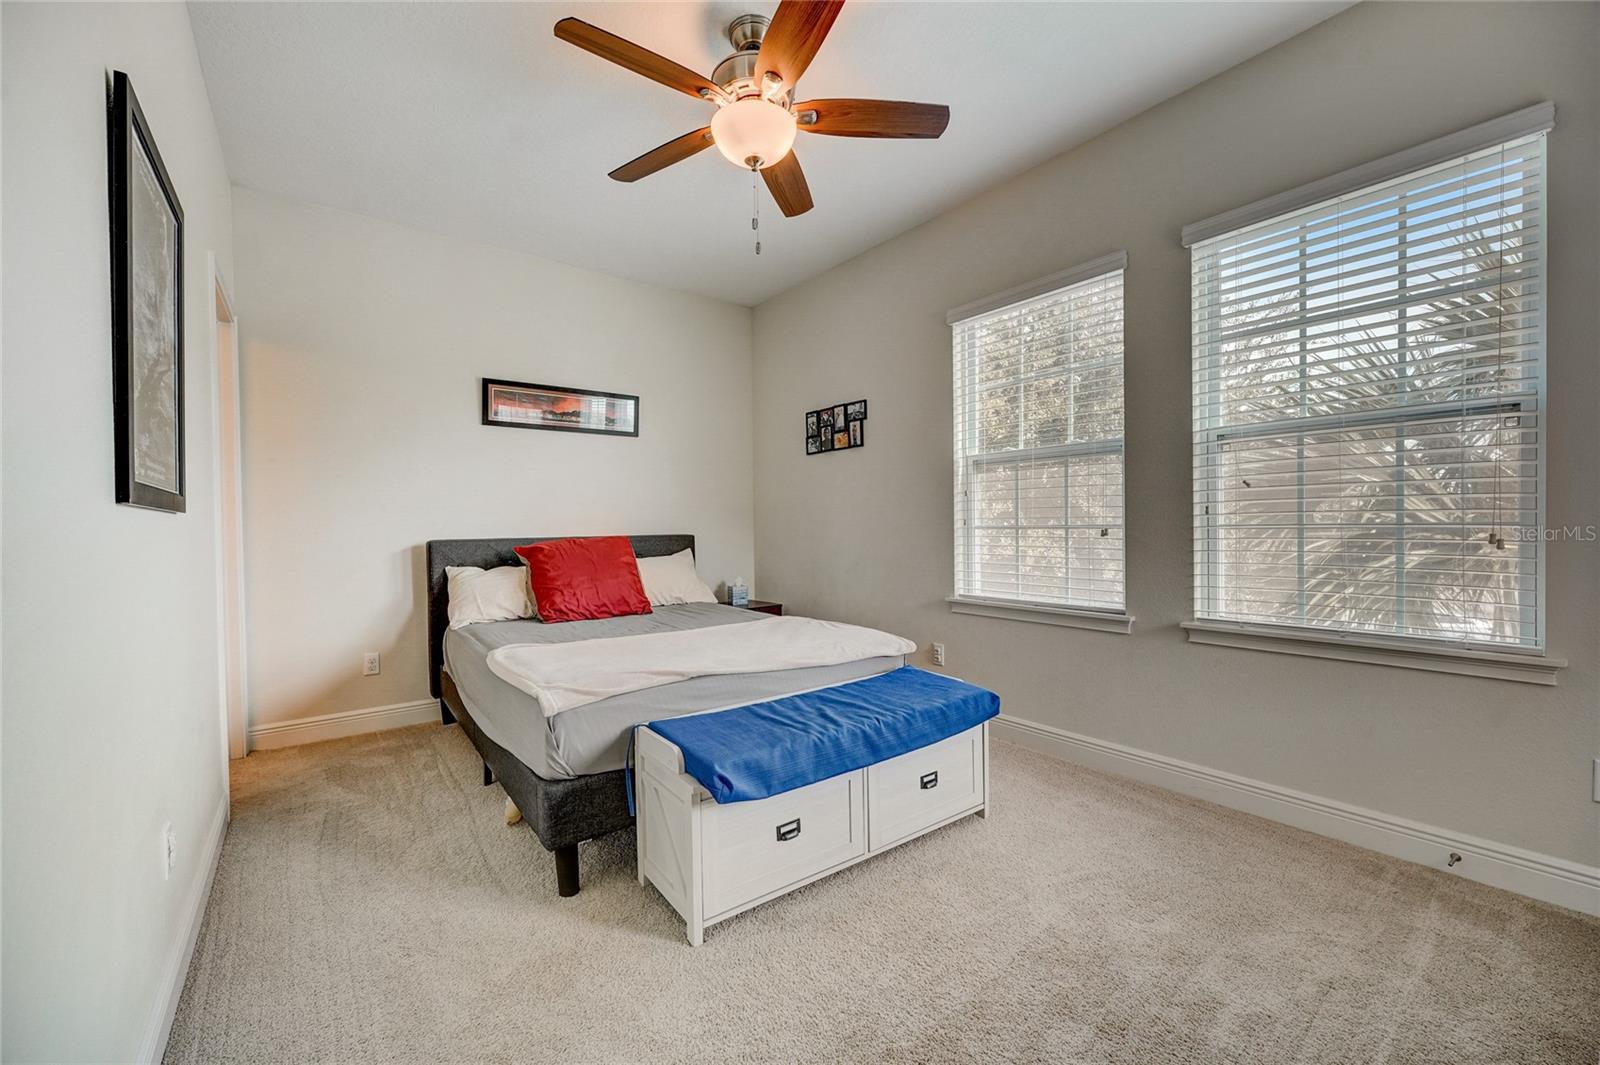
Best value, great new price! Enjoy sunset views and fireworks from your rear porch in this immaculate Sienna Model Corner Townhouse in this sidewalk community at Hamlin Reserve. Crafted and constructed as a showcase unit, this home boasts many premium upgrades. This end unit offers a bright and open floorplan with premium plank flooring, spacious eat in kitchen with large island, SS appliances, shaker cabinets and pantry. Primary suite on the main level with patio access and en-suite with walk-in shower and double vanities. The upper level hosts three generously sized bedrooms, one with an en-suite bath, a laundry room as well as a versatile loft. The screened porch leads out to a paver patio and low maintenance turf that is perfect for entertaining. Oversized rear access 2 car garage. Located across the street from the clubhouse enjoy easy access to all this community has to offer including a resort-style pool, clubhouse, a playground and a dedicated dog park. Amazing location with easy and convenient access to major highways, premier shopping and dining, golf and all the area's major attractions. Don't miss this amazing opportunity! Check out the 3D tour online!
/u.realgeeks.media/homesinorlando/NextHome-Neighborhood-Realty-Logo-Horizontal-OrangeOnWhite-Web-RGB.jpg)
Additional Information
- Taxes
- $3558
- Minimum Lease
- 6 Months
- Hoa Fee
- $1,034
- HOA Payment Schedule
- Quarterly
- Maintenance Includes
- Pool, Maintenance Structure, Maintenance Grounds, Management, Recreational Facilities
- Location
- Corner Lot, Level, Sidewalk
- Community Features
- Deed Restrictions, Dog Park, Playground, Pool, Sidewalks, Maintenance Free
- Property Description
- Two Story
- Zoning
- PD/UNP
- Interior Layout
- Attic Ventilator, Built-in Features, Ceiling Fans(s), In Wall Pest System, Living Room/Dining Room Combo, Primary Bedroom Main Floor, Open Floorplan, Solid Surface Counters, Solid Wood Cabinets, Stone Counters, Thermostat, Walk-In Closet(s), Window Treatments
- Interior Features
- Attic Ventilator, Built-in Features, Ceiling Fans(s), In Wall Pest System, Living Room/Dining Room Combo, Primary Bedroom Main Floor, Open Floorplan, Solid Surface Counters, Solid Wood Cabinets, Stone Counters, Thermostat, Walk-In Closet(s), Window Treatments
- Floor
- Carpet, Hardwood, Tile
- Appliances
- Convection Oven, Cooktop, Dishwasher, Disposal, Electric Water Heater, Exhaust Fan, Freezer, Ice Maker, Kitchen Reverse Osmosis System, Microwave, Refrigerator
- Utilities
- BB/HS Internet Available, Cable Connected, Electricity Connected, Phone Available, Public, Sewer Connected, Street Lights, Underground Utilities, Water Connected
- Heating
- Central, Electric, Exhaust Fan
- Air Conditioning
- Central Air, Humidity Control, Zoned
- Exterior Construction
- Block, Stucco
- Exterior Features
- French Doors, Irrigation System, Lighting, Rain Gutters, Sidewalk
- Roof
- Shingle
- Foundation
- Slab
- Pool
- Community
- Garage Carport
- 2 Car Garage
- Garage Spaces
- 2
- Garage Features
- Garage Door Opener, Garage Faces Rear, Ground Level, Off Street, Open
- Garage Dimensions
- 00x00
- Elementary School
- Keene Crossing Elementary
- Middle School
- Bridgewater Middle
- High School
- Windermere High School
- Fences
- Vinyl
- Pets
- Allowed
- Flood Zone Code
- X
- Parcel ID
- 29-23-27-2716-02-010
- Legal Description
- HAMLIN RESERVE 88/78 LOT 201
Listing courtesy of REDFIN CORPORATION. 407-708-9747
Selling Office: PREFERRED REAL ESTATE BROKERS.Mortgage Calculator
StellarMLS is the source of this information via Internet Data Exchange Program. All listing information is deemed reliable but not guaranteed and should be independently verified through personal inspection by appropriate professionals. Listings displayed on this website may be subject to prior sale or removal from sale. Availability of any listing should always be independently verified. Listing information is provided for consumer personal, non-commercial use, solely to identify potential properties for potential purchase. All other use is strictly prohibited and may violate relevant federal and state law. Data last updated on