473 Glastonbury Drive, Orlando, FL 32825
- $385,000
- 4
- BD
- 3
- BA
- 2,034
- SqFt






- Sold Price
- $385,000
- List Price
- $389,900
- Status
- Sold
- Days on Market
- 3
- Closing Date
- Nov 09, 2023
- MLS#
- O6147983
- Property Style
- Townhouse
- Year Built
- 2009
- Bedrooms
- 4
- Bathrooms
- 3
- Baths Half
- 1
- Living Area
- 2,034
- Lot Size
- 2,400
- Acres
- 0.06
- Total Acreage
- 0 to less than 1/4
- Building Name
- 473
- Legal Subdivision Name
- Somerset Chase
- MLS Area Major
- Orlando/Rio Pinar / Union Park
Property Description
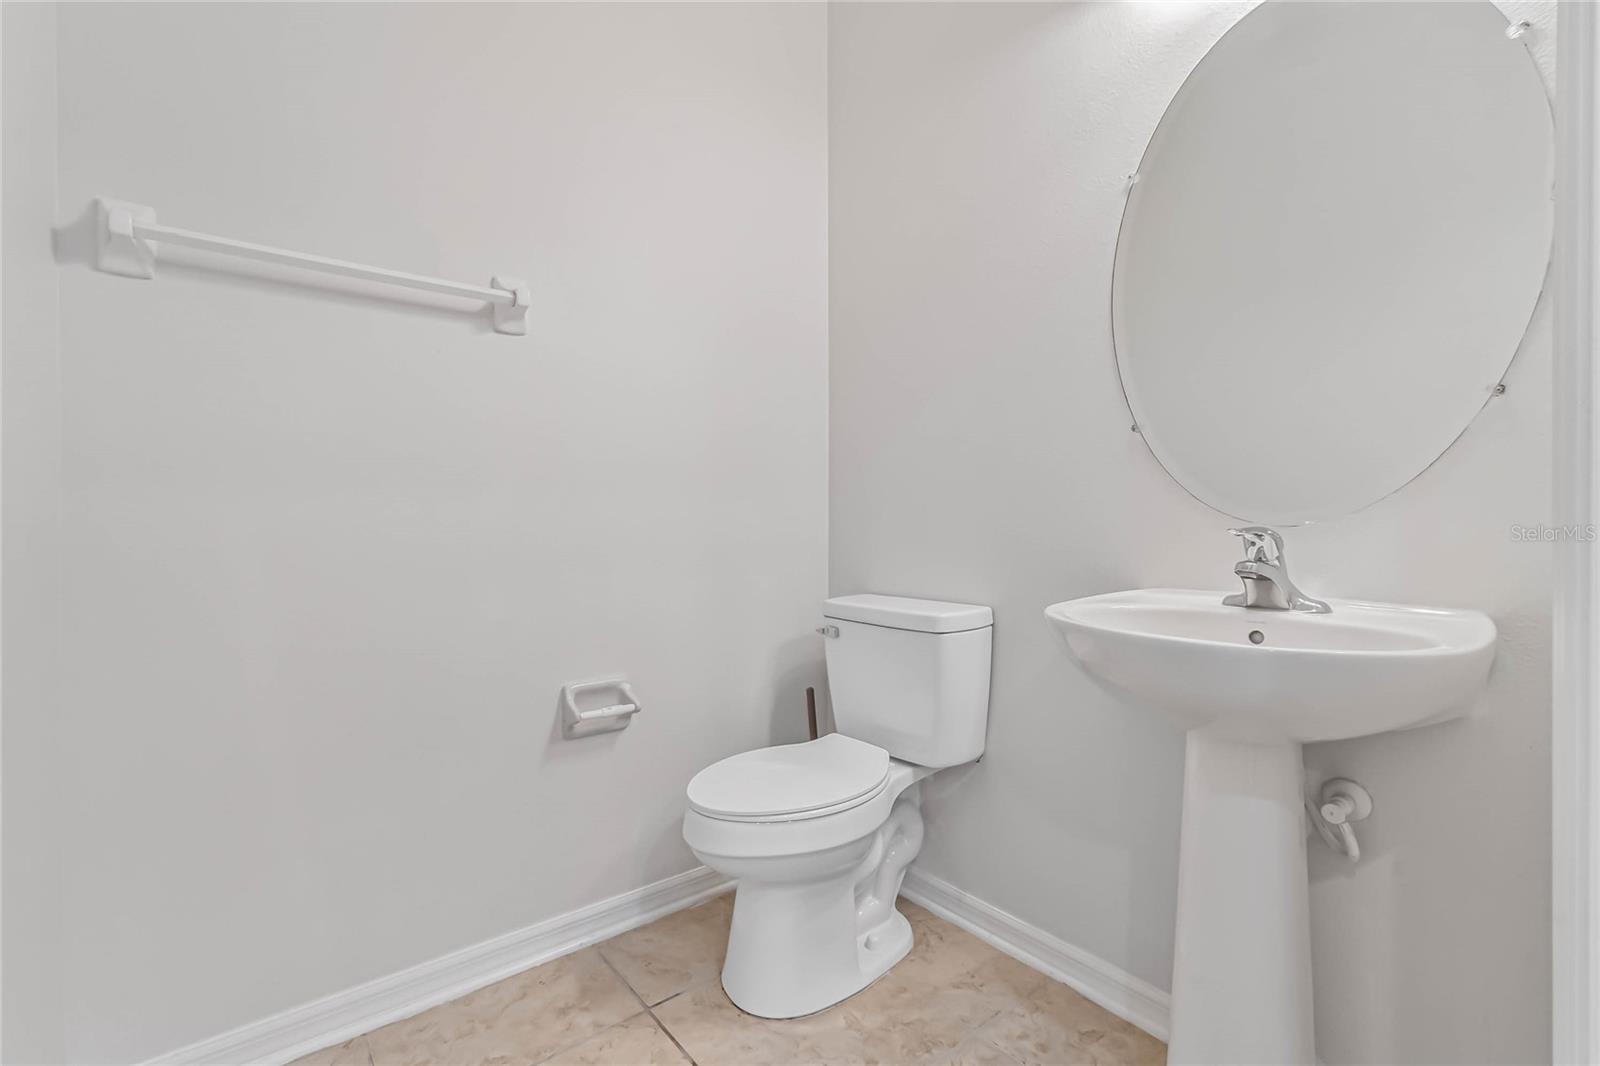
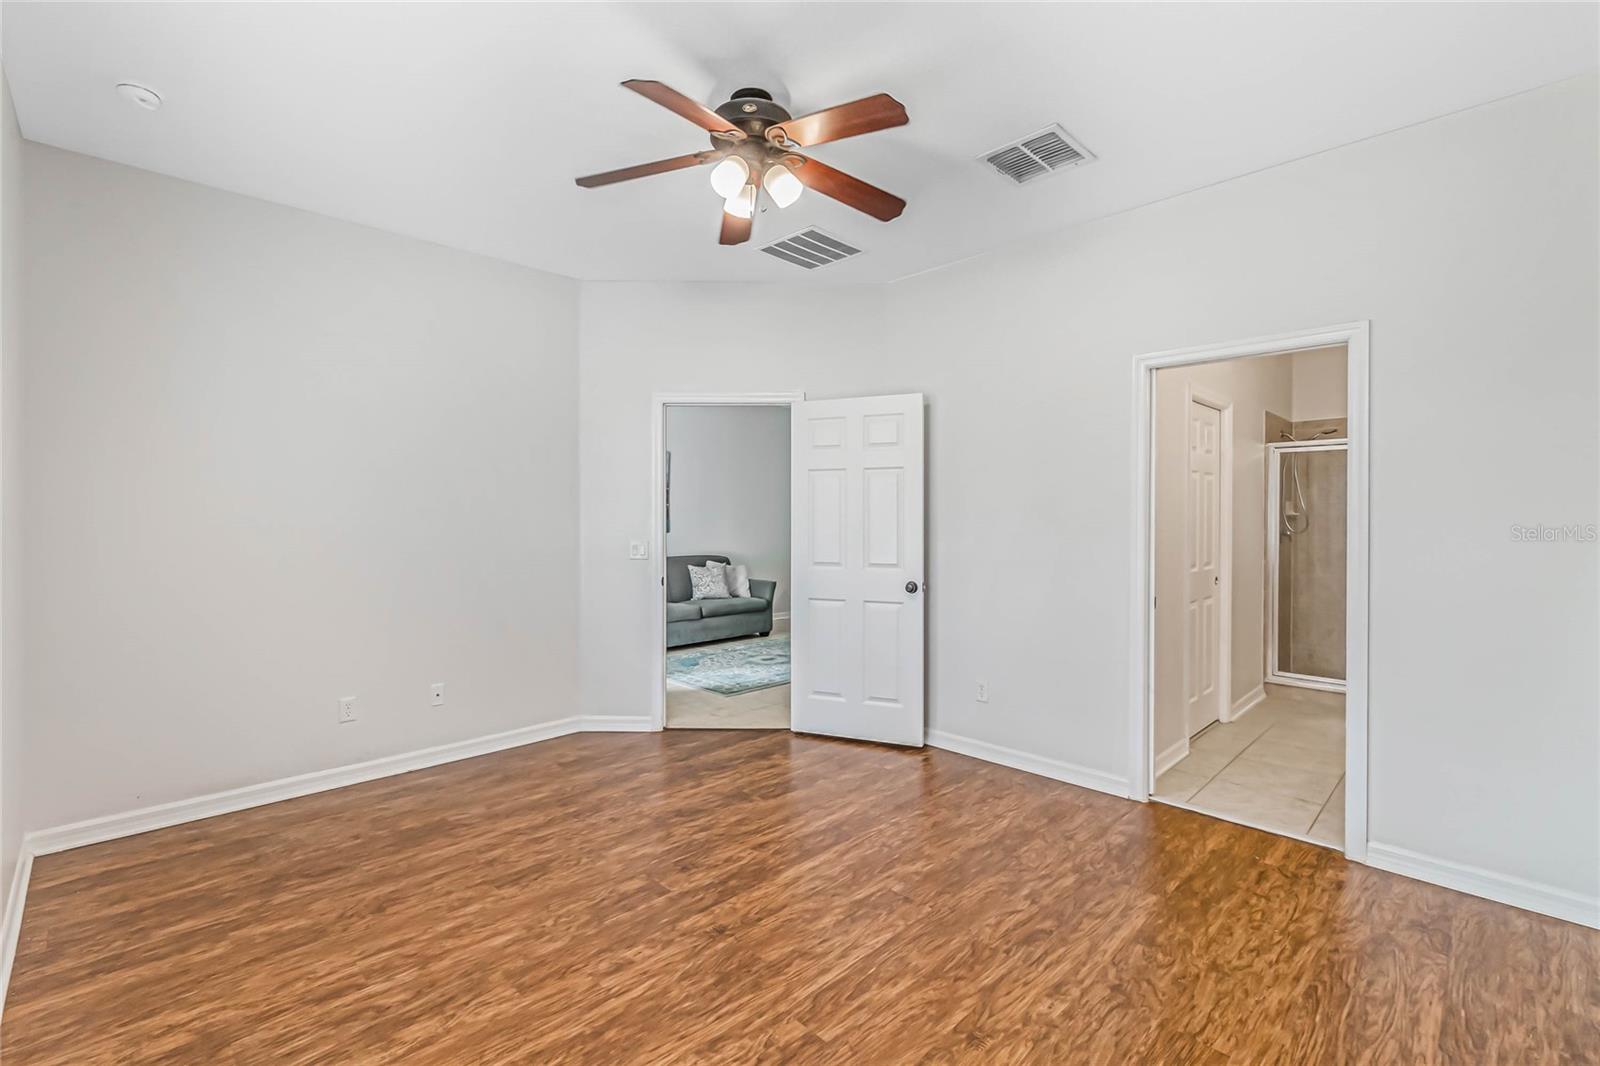
Welcome home to this well-maintained, spacious 4-BEDROOM, 2.5 BATHROOM, Townhome with LARGE BONUS ROOM/LOFT in the desirable community of Somerset Chase, located in the heart of EAST ORLANDO, just 3 minutes away to Valencia College. This residence boasts just over 2,000 sq. ft of living space with NO CARPET! You will be impressed with the open layout connecting the kitchen, dining area, and living space. The kitchen showcases stainless steel appliances, granite countertops, 42" wood cabinetry, and a closet pantry. The entrance to the MAIN BEDROOM is on the first floor, off the living room. Walk out the living room's sliding glass doors and discover a lovely COVERED PATIO and FENCED BACKYARD. Head upstairs to be impressed with the LARGE BONUS ROOM that can function as a game room, second living room, or multi-purpose room for everyone to enjoy. You will also find a significant-sized LAUNDRY ROOM, a second full bathroom, and THREE additional SPACIOUS BEDROOMS, each with GENEROUSLY SIZED CLOSETS. The townhome's prime location offers access to major highways 417 and 408, with a 20-minute commute to the Orlando International Airport and the downtown district. Be sure to check out the community pool and playground!
/u.realgeeks.media/homesinorlando/NextHome-Neighborhood-Realty-Logo-Horizontal-OrangeOnWhite-Web-RGB.jpg)
Additional Information
- Taxes
- $4550
- Minimum Lease
- 8-12 Months
- Hoa Fee
- $460
- HOA Payment Schedule
- Quarterly
- Maintenance Includes
- Pool, Maintenance Structure, Maintenance Grounds, Management, Pool
- Community Features
- Community Mailbox, Irrigation-Reclaimed Water, Playground, Pool, No Deed Restriction
- Property Description
- Two Story
- Zoning
- P-D
- Interior Layout
- High Ceilings, Master Bedroom Main Floor, Walk-In Closet(s)
- Interior Features
- High Ceilings, Master Bedroom Main Floor, Walk-In Closet(s)
- Floor
- Tile, Vinyl
- Appliances
- Convection Oven, Dishwasher, Disposal, Dryer, Electric Water Heater, Microwave, Range, Range Hood, Refrigerator, Washer
- Utilities
- Public
- Heating
- Central
- Air Conditioning
- Central Air
- Exterior Construction
- Stucco
- Exterior Features
- Sliding Doors
- Roof
- Tile
- Foundation
- Slab
- Pool
- Community
- Garage Carport
- 2 Car Garage
- Garage Spaces
- 2
- Fences
- Fenced
- Pets
- Allowed
- Flood Zone Code
- X
- Parcel ID
- 30-22-31-8082-00-260
- Legal Description
- SOMERSET CHASE 70/53 LOT 26
Listing courtesy of THE REAL ESTATE COLLECTION LLC. 407-656-7814
Selling Office: WEMERT GROUP REALTY LLC.Mortgage Calculator
StellarMLS is the source of this information via Internet Data Exchange Program. All listing information is deemed reliable but not guaranteed and should be independently verified through personal inspection by appropriate professionals. Listings displayed on this website may be subject to prior sale or removal from sale. Availability of any listing should always be independently verified. Listing information is provided for consumer personal, non-commercial use, solely to identify potential properties for potential purchase. All other use is strictly prohibited and may violate relevant federal and state law. Data last updated on