648 Brechin Drive, Winter Park, FL 32792
- $525,000
- 4
- BD
- 2
- BA
- 1,765
- SqFt




- Sold Price
- $525,000
- List Price
- $580,000
- Status
- Sold
- Days on Market
- 115
- Closing Date
- Feb 21, 2024
- MLS#
- O6147969
- Property Style
- Single Family
- Year Built
- 1961
- Bedrooms
- 4
- Bathrooms
- 2
- Living Area
- 1,765
- Lot Size
- 9,347
- Acres
- 0.21
- Total Acreage
- 0 to less than 1/4
- Legal Subdivision Name
- Kenilworth Shores
- Complex/Comm Name
- Kenilworth Shores
- MLS Area Major
- Winter Park/Aloma
Property Description
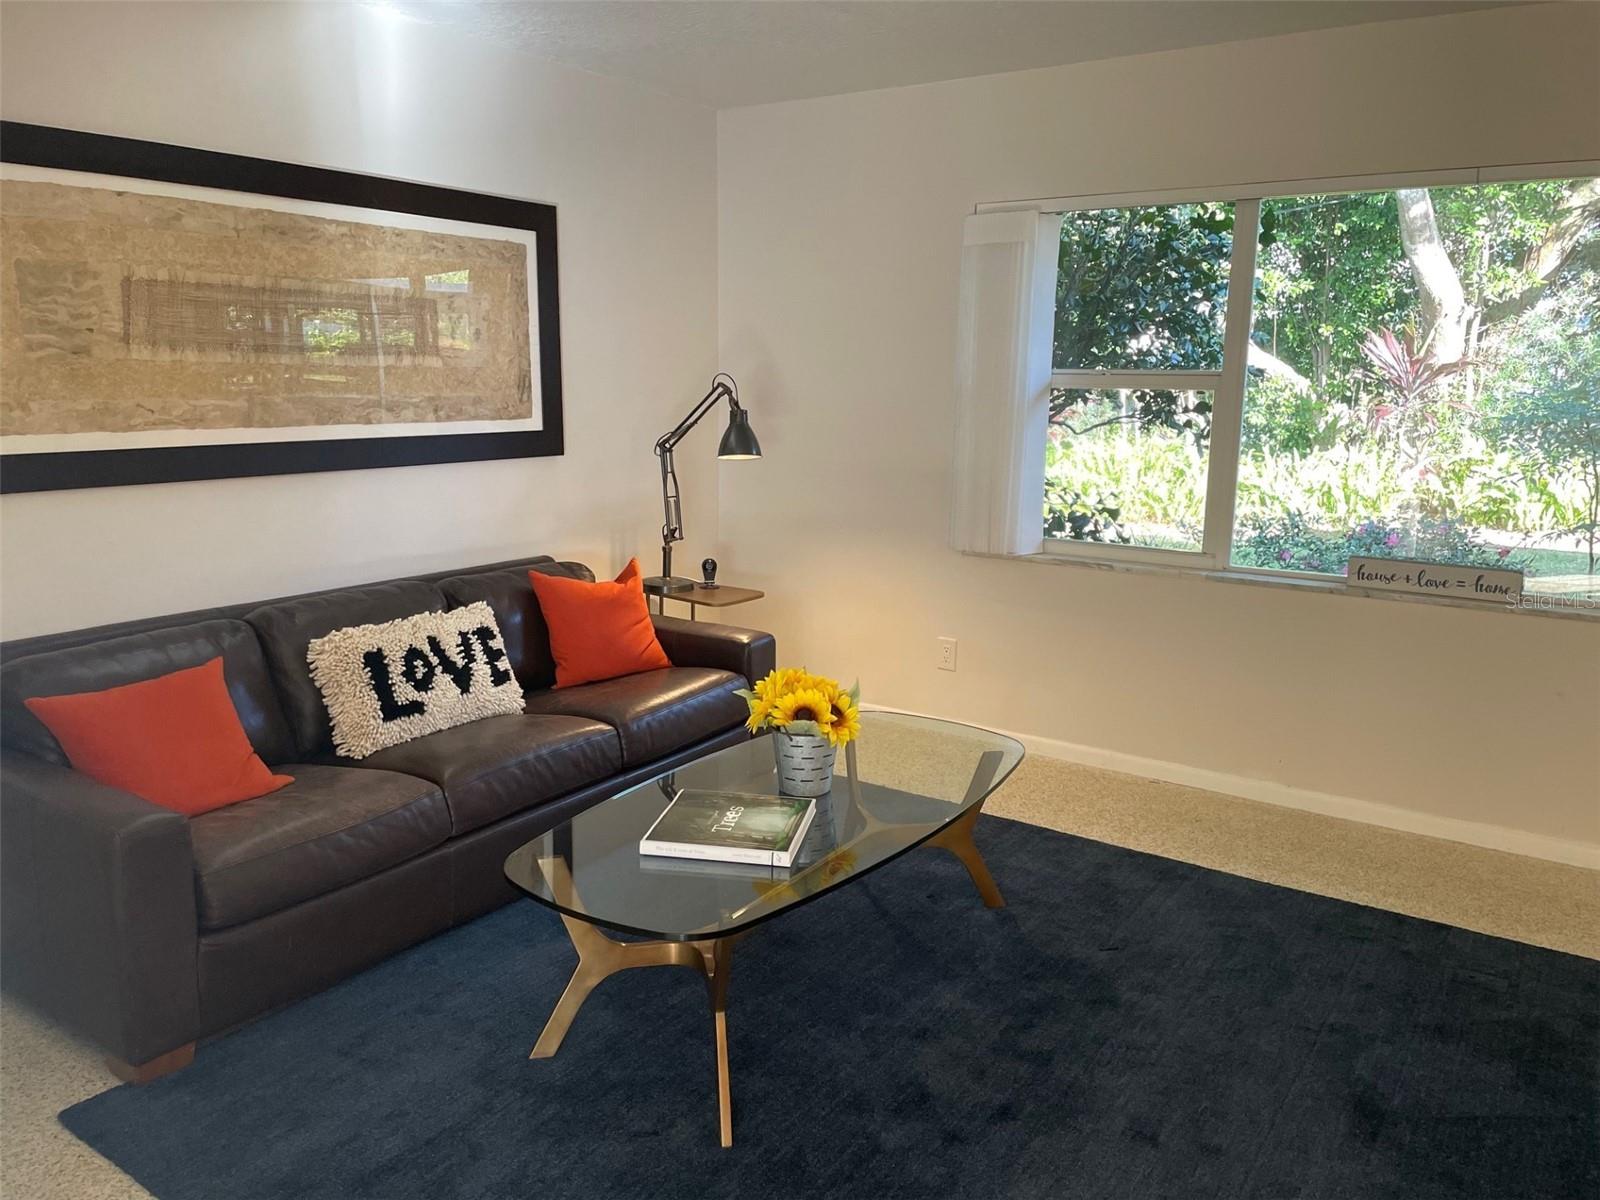
WELCOME TO 648 BRECHIN DRIVE....Move right into this immaculate, one story, four bedroom Mid Century Modern home in Kenilworth Shores. Terrazzo floors throughout with a versatile floor plan & split bedroom plan including 2 bedrooms on opposite sides of this light & bright beauty. Primary suite & 4th bedroom create a PERFECT space for home office or nursery. Charming kitchen with updated appliances opens to large family room overlooking covered patio, open patio for the garden enthusiast & private/maturely landscaped back yard. Extras include: 2 car side entry garage with electric car charger, irrigation system on well, Brookshire, Glenridge & Winter Park High. Outstanding neighborhood located near Full Sail, Rollins College, Cady Way Trail, Baldwin Park and Winter Park's Park Avenue restaurants & shoppes. WELCOME HOME!
/u.realgeeks.media/homesinorlando/NextHome-Neighborhood-Realty-Logo-Horizontal-OrangeOnWhite-Web-RGB.jpg)
Additional Information
- Taxes
- $2791
- Location
- City Limits, Level, Near Public Transit, Sidewalk, Paved
- Community Features
- No Deed Restriction
- Property Description
- One Story
- Zoning
- R-1A
- Interior Layout
- Ceiling Fans(s), Kitchen/Family Room Combo, Primary Bedroom Main Floor, Split Bedroom, Window Treatments
- Interior Features
- Ceiling Fans(s), Kitchen/Family Room Combo, Primary Bedroom Main Floor, Split Bedroom, Window Treatments
- Floor
- Ceramic Tile, Terrazzo
- Appliances
- Built-In Oven, Cooktop, Dishwasher, Disposal, Dryer, Electric Water Heater, Microwave, Refrigerator, Washer
- Utilities
- Cable Connected, Electricity Connected, Fire Hydrant, Sprinkler Meter, Sprinkler Well, Street Lights, Underground Utilities
- Heating
- Central, Heat Pump
- Air Conditioning
- Central Air
- Exterior Construction
- Block
- Exterior Features
- Irrigation System
- Roof
- Shingle
- Foundation
- Slab
- Pool
- No Pool
- Garage Carport
- 2 Car Garage
- Garage Spaces
- 2
- Garage Features
- Driveway, Electric Vehicle Charging Station(s), Garage Door Opener, Garage Faces Side
- Garage Dimensions
- 20x20
- Elementary School
- Brookshire Elem
- Middle School
- Glenridge Middle
- High School
- Winter Park High
- Fences
- Chain Link
- Flood Zone Code
- x
- Parcel ID
- 09-22-30-4131-02-070
- Legal Description
- KENILWORTH SHORES SECTION FOUR Y/71 LOT 7 BLK B 5303/1503 (DC)
Listing courtesy of FANNIE HILLMAN & ASSOCIATES. 407-644-1234
Selling Office: RAZZANI INTERNATIONAL REALTY.Mortgage Calculator
StellarMLS is the source of this information via Internet Data Exchange Program. All listing information is deemed reliable but not guaranteed and should be independently verified through personal inspection by appropriate professionals. Listings displayed on this website may be subject to prior sale or removal from sale. Availability of any listing should always be independently verified. Listing information is provided for consumer personal, non-commercial use, solely to identify potential properties for potential purchase. All other use is strictly prohibited and may violate relevant federal and state law. Data last updated on