1663 Amsel Falls Park Terrace, Winter Garden, FL 34787
- $1,150,000
- 5
- BD
- 6
- BA
- 4,336
- SqFt




- Sold Price
- $1,150,000
- List Price
- $1,175,000
- Status
- Sold
- Days on Market
- 5
- Closing Date
- Nov 20, 2023
- MLS#
- O6147957
- Property Style
- Single Family
- Architectural Style
- Contemporary
- Year Built
- 2017
- Bedrooms
- 5
- Bathrooms
- 6
- Baths Half
- 3
- Living Area
- 4,336
- Lot Size
- 7,501
- Acres
- 0.17
- Total Acreage
- 0 to less than 1/4
- Legal Subdivision Name
- Twinwaters
- MLS Area Major
- Winter Garden/Oakland
Property Description
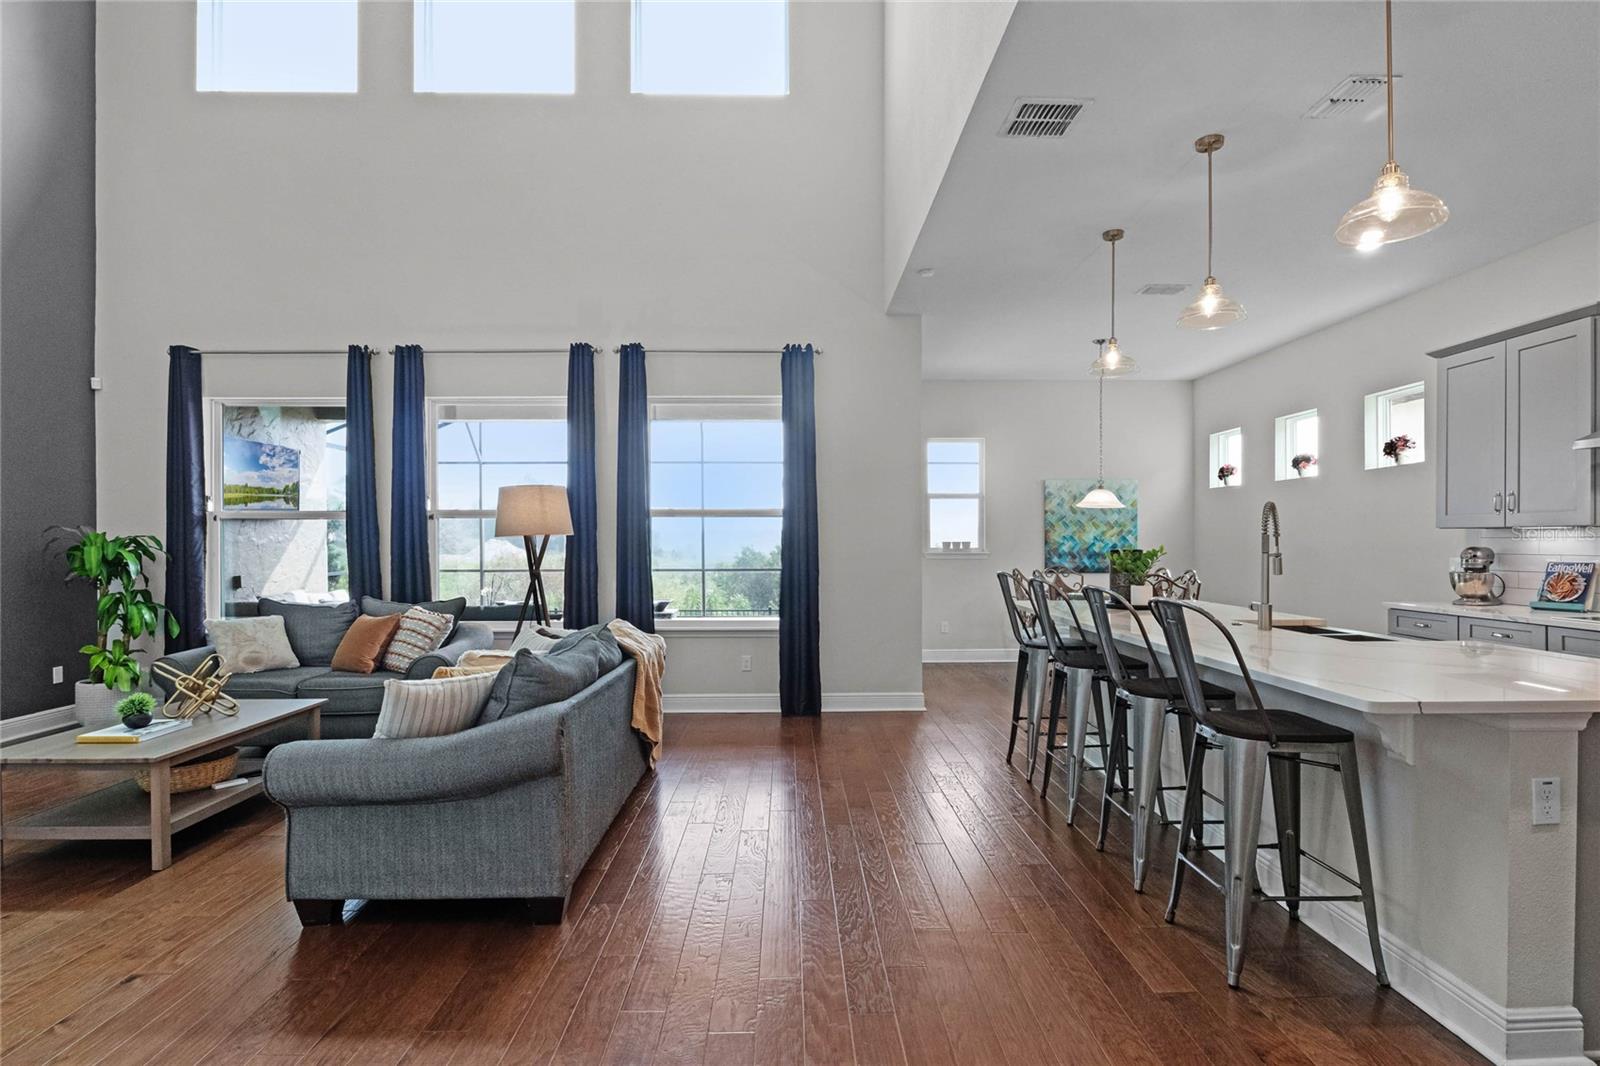
Welcome to your dream home! This immaculate Meritage Homes 'Lafayette' model home is a true showpiece, boasting 5 bedrooms, 3 bathrooms, and 3 half bathrooms, set on an extraordinary conservation lot. This stunning residence is adorned with custom upgrades and designer features that will captivate even the most discerning buyer. Eco-friendly and energy-efficient, this home is a true marvel. A full solar system, completely paid for, includes an initial 2Kw array installed by the home builder (Sunpower), as well as a remarkable Tesla 16.38Kw array and three Tesla Powerwall batteries added in 2020. You'll enjoy energy savings and environmental responsibility while living in style. The entire house is equipped with a carbon filter water system, ensuring pristine water quality for your family. Additionally, the NEMA 14-50 50A outlet in the garage is perfect for electric vehicle charging. Your home's security is top-notch with a full security system featuring 4 security cameras and a Ring doorbell. As you approach the residence, the exterior exudes sophistication, with fresh exterior paintwork completed in 2023, a tile roof, a 3-car garage, a natural stone façade elevation, covered front porch and an inviting brick driveway. Step inside, and the elegance continues with engineered hardwood flooring throughout the first floor, excluding the master bedroom. The living and dining rooms provide ample space for formal gatherings. The gourmet kitchen is a culinary enthusiast's dream, featuring a butler's pantry, an expansive quartz island with a farmhouse sink and pendant lighting, high-end stainless steel appliances, and a custom backsplash that adds a touch of artistry. The large open family room offers picturesque views through three windows that frame the custom pool and the adjacent conservation area. Retreat to the downstairs master bedroom, a haven of relaxation with its ensuite bathroom. Here, you'll find a separate free-standing tub, his and her vanities, a spacious separate shower, and a generously-sized closet that conveniently leads to the washer and dryer room. Upstairs, you'll be delighted to discover a spacious media room, perfect for movie nights, or if desired, a pool table that can stay. Adjacent, a good-sized loft area offers endless possibilities. Both sets of two bedrooms are connected by a jack & jill bathroom provide an ideal setup for family or guests. Outdoor living is a delight, with an outside lanai area that boasts plumbing for an outdoor kitchen, should you desire to create your own culinary paradise. The stunning custom swimming pool overlooks the lush conservation area. There is also a convenient added half bathroom available. This property is part of a fantastic community that offers a community pool, two playgrounds, a park, and scenic walking trails, making it perfect for those seeking an active lifestyle. Enjoy an ideal location close to the Winter Garden Village and downtown Winter Garden, offering a wealth of dining, shopping, and entertainment options. Plus, easy access to major highways and access roads ensures a stress-free commute to downtown Orlando, the Orlando airport, and all the theme parks. Don't miss the opportunity to make this exceptional property your own. Schedule a viewing today and experience the pinnacle of luxury living—this home is a must-see for all new home buyers!
/u.realgeeks.media/homesinorlando/NextHome-Neighborhood-Realty-Logo-Horizontal-OrangeOnWhite-Web-RGB.jpg)
Additional Information
- Taxes
- $7758
- Minimum Lease
- 8-12 Months
- HOA Fee
- $185
- HOA Payment Schedule
- Monthly
- Maintenance Includes
- Pool, Recreational Facilities
- Location
- Conservation Area, Landscaped, Sidewalk, Paved
- Community Features
- Deed Restrictions, Pool, Sidewalks
- Property Description
- Two Story
- Zoning
- UVPUD
- Interior Layout
- Cathedral Ceiling(s), Ceiling Fans(s), Eat-in Kitchen, High Ceilings, Kitchen/Family Room Combo, Master Bedroom Main Floor, Open Floorplan, Smart Home, Tray Ceiling(s), Vaulted Ceiling(s), Walk-In Closet(s)
- Interior Features
- Cathedral Ceiling(s), Ceiling Fans(s), Eat-in Kitchen, High Ceilings, Kitchen/Family Room Combo, Master Bedroom Main Floor, Open Floorplan, Smart Home, Tray Ceiling(s), Vaulted Ceiling(s), Walk-In Closet(s)
- Floor
- Carpet, Tile, Wood
- Appliances
- Cooktop, Dishwasher, Disposal, Electric Water Heater, Microwave, Range, Refrigerator
- Utilities
- BB/HS Internet Available, Cable Connected, Electricity Connected, Public, Sewer Connected, Solar, Street Lights, Underground Utilities, Water Connected
- Heating
- Central, Electric, Solar
- Air Conditioning
- Central Air
- Exterior Construction
- Block, Stucco, Wood Frame
- Exterior Features
- Irrigation System, Rain Gutters, Sidewalk
- Roof
- Tile
- Foundation
- Slab
- Pool
- Community, Private
- Pool Type
- Auto Cleaner, Child Safety Fence, Gunite, Heated, In Ground, Pool Sweep, Screen Enclosure
- Garage Carport
- 3 Car Garage
- Garage Spaces
- 3
- Garage Features
- Driveway, Electric Vehicle Charging Station(s), Garage Door Opener
- High School
- West Orange High
- Pets
- Allowed
- Flood Zone Code
- X
- Parcel ID
- 05-23-27-8530-00-070
- Legal Description
- TWINWATERS 86/27 LOT 7
Listing courtesy of CLOCK TOWER REALTY. 407-362-6246
Selling Office: COLDWELL BANKER REALTY.Mortgage Calculator
StellarMLS is the source of this information via Internet Data Exchange Program. All listing information is deemed reliable but not guaranteed and should be independently verified through personal inspection by appropriate professionals. Listings displayed on this website may be subject to prior sale or removal from sale. Availability of any listing should always be independently verified. Listing information is provided for consumer personal, non-commercial use, solely to identify potential properties for potential purchase. All other use is strictly prohibited and may violate relevant federal and state law. Data last updated on