5161 Cypress Creek Drive Unit 2, Orlando, FL 32811
- $325,000
- 3
- BD
- 3
- BA
- 1,880
- SqFt


- Sold Price
- $325,000
- List Price
- $325,000
- Status
- Sold
- Days on Market
- 29
- Closing Date
- Dec 11, 2023
- MLS#
- O6147890
- Property Style
- Condo
- Year Built
- 1974
- Bedrooms
- 3
- Bathrooms
- 3
- Living Area
- 1,880
- Lot Size
- 7,261
- Acres
- 0.17
- Total Acreage
- 0 to less than 1/4
- Building Name
- 5161
- Monthly Condo Fee
- 567
- Legal Subdivision Name
- Cypress Creek Village
- MLS Area Major
- Orlando/Orlo Vista/Richmond Heights
Property Description
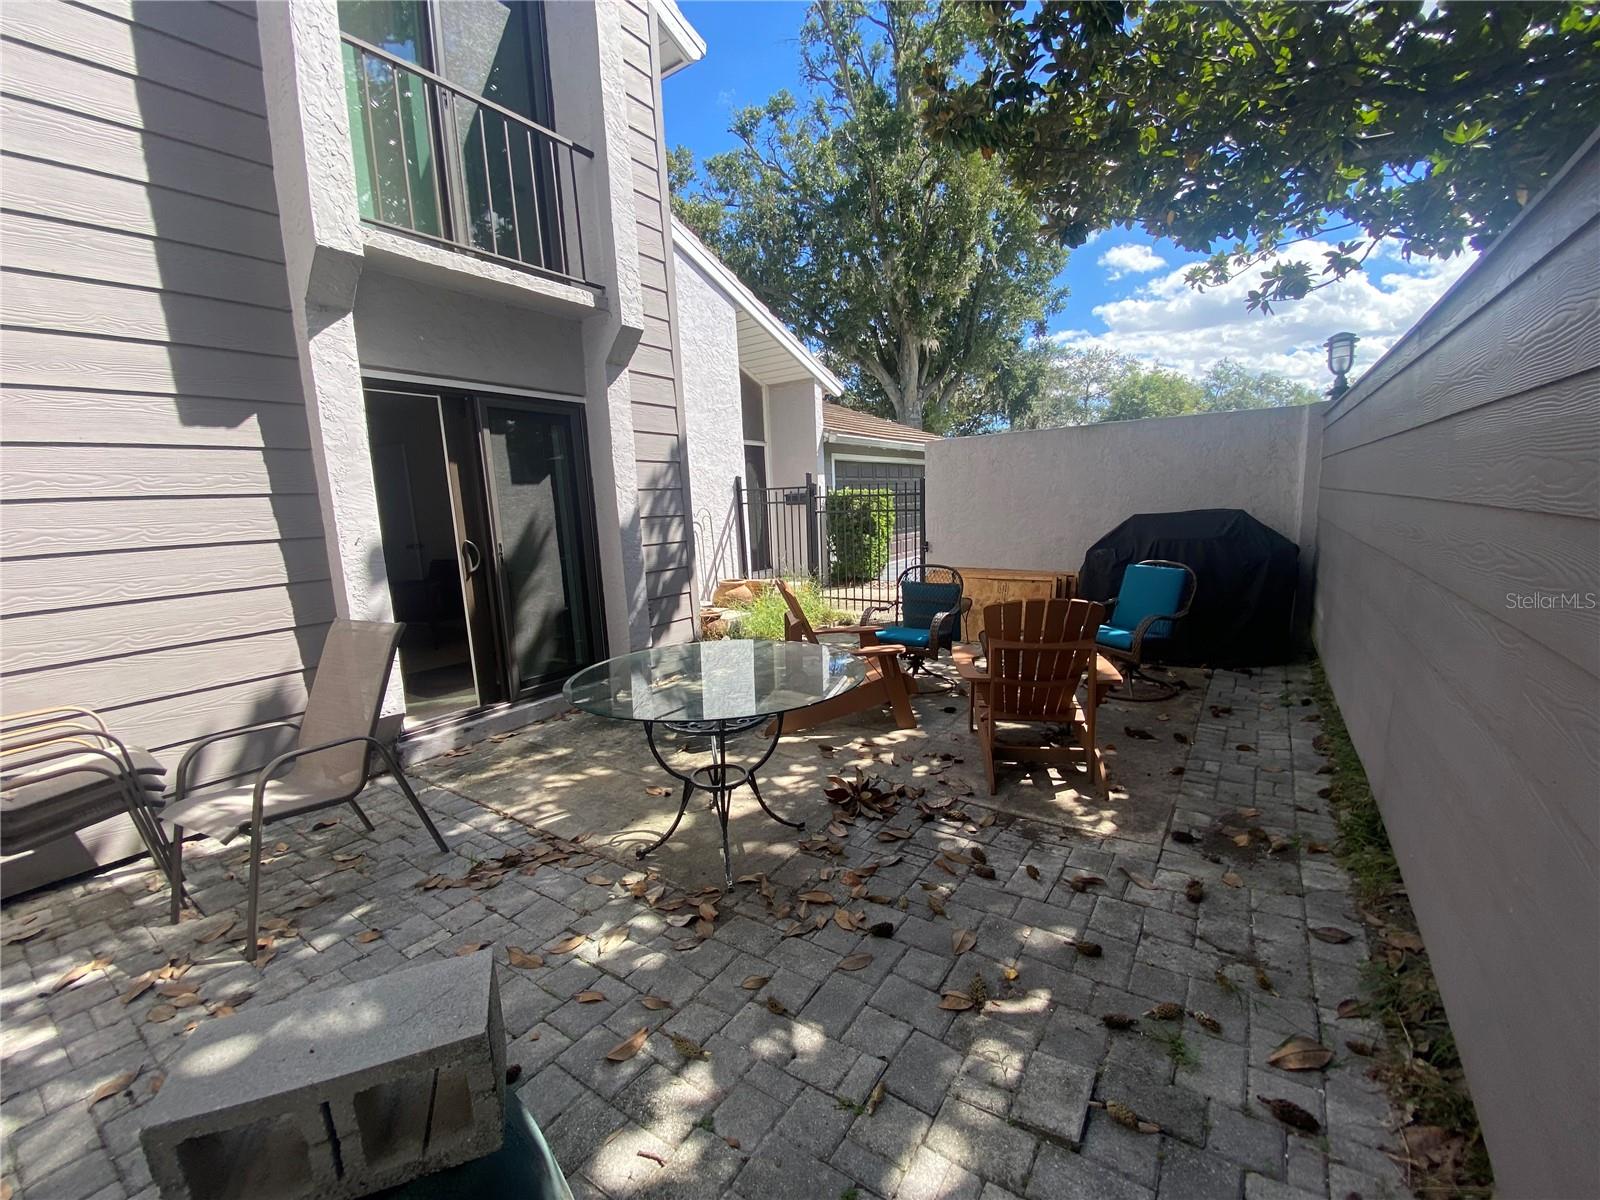
This delightful condo is situated in a well-maintained community, provides a serene escape from the hustle and bustle of everyday life but still in close proximity to major roadways for easy commutes. The largest floor plan in the entire development, it offers 3-bedrooms, 3-bathrooms, plus an office/flex space. The interior features a functional and open floor plan that spans two stories, offering ample space for both relaxation and entertaining. Major improvements & upgrades in the last 6 years include the unit being re-plumbed, both AC's & heat pumps replaced, new windows, sliding glass doors, screened in porch with new tile, & front door. The exterior is well-maintained with two separate outdoor spaces. Put your cosmetic touches on this property to turn it into a cozy and modern home. The potential for increasing the property's value is undeniable as it sits close to major roadways and nearby amenities of parks, shopping, & world class dining. HOA fee includes cable, water bill, grounds maintenance, exterior maintenance, and paint! Buyer to verify all Move fast on this opportunity to own a great condo in a well-established community. Call today to schedule a showing or for more information!
/u.realgeeks.media/homesinorlando/NextHome-Neighborhood-Realty-Logo-Horizontal-OrangeOnWhite-Web-RGB.jpg)
Additional Information
- Taxes
- $1611
- Maintenance Includes
- Cable TV, Maintenance Grounds, Sewer, Trash, Water
- Condo Fees
- $567
- Condo Fees Term
- Monthly
- Community Features
- None, No Deed Restriction
- Property Description
- Two Story
- Zoning
- R-3B
- Interior Layout
- Cathedral Ceiling(s), Ceiling Fans(s)
- Interior Features
- Cathedral Ceiling(s), Ceiling Fans(s)
- Floor
- Tile
- Appliances
- Convection Oven, Dishwasher, Disposal, Dryer, Freezer, Microwave, Range, Refrigerator, Washer
- Utilities
- Cable Connected, Electricity Connected, Private, Public, Sewer Connected
- Heating
- Central
- Air Conditioning
- Central Air
- Exterior Construction
- Block, Stucco
- Exterior Features
- Rain Gutters, Sliding Doors
- Roof
- Shingle
- Foundation
- Slab
- Pool
- No Pool
- Garage Carport
- 2 Car Garage
- Garage Spaces
- 2
- Water View
- Pond
- Water Frontage
- Pond
- Pets
- Allowed
- Pet Size
- Small (16-35 Lbs.)
- Floor Number
- 1
- Flood Zone Code
- AE
- Parcel ID
- 18-23-29-1897-13-106
- Legal Description
- CYPRESS CREEK VILLAGE UNIT 2 CB 3/68 MASON BLDG UNIT 106
Listing courtesy of DELANEY REAL ESTATE CORP. 607-857-7100
Selling Office: A+ REALTY PROFESSIONALS, INC.Mortgage Calculator
StellarMLS is the source of this information via Internet Data Exchange Program. All listing information is deemed reliable but not guaranteed and should be independently verified through personal inspection by appropriate professionals. Listings displayed on this website may be subject to prior sale or removal from sale. Availability of any listing should always be independently verified. Listing information is provided for consumer personal, non-commercial use, solely to identify potential properties for potential purchase. All other use is strictly prohibited and may violate relevant federal and state law. Data last updated on