1742 Willa Circle, Winter Park, FL 32792
- $498,000
- 4
- BD
- 2
- BA
- 2,313
- SqFt




- Sold Price
- $498,000
- List Price
- $498,000
- Status
- Sold
- Days on Market
- 27
- Closing Date
- Jan 16, 2024
- MLS#
- O6147809
- Property Style
- Single Family
- Year Built
- 1987
- Bedrooms
- 4
- Bathrooms
- 2
- Living Area
- 2,313
- Lot Size
- 22,250
- Acres
- 0.51
- Total Acreage
- 1/2 to less than 1
- Legal Subdivision Name
- Willa Grove
- MLS Area Major
- Winter Park/Aloma
Property Description
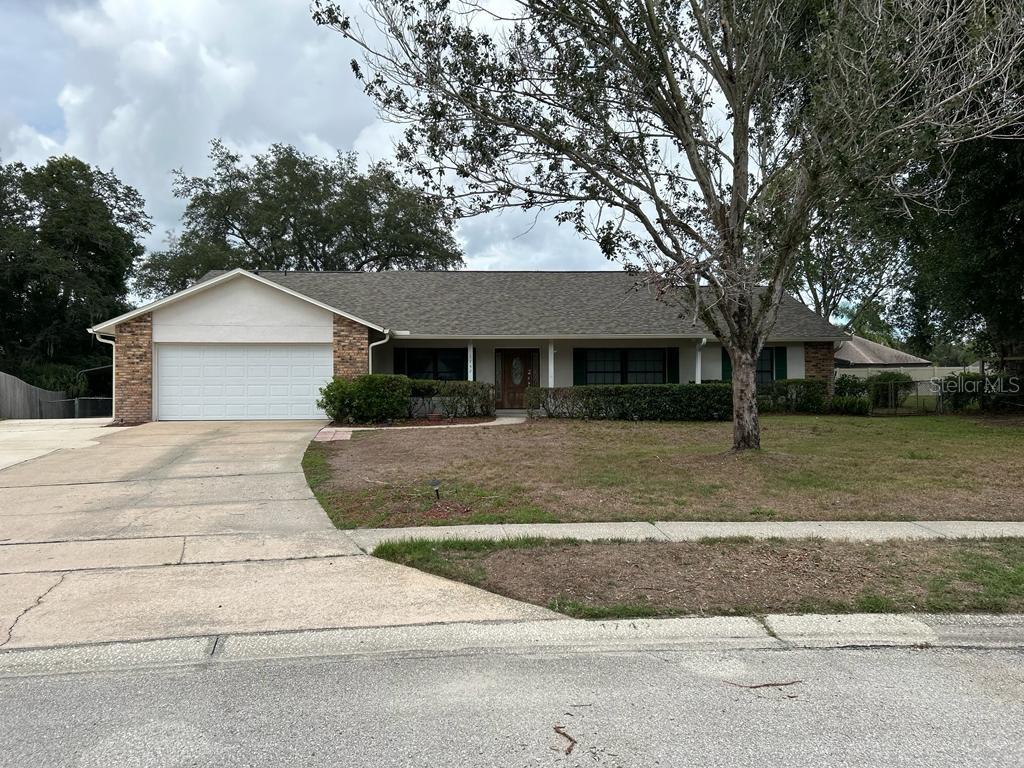
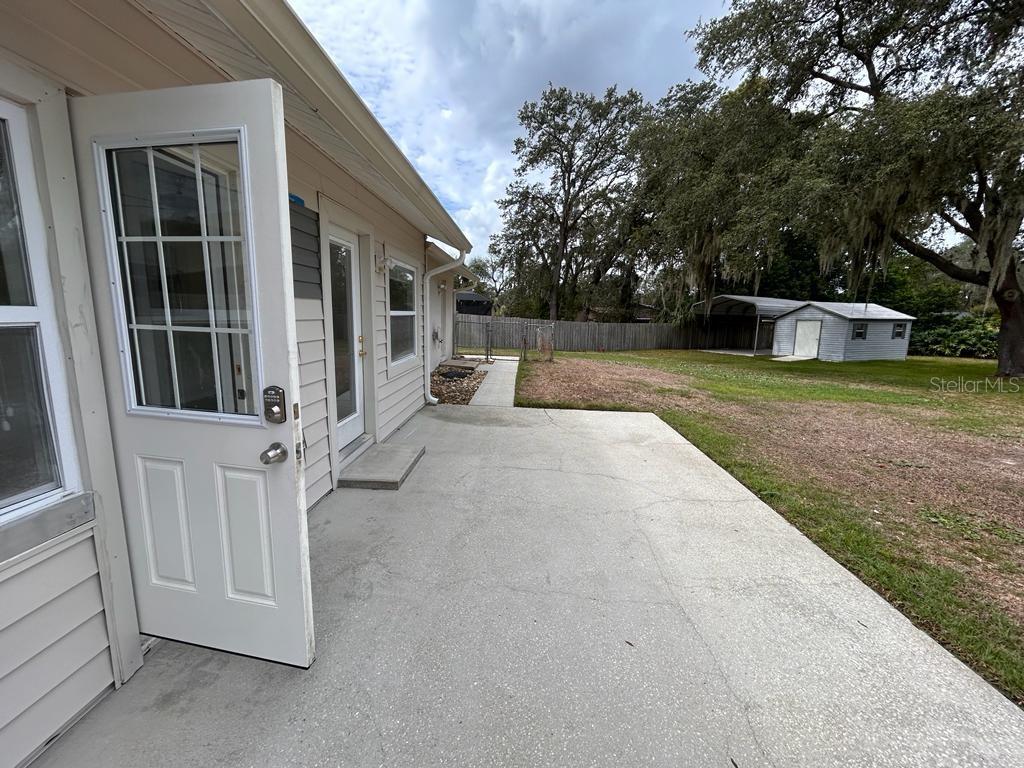
Welcome to Your Dream Home! Prepare to be enchanted by this captivating residence nestled on an expansive lot within the serene and family-friendly Winter Park neighborhood of Willa Grove. Featuring an incredibly versatile floor plan spanning over 2300 sq. ft., this luxurious 4-bedroom, 2-bathroom home is thoughtfully designed with a split layout for utmost privacy. As you approach, the curb appeal will immediately captivate your senses, with its inviting and sprawling front porch. Stepping through the front door, you'll be embraced by a spacious and inviting family, dining, and kitchen area – an entertainer's delight. The family room boasts sliding glass doors that open up to the vast enclosed lanai, where you'll savor picturesque views of the meticulously landscaped backyard. The palatial Owner's suite offers a generously sized walk-in closet, elegant dual sinks, a separate shower, and direct access to the backyard oasis. On the opposite wing of the home, you'll discover two well-appointed bedrooms, each boasting convenient computer workstation nooks, and an elegantly designed bathroom. Situated at the back of the house is a versatile "flex" room, offering endless possibilities. It can effortlessly transform into a fifth bedroom, a stylish home office, a playful playroom, or a state-of-the-art home theater, catering to your every desire. This home boasts one of the largest pie-shaped lots in Willa Grove, complete with an additional side driveway adjacent to the garage – a haven for parking your boat in the detached carport. Additionally, a full-size shed awaits, providing ample space for all your storage needs. Recent upgrades include a brand-new roof, a state-of-the-art HVAC system installed in 2016, a new irrigation pump, quartz countertops, repiping throughout, enhanced insulation, and energy-efficient aluminum thermos pane windows. Walking distance from Tuskawilla Middle School and Lake Howell High School, this home offers effortless access to upscale shopping, delectable dining options, convenient Publix, Walmart, the scenic Red Bug Lake Park, exclusive Tuskawilla Country Club, Full Sail University, UCF, and the convenient 417 highway. This home embodies perfection in every way, is ready for you to move in, and is sure to find its new owner quickly. Don't miss out on this extraordinary opportunity
/u.realgeeks.media/homesinorlando/NextHome-Neighborhood-Realty-Logo-Horizontal-OrangeOnWhite-Web-RGB.jpg)
Additional Information
- Taxes
- $4702
- Minimum Lease
- 8-12 Months
- Location
- Level, Oversized Lot, Paved
- Community Features
- No Deed Restriction
- Property Description
- One Story
- Zoning
- R-1AA
- Interior Layout
- Ceiling Fans(s), Kitchen/Family Room Combo, Primary Bedroom Main Floor, Open Floorplan, Split Bedroom, Stone Counters, Walk-In Closet(s), Window Treatments
- Interior Features
- Ceiling Fans(s), Kitchen/Family Room Combo, Primary Bedroom Main Floor, Open Floorplan, Split Bedroom, Stone Counters, Walk-In Closet(s), Window Treatments
- Floor
- Ceramic Tile, Laminate
- Appliances
- Dishwasher, Dryer, Electric Water Heater, Microwave, Range, Range Hood, Refrigerator, Washer
- Utilities
- Cable Available, Electricity Connected, Public, Sewer Connected, Street Lights, Water Connected
- Heating
- Central
- Air Conditioning
- Central Air
- Exterior Construction
- Block
- Exterior Features
- Lighting
- Roof
- Shingle
- Foundation
- Slab
- Pool
- No Pool
- Garage Carport
- 2 Car Carport, 2 Car Garage
- Garage Spaces
- 2
- Garage Features
- Boat, Driveway, Garage Door Opener, Oversized, Parking Pad
- Elementary School
- Red Bug Elementary
- Middle School
- Tuskawilla Middle
- High School
- Lake Howell High
- Fences
- Fenced
- Pets
- Allowed
- Flood Zone Code
- xx
- Parcel ID
- 25-21-30-508-0000-0240
- Legal Description
- LOT 24 WILLA GROVE PB 29 PGS 53 & 54
Listing courtesy of YOUNG REAL ESTATE. 407-904-0069
Selling Office: FUTURE HOME REALTY INC.Mortgage Calculator
StellarMLS is the source of this information via Internet Data Exchange Program. All listing information is deemed reliable but not guaranteed and should be independently verified through personal inspection by appropriate professionals. Listings displayed on this website may be subject to prior sale or removal from sale. Availability of any listing should always be independently verified. Listing information is provided for consumer personal, non-commercial use, solely to identify potential properties for potential purchase. All other use is strictly prohibited and may violate relevant federal and state law. Data last updated on