5729 Quinton Way, Mount Dora, FL 32757
- $295,500
- 3
- BD
- 2
- BA
- 1,672
- SqFt






- Sold Price
- $295,500
- List Price
- $324,900
- Status
- Sold
- Days on Market
- 54
- Closing Date
- Jan 08, 2024
- MLS#
- O6147800
- Property Style
- Single Family
- Year Built
- 2013
- Bedrooms
- 3
- Bathrooms
- 2
- Living Area
- 1,672
- Lot Size
- 8,905
- Acres
- 0.20
- Total Acreage
- 0 to less than 1/4
- Legal Subdivision Name
- Stoneybrook Hills
- MLS Area Major
- Mount Dora
Property Description
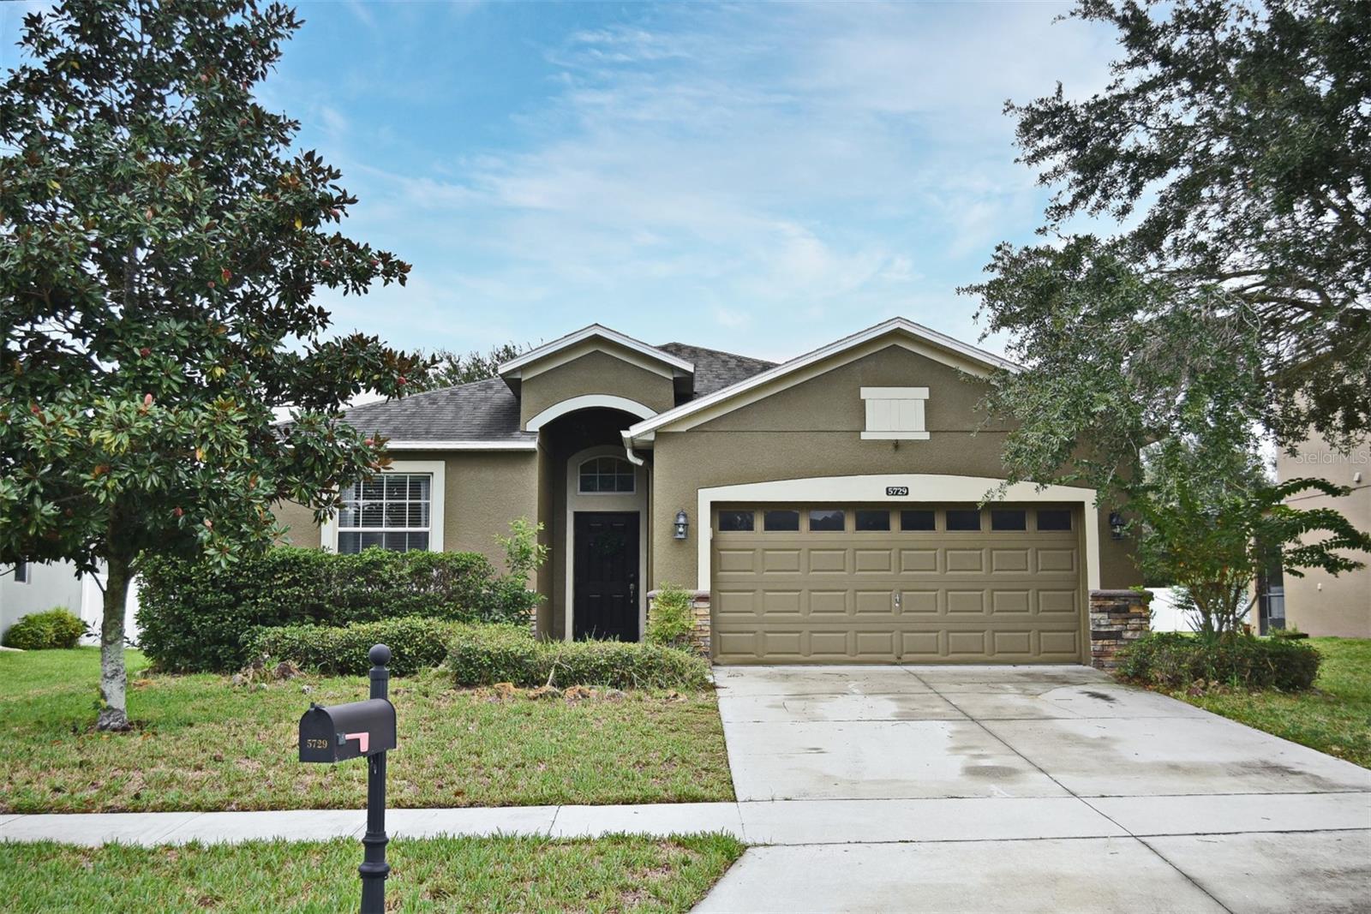
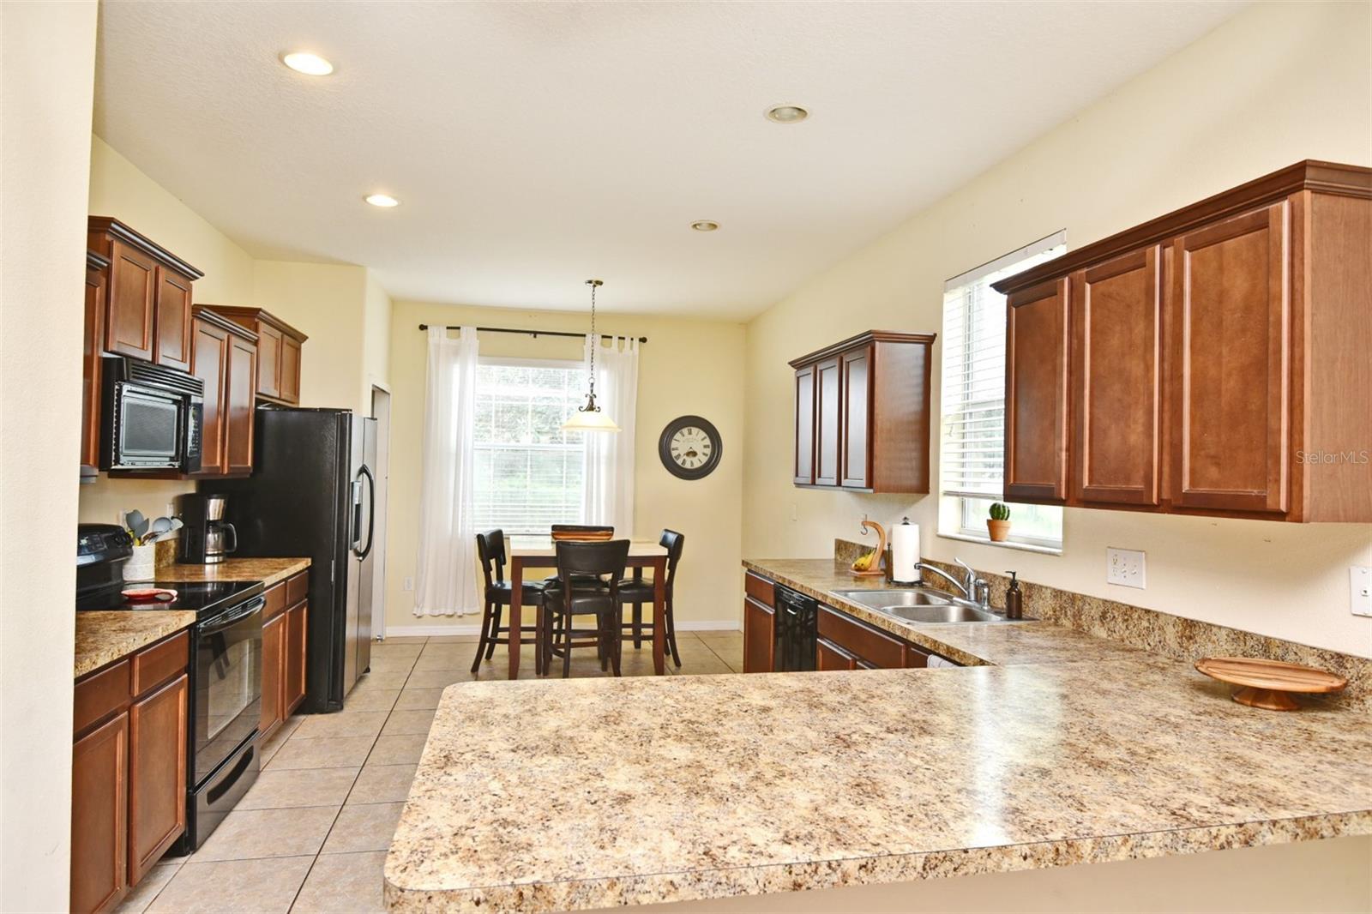
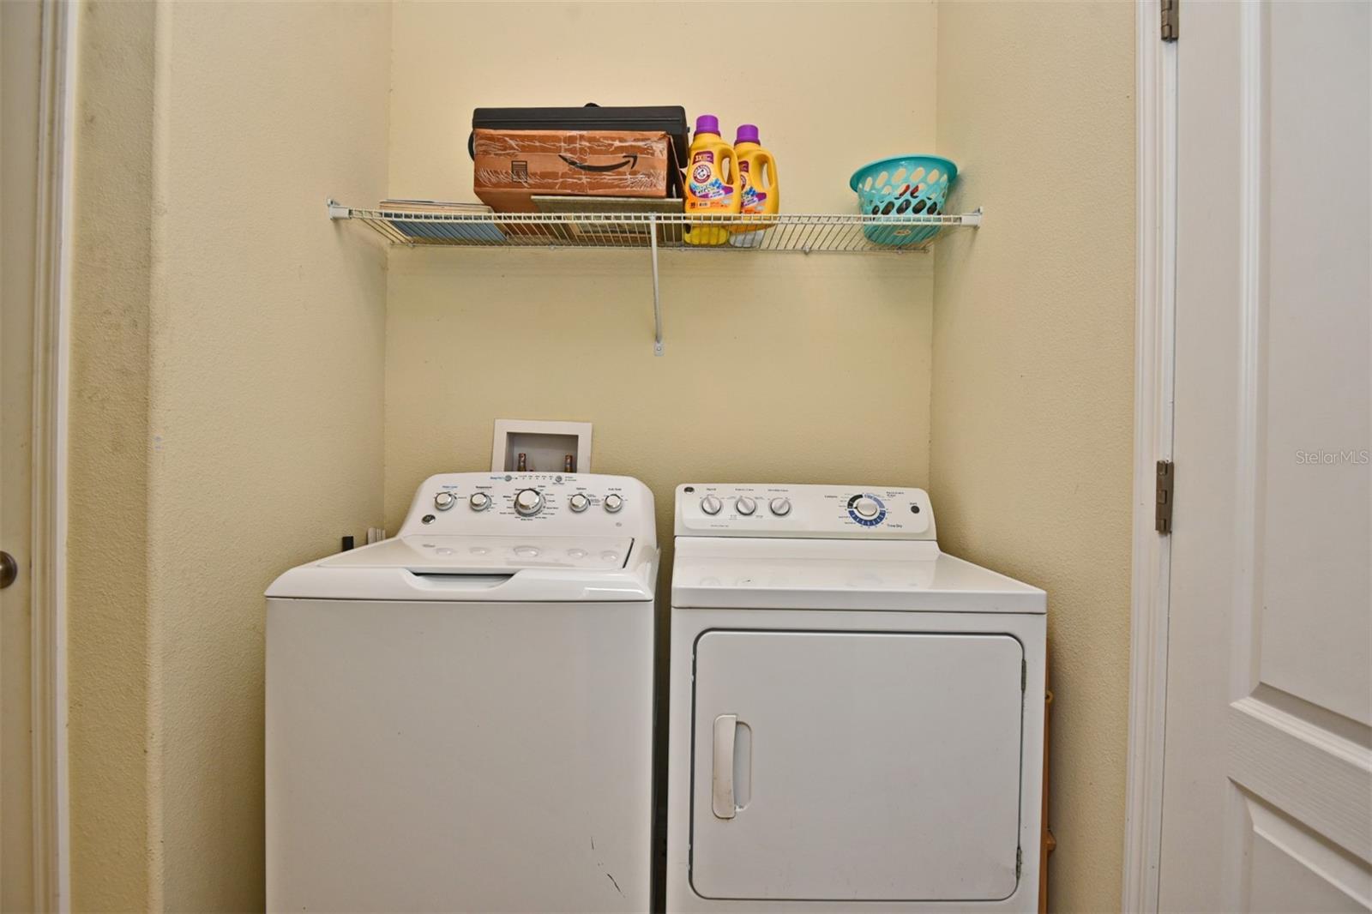
$$Seller credit $5,000.00 for Flooring$$ 100% FINANCING WITH USDA & VA LOANS...Welcome to 5729 Quinton Way, a 2013 LENNAR built home, located in the GUARD-GATED, AMENITY RICH COMMUNITY OF STONEYBROOK HILLS!!! Your home is nestled close to the heart of DOWNTOWN Mount Dora with the added bonus of an Orange County address! This beautiful 3 bed-2 bath-1672 square foot home with a 2 car garage (CONCRETE BLOCK CONSTRUCTION) has a lovely split planned open lay out with tall ceilings that creates a very spacious feel/environment. You'll love the large kitchen measuring 12' x 18' with plenty of counter space for family gatherings & an abundant amount of cabinet space; upgraded crown molding finishes on the kitchen cabinets. Super big & useful breakfast bar for those casual mealtimes. With its well-designed layout, this home offers a comfortable living space, perfect for families or those who love to entertain. No cookie cutter lot size with this home, the large lot measures 65' x 140' (.20 of an acre.) You will adore the master bedroom retreat with a walk-in closet and a master bathroom that offers a double sink vanity, a soaking tub, a walk-in separate shower, plus a water closet for privacy. Under the roof line of this home is a fantastic screened-in back porch (12' x 10') with access from your second bathroom (this is a pool bath) and off of the HUGE great room (15' x 12'). You also have an Interior Utility Room, not a cramped closet space for laundry! You will spend countless hours enjoying your SPACIOUS private backyard. You also have your own mailbox in your front yard! The Exterior of this Home was painted 4-5 years ago, so still has a nice coat of paint on it. One of the standout features of this property are the community amenities. 24/7 guard-gated entrance, HUGE swimming pool, a shallow child pool with an umbrella water fountain, a playground, basketball courts, tennis courts and a GREAT work out room with plenty of machines and free weights (save on a gym membership.) This community is located in the most ideal location. Outside the front gate is a PUBLIX plaza with many additional stores and restaurants. Situated just minutes away from State Road 441 and Toll Road 429, this home provides easy access to major transportation routes. Whether you're commuting to work or exploring all that Central Florida has to offer, you'll find that this location is second to none. But that's not all - this home is also just a short drive from the charming lakefront New England-type town of Mount Dora. Explore its quaint shops, delightful restaurants, and art galleries, or take a leisurely stroll along the picturesque lakeside. Living here means enjoying the best of both worlds: the serenity of suburban life and the excitement of a vibrant town!
/u.realgeeks.media/homesinorlando/NextHome-Neighborhood-Realty-Logo-Horizontal-OrangeOnWhite-Web-RGB.jpg)
Additional Information
- Taxes
- $3810
- Minimum Lease
- 8-12 Months
- HOA Fee
- $178
- HOA Payment Schedule
- Monthly
- Maintenance Includes
- Guard - 24 Hour, Pool, Maintenance Grounds, Private Road
- Location
- Unincorporated
- Community Features
- Clubhouse, Fitness Center, Gated Community - Guard, Park, Playground, Pool, Sidewalks, No Deed Restriction
- Property Description
- One Story
- Zoning
- P-D
- Interior Layout
- Ceiling Fans(s), Open Floorplan, Split Bedroom, Walk-In Closet(s)
- Interior Features
- Ceiling Fans(s), Open Floorplan, Split Bedroom, Walk-In Closet(s)
- Floor
- Carpet, Ceramic Tile
- Appliances
- Dishwasher, Disposal, Electric Water Heater, Microwave, Range, Refrigerator
- Utilities
- Electricity Connected, Public, Underground Utilities, Water Connected
- Heating
- Central, Electric
- Air Conditioning
- Central Air
- Exterior Construction
- Block, Stucco
- Exterior Features
- Irrigation System, Private Mailbox, Sliding Doors
- Roof
- Shingle
- Foundation
- Slab
- Pool
- Community
- Garage Carport
- 2 Car Garage
- Garage Spaces
- 2
- Garage Dimensions
- 19x20
- Elementary School
- Zellwood Elem
- Middle School
- Wolf Lake Middle
- High School
- Apopka High
- Pets
- Allowed
- Flood Zone Code
- x
- Parcel ID
- 03-20-27-8438-04-120
- Legal Description
- STONEYBROOK HILLS UNIT 2 65/118 LOT 412
Listing courtesy of LOKATION. 954-545-5583
Selling Office: STELLAR NON-MEMBER OFFICE.Mortgage Calculator
StellarMLS is the source of this information via Internet Data Exchange Program. All listing information is deemed reliable but not guaranteed and should be independently verified through personal inspection by appropriate professionals. Listings displayed on this website may be subject to prior sale or removal from sale. Availability of any listing should always be independently verified. Listing information is provided for consumer personal, non-commercial use, solely to identify potential properties for potential purchase. All other use is strictly prohibited and may violate relevant federal and state law. Data last updated on