1522 Golden Poppy Court, Orlando, FL 32824
- $439,900
- 3
- BD
- 2
- BA
- 1,548
- SqFt






- Sold Price
- $439,900
- List Price
- $449,900
- Status
- Sold
- Days on Market
- 4
- Closing Date
- Nov 14, 2023
- MLS#
- O6147730
- Property Style
- Single Family
- Architectural Style
- Florida
- Year Built
- 1992
- Bedrooms
- 3
- Bathrooms
- 2
- Living Area
- 1,548
- Lot Size
- 8,947
- Acres
- 0.21
- Total Acreage
- 0 to less than 1/4
- Legal Subdivision Name
- Forest Ridge
- MLS Area Major
- Orlando/Taft / Meadow woods
Property Description
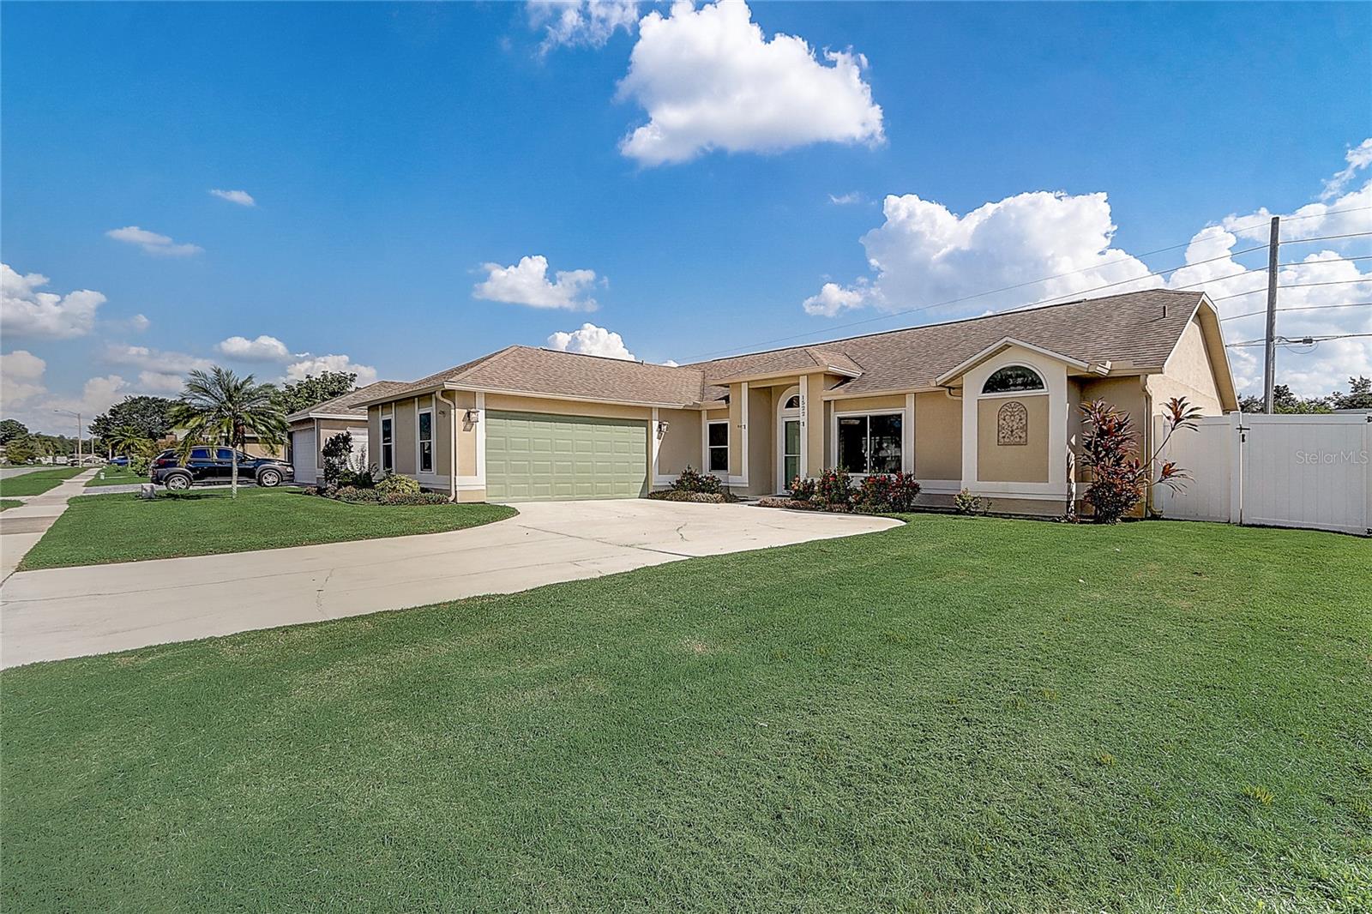
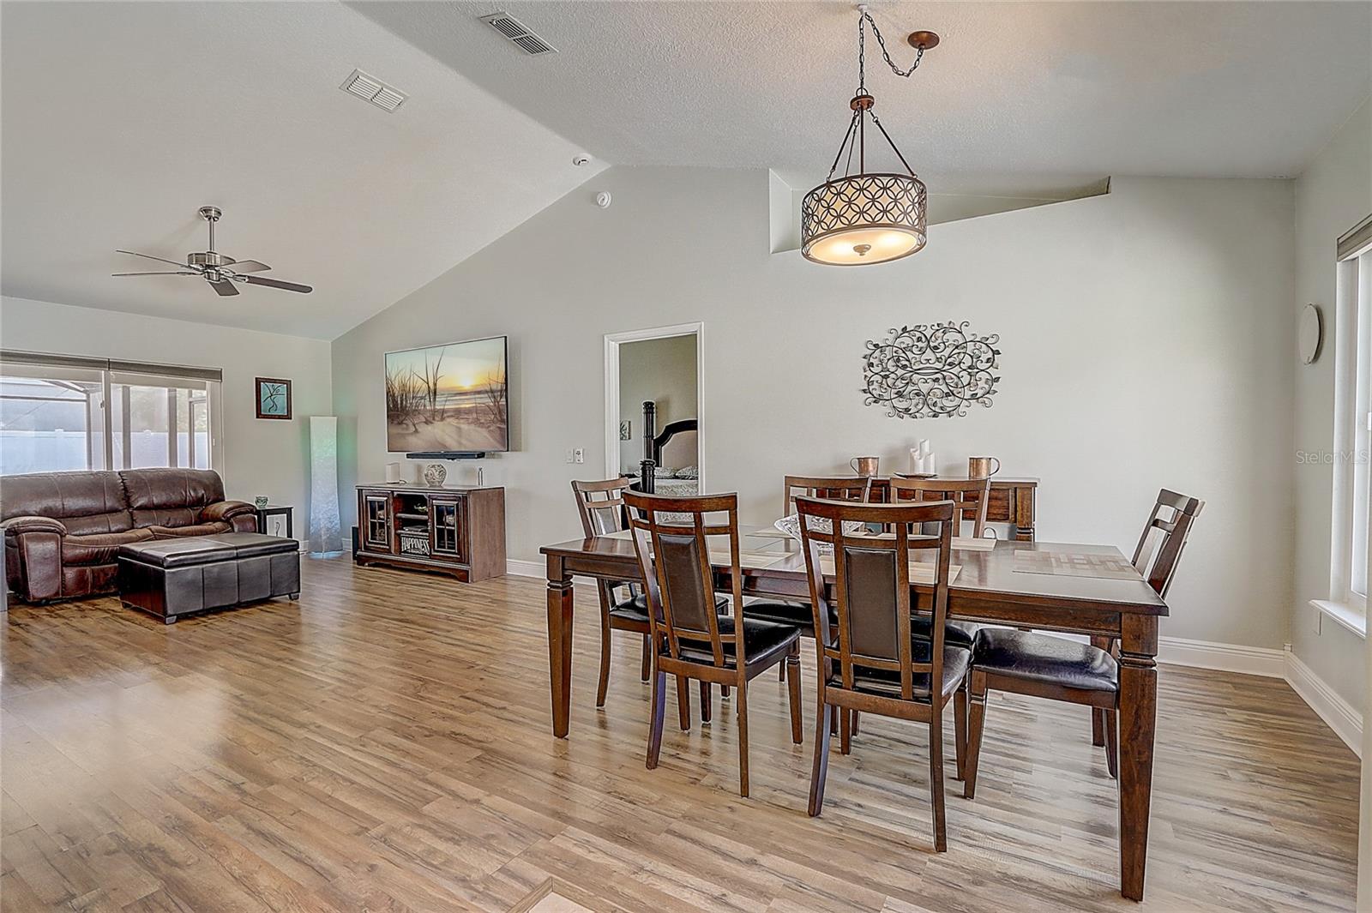
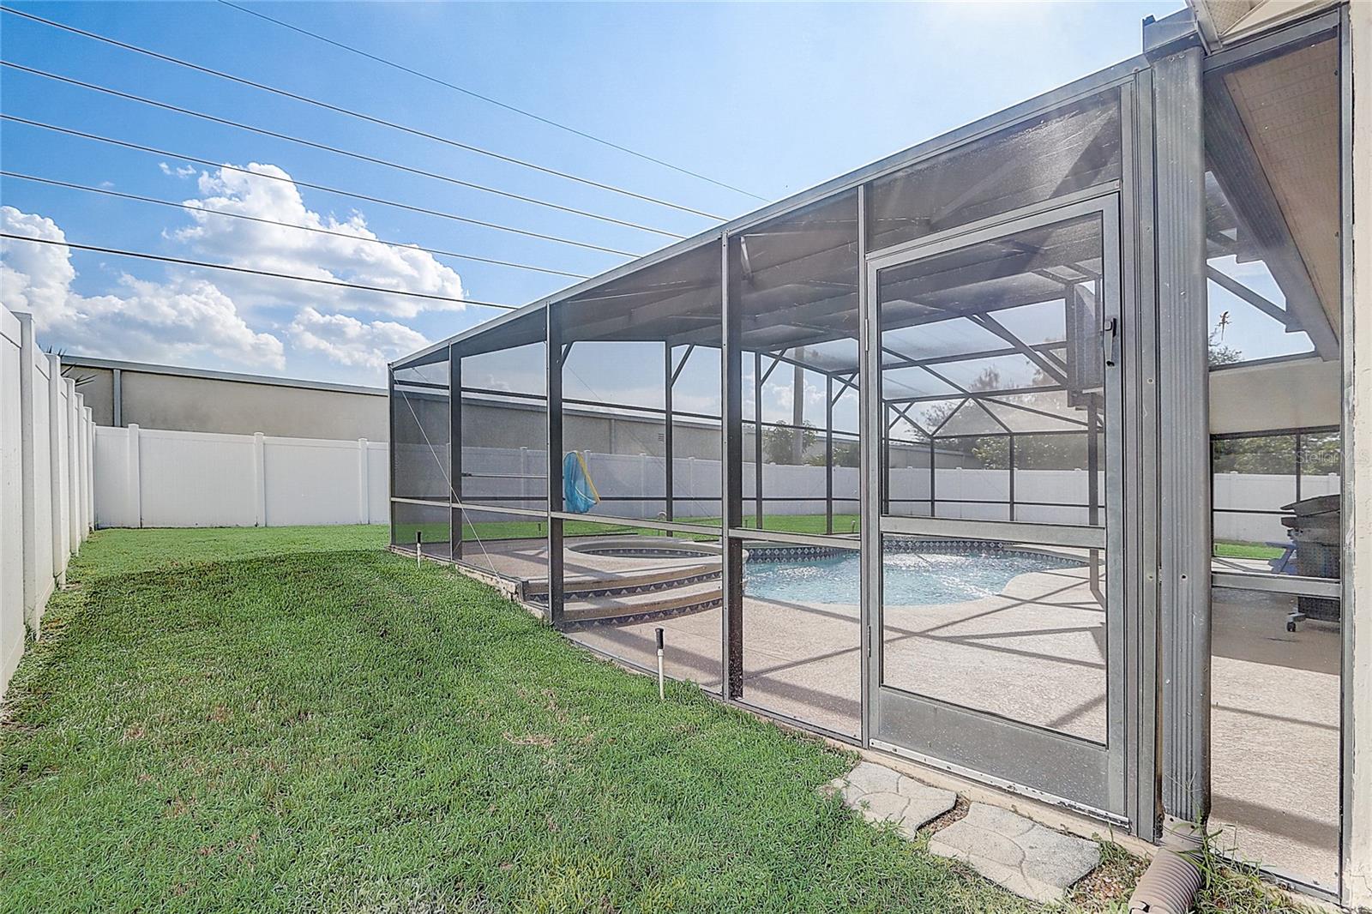
Forest Ridge Pool Home! Whole House Solar!! This 3 bedroom, 2 bathroom home offers a split plan bedroom arrangement with custom closets in every bedroom. The primary suite bathroom has dual sinks, color-changing vanity lights, upgraded cabinetry with pull-out laundry hampers, and an oversized shower with separate showerheads on each side. The kitchen has granite countertops, an eat-in breakfast bar, unattached kitchen island for storage/prep, and upgraded cabinetry featuring pull-out drawers and built-in lazy susan. Additionally, this property has hurricane grade, shatterproof windows for peace of mind, and the side-loading garage has windows for natural light, a convenient side door, and the garage has been drywalled for a finished look. Outdoors, the fully fenced backyard adds privacy to the screen-enclosed, saltwater pool and overflow spa. Bonus points for having a lawn outside the pool cage! Updates include 2023: HVAC routine maintenance, garage door opener; 2021: remodel guest bathroom, Bosch dishwasher; 2020: new screens on pool cage; 2019: ROOF, SOLAR PANELS, WATER HEATER, pool pump, attic insulation added, termite prevention; 2018: polybutylene pipes removed, popcorn ceiling removal, electric pool heater, pool control panel, fence. (A/C is 2015 & windows were replaced 2013). This location is less than 2 miles to grocery shopping & a convenient 417 interchange, and is approximately half a mile to E Osceola Pkwy that leads to restaurants, shopping plazas, and FL Turnpike. Convenience and primetime Florida living! Come see your new home!
/u.realgeeks.media/homesinorlando/NextHome-Neighborhood-Realty-Logo-Horizontal-OrangeOnWhite-Web-RGB.jpg)
Additional Information
- Taxes
- $3489
- Minimum Lease
- 6 Months
- HOA Fee
- $250
- HOA Payment Schedule
- Annually
- Location
- In County, Sidewalk, Street Dead-End, Paved, Unincorporated
- Community Features
- Playground, No Deed Restriction
- Property Description
- One Story
- Zoning
- P-D
- Interior Layout
- Ceiling Fans(s), Eat-in Kitchen, High Ceilings, Living Room/Dining Room Combo, Open Floorplan, Solid Surface Counters, Solid Wood Cabinets, Split Bedroom, Stone Counters, Thermostat, Vaulted Ceiling(s), Walk-In Closet(s), Window Treatments
- Interior Features
- Ceiling Fans(s), Eat-in Kitchen, High Ceilings, Living Room/Dining Room Combo, Open Floorplan, Solid Surface Counters, Solid Wood Cabinets, Split Bedroom, Stone Counters, Thermostat, Vaulted Ceiling(s), Walk-In Closet(s), Window Treatments
- Floor
- Ceramic Tile, Hardwood
- Appliances
- Convection Oven, Dishwasher, Disposal, Dryer, Electric Water Heater, Exhaust Fan, Microwave, Refrigerator, Washer
- Utilities
- BB/HS Internet Available, Cable Available, Electricity Connected, Fire Hydrant, Phone Available, Public, Sewer Connected, Solar, Street Lights, Underground Utilities, Water Connected
- Heating
- Central, Exhaust Fan, Heat Pump
- Air Conditioning
- Central Air
- Exterior Construction
- Block, Stucco
- Exterior Features
- Irrigation System, Lighting, Rain Gutters, Sidewalk, Sliding Doors, Sprinkler Metered
- Roof
- Shingle
- Foundation
- Slab
- Pool
- Private
- Pool Type
- Gunite, Heated, In Ground, Lighting, Salt Water, Screen Enclosure, Tile
- Garage Carport
- 2 Car Garage
- Garage Spaces
- 2
- Garage Features
- Driveway, Garage Door Opener, Garage Faces Side, On Street, Oversized, Workshop in Garage
- Garage Dimensions
- 26x21
- Elementary School
- Wyndham Lakes Elementary
- Middle School
- Meadow Wood Middle
- High School
- Cypress Creek High
- Fences
- Fenced, Vinyl
- Pets
- Allowed
- Flood Zone Code
- X
- Parcel ID
- 36-24-29-2855-70-053
- Legal Description
- FOREST RIDGE 26/91 LOT 53 BLK 170
Listing courtesy of REDFIN CORPORATION. 407-708-9747
Selling Office: LPT REALTY.Mortgage Calculator
StellarMLS is the source of this information via Internet Data Exchange Program. All listing information is deemed reliable but not guaranteed and should be independently verified through personal inspection by appropriate professionals. Listings displayed on this website may be subject to prior sale or removal from sale. Availability of any listing should always be independently verified. Listing information is provided for consumer personal, non-commercial use, solely to identify potential properties for potential purchase. All other use is strictly prohibited and may violate relevant federal and state law. Data last updated on