8315 Chilton Drive, Orlando, FL 32836
- $1,500,000
- 6
- BD
- 6
- BA
- 5,185
- SqFt




- Sold Price
- $1,500,000
- List Price
- $1,589,000
- Status
- Sold
- Days on Market
- 94
- Closing Date
- Feb 02, 2024
- MLS#
- O6147676
- Property Style
- Single Family
- Year Built
- 2014
- Bedrooms
- 6
- Bathrooms
- 6
- Living Area
- 5,185
- Lot Size
- 10,635
- Acres
- 0.24
- Total Acreage
- 0 to less than 1/4
- Legal Subdivision Name
- Parkside Ph 1
- MLS Area Major
- Orlando/Dr. Phillips/Bay Vista
Property Description
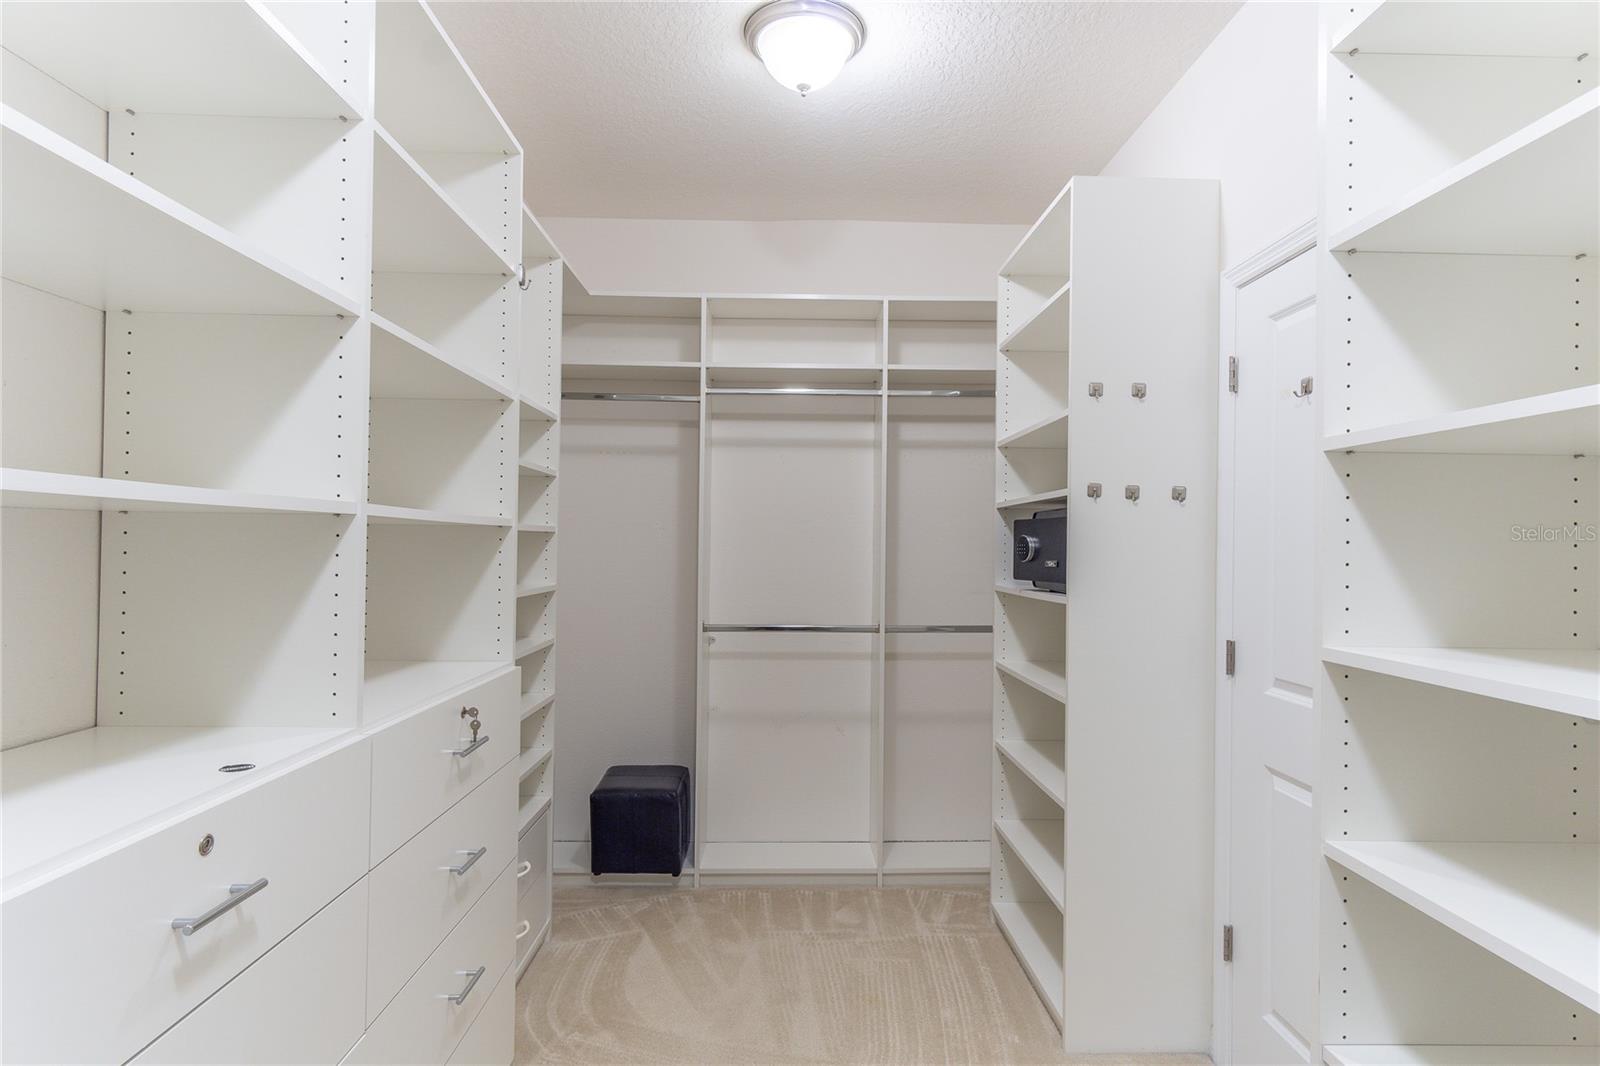
One or more photo(s) has been virtually staged. **HIGHLY MOTIVATED SELLER** This property offers a luxurious and comfortable living experience, with lots of space of entertainment and relaxation. A desirable place to live on. This amazing property features a spacious Kitchen with stone counters, wood cabinets and top of the line stainless steel appliances, 6 bedrooms and 6 bathrooms, offering ample living space, the master suite is on the main floor adding more privacy. A 3 car garage space and an extended driveway for 4 additional parking. Some rooms are already furnished, like 2 offices, cine room, 2 bedrooms upstairs, the suite master, backyard, porch and living room. A bar on the first floor, perfect for entertaining guests. A fully equipped cinema room with audio and video systems. External security cameras for added safety. A beautiful front lake view. Italian light fixtures and wall art for elegant decor. A complete bar with a wine cellar and mini-fridge. A heated pool for year-round enjoyment. A luxurious lanai and heated pool, like a private oasis. This is the larger lot on the Parkside with a spacious lateral area with 0.24 acres, with a panoramic view of the lake. There hasn´t been any house available for sale with a lake view for over 2 years. This is an incredible opportunity. Schedule your visit today!!
/u.realgeeks.media/homesinorlando/NextHome-Neighborhood-Realty-Logo-Horizontal-OrangeOnWhite-Web-RGB.jpg)
Additional Information
- Taxes
- $14801
- Minimum Lease
- 8-12 Months
- HOA Fee
- $360
- HOA Payment Schedule
- Quarterly
- Community Features
- No Deed Restriction
- Property Description
- Two Story
- Zoning
- P-D
- Interior Layout
- Ceiling Fans(s), Crown Molding, Eat-in Kitchen, High Ceilings, Primary Bedroom Main Floor, Open Floorplan, Solid Wood Cabinets, Stone Counters, Walk-In Closet(s)
- Interior Features
- Ceiling Fans(s), Crown Molding, Eat-in Kitchen, High Ceilings, Primary Bedroom Main Floor, Open Floorplan, Solid Wood Cabinets, Stone Counters, Walk-In Closet(s)
- Floor
- Carpet, Ceramic Tile
- Appliances
- Built-In Oven, Cooktop, Dishwasher, Dryer, Microwave, Refrigerator
- Utilities
- Electricity Available, Water Available
- Heating
- Central, Electric
- Air Conditioning
- Central Air
- Exterior Construction
- Stucco
- Exterior Features
- Sliding Doors
- Roof
- Shingle
- Foundation
- Slab
- Pool
- Private
- Pool Type
- In Ground
- Garage Carport
- 3 Car Garage
- Garage Spaces
- 3
- Elementary School
- Sand Lake Elem
- Middle School
- Southwest Middle
- High School
- Lake Buena Vista High School
- Pets
- Allowed
- Flood Zone Code
- X
- Parcel ID
- 10-24-28-6653-00-710
- Legal Description
- PARKSIDE PHASE 1 79/73 LOT 71
Listing courtesy of WRA BUSINESS & REAL ESTATE. 407-512-1008
Selling Office: YOUR HOME SOLD GUARANTEED ORLANDO.Mortgage Calculator
StellarMLS is the source of this information via Internet Data Exchange Program. All listing information is deemed reliable but not guaranteed and should be independently verified through personal inspection by appropriate professionals. Listings displayed on this website may be subject to prior sale or removal from sale. Availability of any listing should always be independently verified. Listing information is provided for consumer personal, non-commercial use, solely to identify potential properties for potential purchase. All other use is strictly prohibited and may violate relevant federal and state law. Data last updated on