4509 Stonehenge Circle, Orlando, FL 32812
- $475,000
- 4
- BD
- 2
- BA
- 2,208
- SqFt




- Sold Price
- $475,000
- List Price
- $480,000
- Status
- Sold
- Days on Market
- 22
- Closing Date
- Dec 22, 2023
- MLS#
- O6147674
- Property Style
- Single Family
- Architectural Style
- Florida, Ranch
- Year Built
- 1973
- Bedrooms
- 4
- Bathrooms
- 2
- Living Area
- 2,208
- Lot Size
- 11,471
- Acres
- 0.26
- Total Acreage
- 1/4 to less than 1/2
- Legal Subdivision Name
- Southshire
- MLS Area Major
- Orlando/Conway / Belle Isle
Property Description
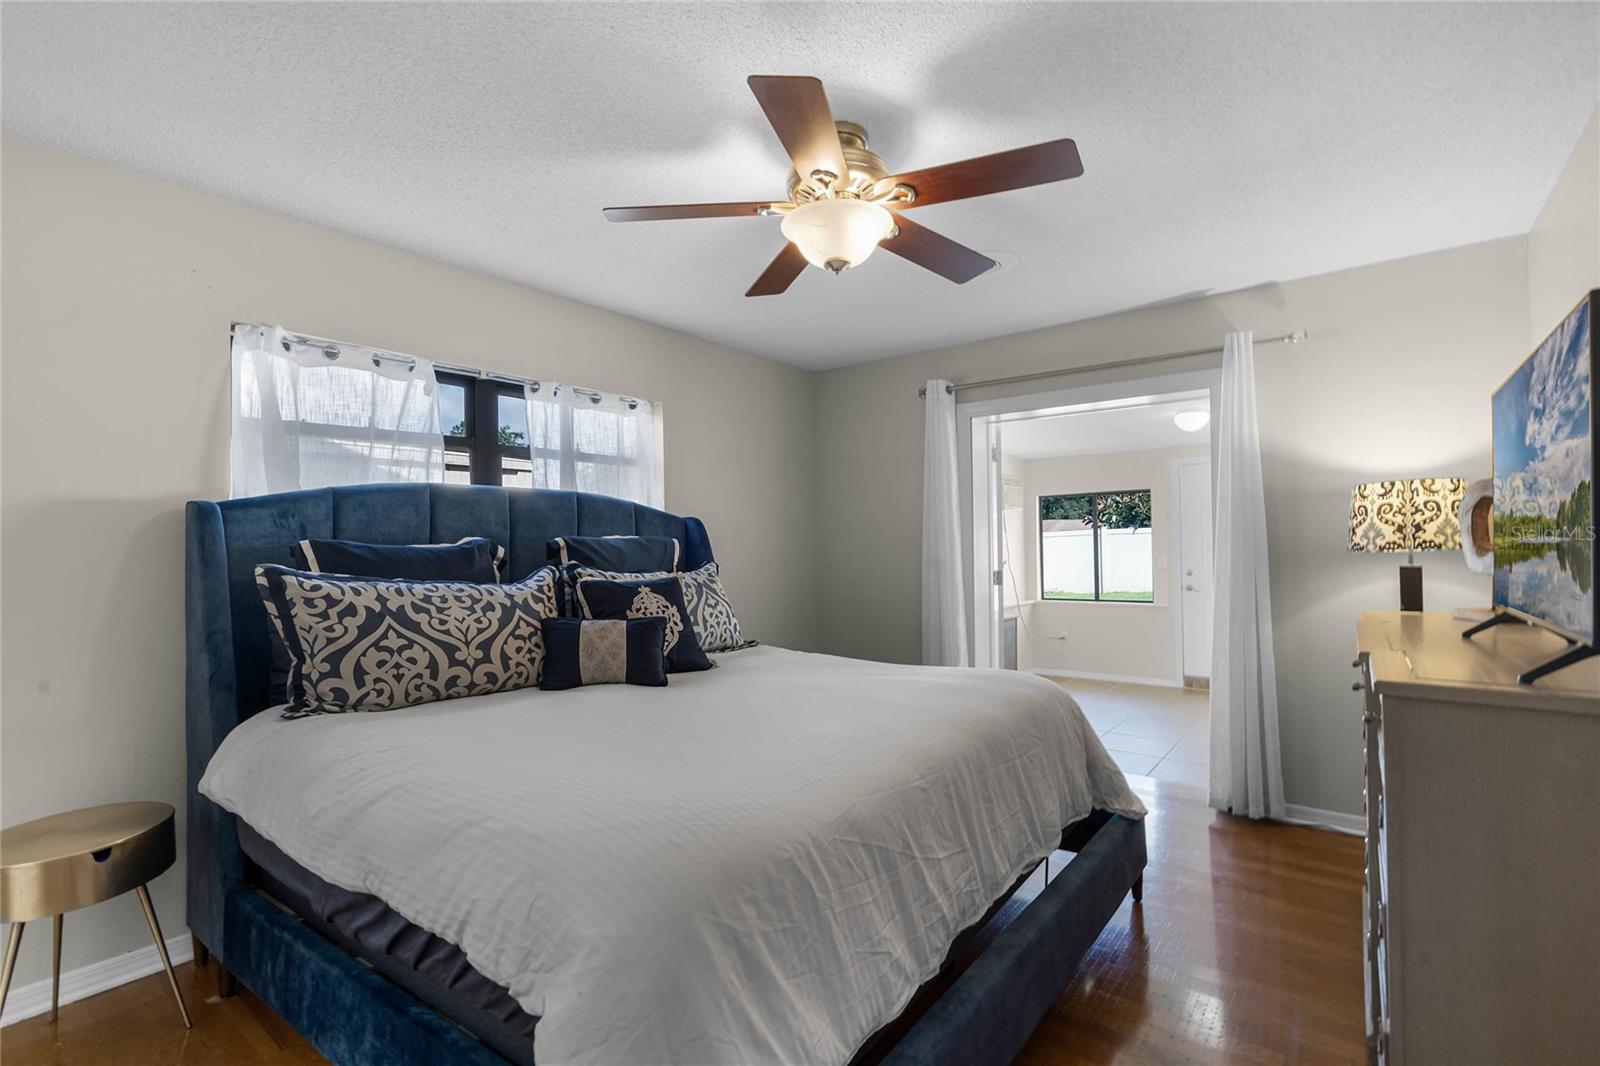
This charming 4-bedroom, 2-bathroom home is nestled on a spacious corner lot and features a refreshing private pool in a large, fenced-in backyard--all while enjoying the freedom of NO HOA fees! Located on a quiet cul-de-sac in the desirable, centrally located Conway area. Walking up to this nicely refreshed one-story home, you will be greeted by swaying palm trees in the front yard and beautiful double entry doors. As you step into the foyer, you'll see the formal living room with real hardwood flooring on your left, connected to the formal dining room beyond. Continuing into the heart of the home, you will find yourself placed in the middle of the family room and kitchen area, thoughtfully designed to facilitate conversation and memories with your guests. The family room includes a cozy wood-burning fireplace that cultivates a warm and inviting atmosphere, perfect for the upcoming holidays. Off to the right of the family room there are three secondary bedrooms and a full bathroom. The formal dining room is conveniently positioned just off the kitchen, making hosting a breeze. Designed with a split floor plan, the owner's suite is strategically positioned on the opposite side of the home from the other bedrooms, providing a sense of seclusion. The owner’s suite features an ensuite bathroom with a walk-in closet, and a very spacious private office tucked behind French doors! ANOTHER bonus room leads from the family room out to the pool and patio, giving this floor plan the flexibility to suit your needs, whether it's a home office, a playroom, a home gym, hobby space, or anything else you desire! Step outside to your large pool and SPACIOUS fenced backyard. Additionally, the backyard features two sheds and plenty of additional yard space. Numerous recent updates to essential systems include new vinyl fencing (2022), a new electrical panel (2021), water heater (2019), new HVAC system (2019), and a roof replacement (2014). Explore the natural beauty of the area at Barber Park with its serene lakeside views, or head to Lake Conway for boating, fishing, and water sports. Discover local history at the Fort Gatlin Recreation Complex and indulge in a delicious meal at one of the area's fantastic restaurants. With its welcoming community and outdoor adventures, Conway offers a little something for everyone to enjoy! Ideally located less than 15 minutes from downtown Orlando and Orlando International Airport, and 25 minutes from Walt Disney World and University of Central Florida.
/u.realgeeks.media/homesinorlando/NextHome-Neighborhood-Realty-Logo-Horizontal-OrangeOnWhite-Web-RGB.jpg)
Additional Information
- Taxes
- $6341
- Minimum Lease
- 7 Months
- Location
- In County, Oversized Lot, Corner Lot, Unincorporated, Cul-De-Sac, Level, Sidewalk, Paved
- Community Features
- Sidewalks, No Deed Restriction
- Property Description
- One Story
- Zoning
- R-1
- Interior Layout
- Built-in Features, Ceiling Fans(s), Crown Molding, Kitchen/Family Room Combo, Primary Bedroom Main Floor, Skylight(s), Solid Wood Cabinets, Split Bedroom, Thermostat, Walk-In Closet(s)
- Interior Features
- Built-in Features, Ceiling Fans(s), Crown Molding, Kitchen/Family Room Combo, Primary Bedroom Main Floor, Skylight(s), Solid Wood Cabinets, Split Bedroom, Thermostat, Walk-In Closet(s)
- Floor
- Carpet, Tile, Vinyl, Wood
- Appliances
- Dishwasher, Electric Water Heater, Microwave, Range, Range Hood, Refrigerator
- Utilities
- BB/HS Internet Available, Cable Available, Electricity Connected, Public, Sewer Connected, Street Lights, Underground Utilities, Water Connected
- Heating
- Central, Electric
- Air Conditioning
- Central Air
- Fireplace Description
- Family Room, Wood Burning
- Exterior Construction
- Block
- Exterior Features
- French Doors, Irrigation System, Lighting, Private Mailbox, Rain Gutters, Sidewalk
- Roof
- Shingle
- Foundation
- Slab
- Pool
- Private
- Pool Type
- Deck, Gunite, In Ground
- Garage Carport
- 2 Car Garage
- Garage Spaces
- 2
- Garage Features
- Driveway, Garage Door Opener
- Garage Dimensions
- 20x25
- Elementary School
- Shenandoah Elem
- Middle School
- Conway Middle
- High School
- Boone High
- Fences
- Vinyl, Wood
- Pets
- Allowed
- Flood Zone Code
- X
- Parcel ID
- 30-23-16-8182-00-260
- Legal Description
- SOUTHSHIRE 4/50 LOT 26
Listing courtesy of UPWELL REALTY LLC. 407-926-9960
Selling Office: BEAR TEAM REAL ESTATE.Mortgage Calculator
StellarMLS is the source of this information via Internet Data Exchange Program. All listing information is deemed reliable but not guaranteed and should be independently verified through personal inspection by appropriate professionals. Listings displayed on this website may be subject to prior sale or removal from sale. Availability of any listing should always be independently verified. Listing information is provided for consumer personal, non-commercial use, solely to identify potential properties for potential purchase. All other use is strictly prohibited and may violate relevant federal and state law. Data last updated on