1258 Apache Drive, Geneva, FL 32732
- $1,800,000
- 6
- BD
- 7
- BA
- 6,687
- SqFt






- Sold Price
- $1,800,000
- List Price
- $1,900,000
- Status
- Sold
- Days on Market
- 17
- Closing Date
- Feb 06, 2024
- MLS#
- O6147650
- Property Style
- Single Family
- Architectural Style
- Florida
- Year Built
- 2008
- Bedrooms
- 6
- Bathrooms
- 7
- Baths Half
- 1
- Living Area
- 6,687
- Lot Size
- 221,198
- Acres
- 5.08
- Total Acreage
- 5 to less than 10
- Legal Subdivision Name
- Seminole Woods 5 Ac Dev
- MLS Area Major
- Geneva
Property Description
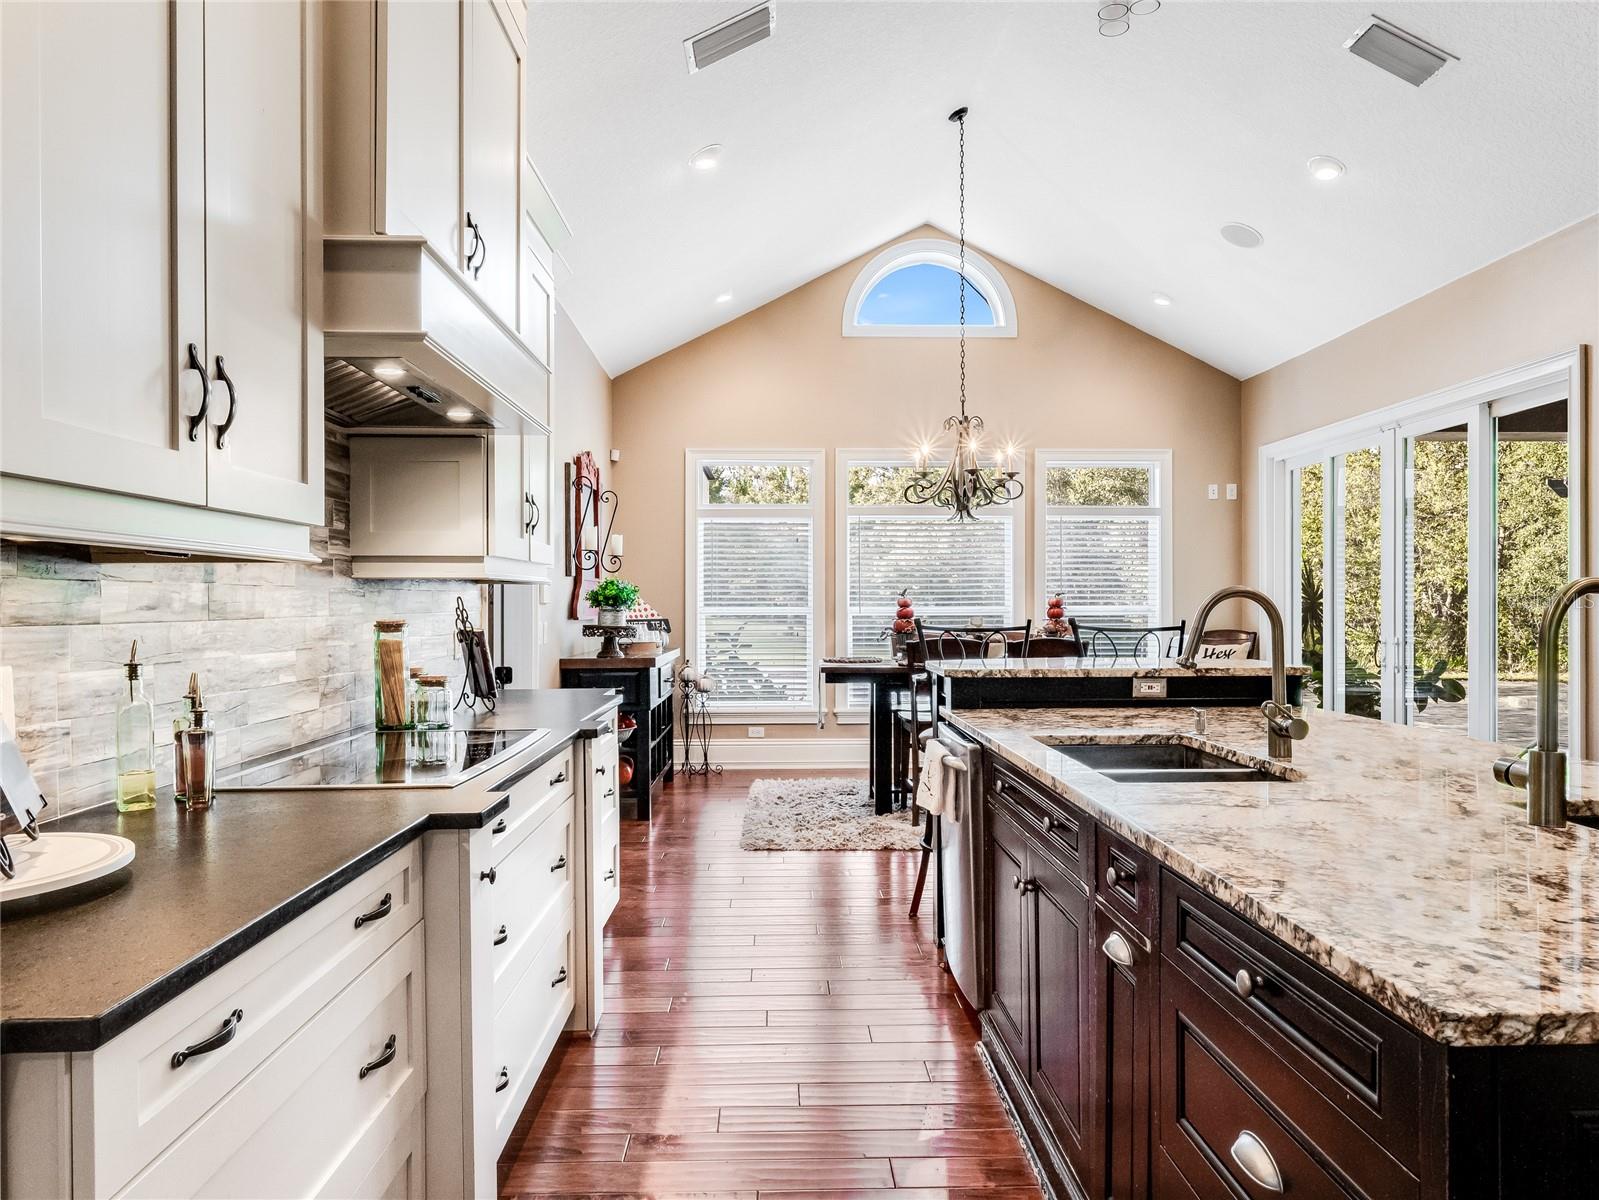
This Stunning piece of Paradise nestled in the tranquil ambiance of the exclusive Seminole Woods community in Geneva, Florida, is a haven of luxury and elegance. This custom-built home located within a coveted equestrian neighborhood offers a breathtaking escape with vast land, privacy, and state-of-the-art amenities. Lot Size & Landscape: An expansive 5.5-acre property, with approximately 3 acres cleared and irrigated, ensures space for all your needs. From boats to RVs and golf carts, there's room for every luxury. A large shed caters to your storage requirements, and a delightful pond adds to the charm, inviting fishing enthusiasts. Exquisite Exteriors: The stacked stone exterior is a testament to grandeur. A large front porch, perfect for those peaceful mornings, offers serene views of local deer amidst the landscape. Accommodation & Interiors: Boasting 5 spacious bedrooms and an office, the home ensures that you're never short of space. With 6.5 well-appointed bathrooms, it meets the needs of a large family or frequent entertainers. The interiors flaunt soaring vaulted ceilings, pristine hardwood floors, and an abundance of natural light that filters through the energy-efficient windows. Every nook of this home whispers luxury with its intricate molding. Gourmet Kitchen: Any chef's dream, the kitchen comes equipped with high-end stainless steel appliances, including a convection stove top, double oven with a warming drawer, a new refrigerator, and more. The granite countertops, dual-sink island, and breakfast bar ensure that the kitchen remains a hotspot for gatherings. Outdoor Amenities: The lavish 45,000-gallon heated pool and spa with water fountains and features promise endless relaxation. An exquisite covered lanai adorned with slate tile, tongue and groove ceilings, and sturdy pillars overlooks the pool area. An outdoor kitchen with a gas hook-up and sink makes al-fresco dining an everyday affair. The ambiance is perfectly set with an outdoor stone fireplace, offering both wood-burning and gas options. Additional Features: A master bedroom that radiates opulence with a gas fireplace, sitting area, and two walk-in closets. An expansive office space with French doors. Separate staircases leading to additional bedrooms and a studio suite complete with a kitchen, fireplace, and balcony. Modern conveniences like a tankless insta-hot water heater, new fiber internet connectivity, 3 AC units, and 2 - 500-gallon propane tanks. Situated in an A+ school district, this property offers the perfect blend of seclusion and accessibility. Proximity to major highways ensures you're always connected, with the University of Central Florida just 20 minutes away and daily essentials like Publix a short 10-minute drive. If luxury, space, and nature are on your checklist, this Seminole Woods masterpiece is not just a house, but a statement of lifestyle. Experience the pinnacle of Florida living. Welcome home!
/u.realgeeks.media/homesinorlando/NextHome-Neighborhood-Realty-Logo-Horizontal-OrangeOnWhite-Web-RGB.jpg)
Additional Information
- Taxes
- $11813
- Minimum Lease
- No Minimum
- HOA Fee
- $1,032
- HOA Payment Schedule
- Annually
- Maintenance Includes
- Maintenance Grounds, Private Road, Recreational Facilities, Security
- Location
- Cleared, Landscaped, Paved, Private, Zoned for Horses
- Community Features
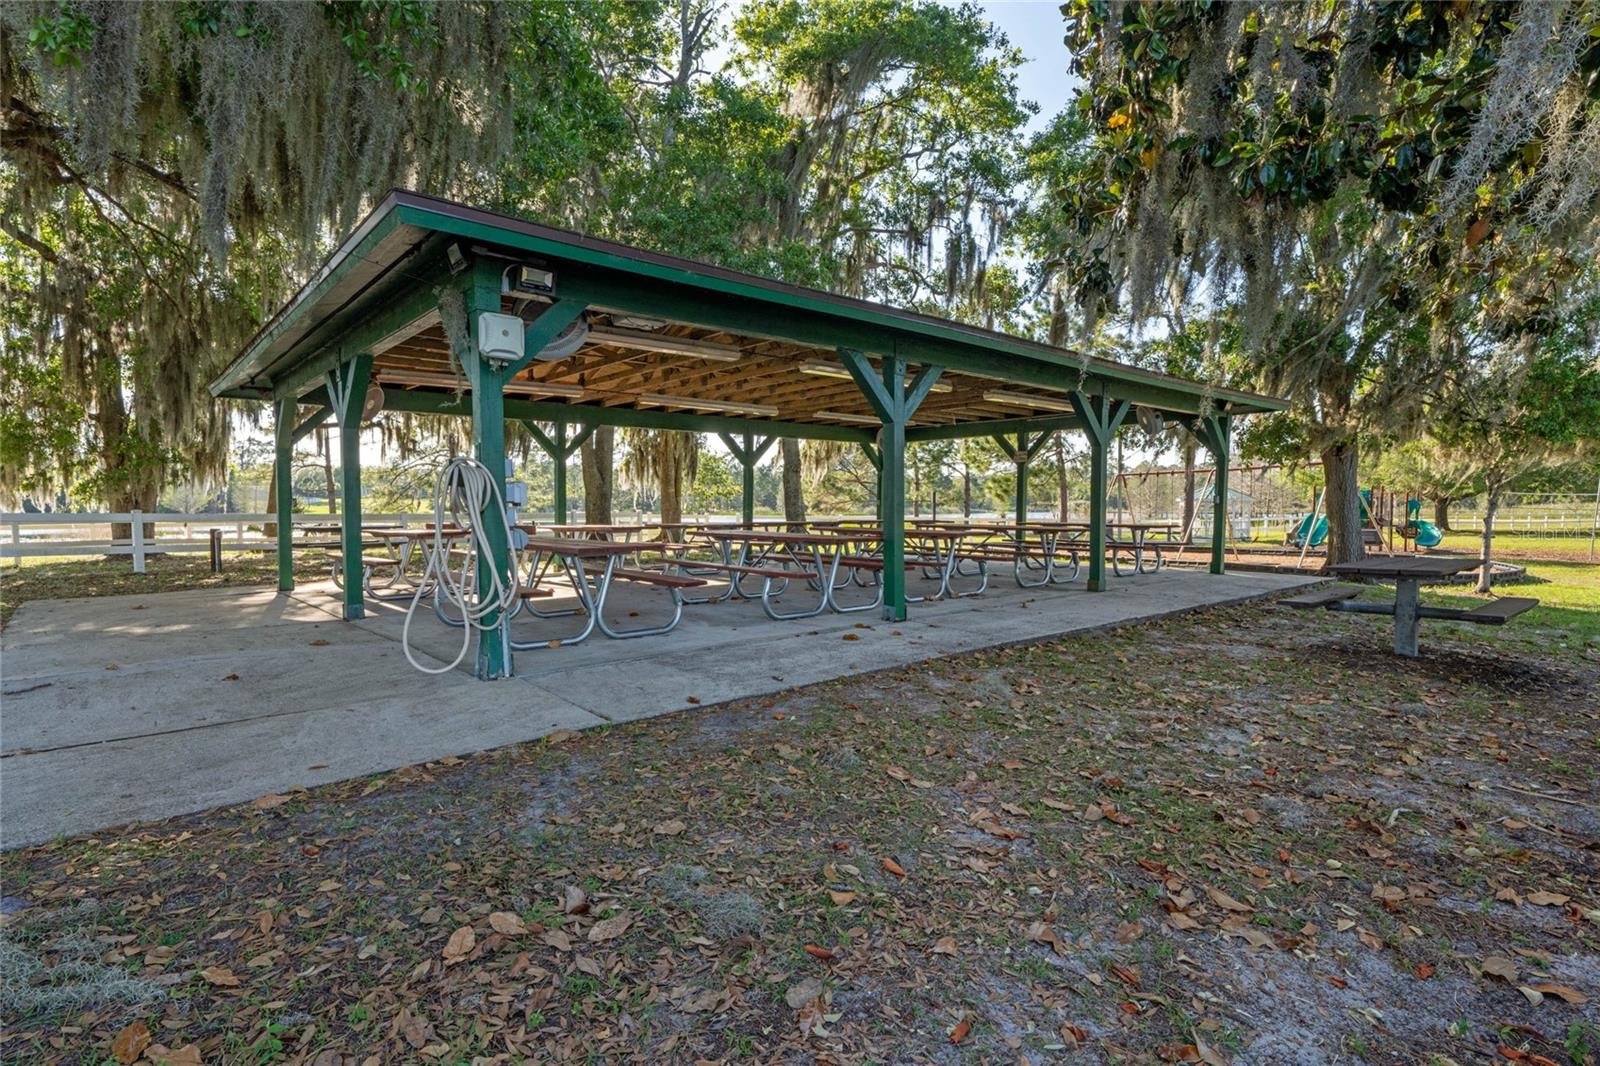
- Boat Ramp, Fishing, Gated Community - Guard, Golf Carts OK, Horses Allowed, Lake, Park, Playground, Water Access, No Deed Restriction, Security
- Property Description
- Two Story
- Zoning
- A-5
- Interior Layout
- Built-in Features, Cathedral Ceiling(s), Ceiling Fans(s), Crown Molding, Eat-in Kitchen, High Ceilings, Primary Bedroom Main Floor, Split Bedroom, Stone Counters, Vaulted Ceiling(s), Walk-In Closet(s)
- Interior Features
- Built-in Features, Cathedral Ceiling(s), Ceiling Fans(s), Crown Molding, Eat-in Kitchen, High Ceilings, Primary Bedroom Main Floor, Split Bedroom, Stone Counters, Vaulted Ceiling(s), Walk-In Closet(s)
- Floor
- Carpet, Ceramic Tile, Wood
- Appliances
- Convection Oven, Cooktop, Dishwasher, Microwave, Range, Refrigerator
- Utilities
- Electricity Available, Electricity Connected, Water Available, Water Connected
- Heating
- Electric, Propane
- Air Conditioning
- Central Air
- Fireplace Description
- Family Room, Gas, Masonry, Other, Outside
- Exterior Construction
- Stone
- Exterior Features
- Balcony, French Doors, Irrigation System, Outdoor Kitchen, Private Mailbox, Sliding Doors
- Roof
- Shingle
- Foundation
- Slab
- Pool
- Private
- Pool Type
- Heated, In Ground
- Garage Carport
- 4 Car Garage
- Garage Spaces
- 4
- Elementary School
- Geneva Elementary
- Middle School
- Jackson Heights Middle
- High School
- Oviedo High
- Pets
- Allowed
- Flood Zone Code
- x
- Parcel ID
- 20-20-32-3AF-1610-0000
- Legal Description
- SEC 29 TWP 20S RGE 32E BEG 541.82 FT N 49 DEG 4 MIN 37 SEC E OF INT NELY R/W VALLEY STREAM DR & NWLY R/W APACHE DR RUN NELY ON CURVE 179.14 FT N 1 DEG 14 MIN 51 SEC W 656.64 FT S 61 DEG 21 MIN 58 SEC W 608.38 FT S 42 DEG 13 MIN 23 SEC E 570 FT TO BEG (5.078 AC)
Listing courtesy of ENGEL & VOLKERS NEW SMYRNA.
Selling Office: WEICHERT REALTORS HALLMARK PRO.Mortgage Calculator
StellarMLS is the source of this information via Internet Data Exchange Program. All listing information is deemed reliable but not guaranteed and should be independently verified through personal inspection by appropriate professionals. Listings displayed on this website may be subject to prior sale or removal from sale. Availability of any listing should always be independently verified. Listing information is provided for consumer personal, non-commercial use, solely to identify potential properties for potential purchase. All other use is strictly prohibited and may violate relevant federal and state law. Data last updated on