3811 Bobolink Lane, Orlando, FL 32803
- $685,000
- 4
- BD
- 3
- BA
- 2,296
- SqFt







- Sold Price
- $685,000
- List Price
- $659,000
- Status
- Sold
- Days on Market
- 11
- Closing Date
- Nov 29, 2023
- MLS#
- O6147590
- Property Style
- Single Family
- Architectural Style
- Ranch
- Year Built
- 1954
- Bedrooms
- 4
- Bathrooms
- 3
- Baths Half
- 1
- Living Area
- 2,296
- Lot Size
- 12,515
- Acres
- 0.29
- Total Acreage
- 1/4 to less than 1/2
- Legal Subdivision Name
- Audubon Park Flamingo
- MLS Area Major
- Orlando/Colonial Town
Property Description
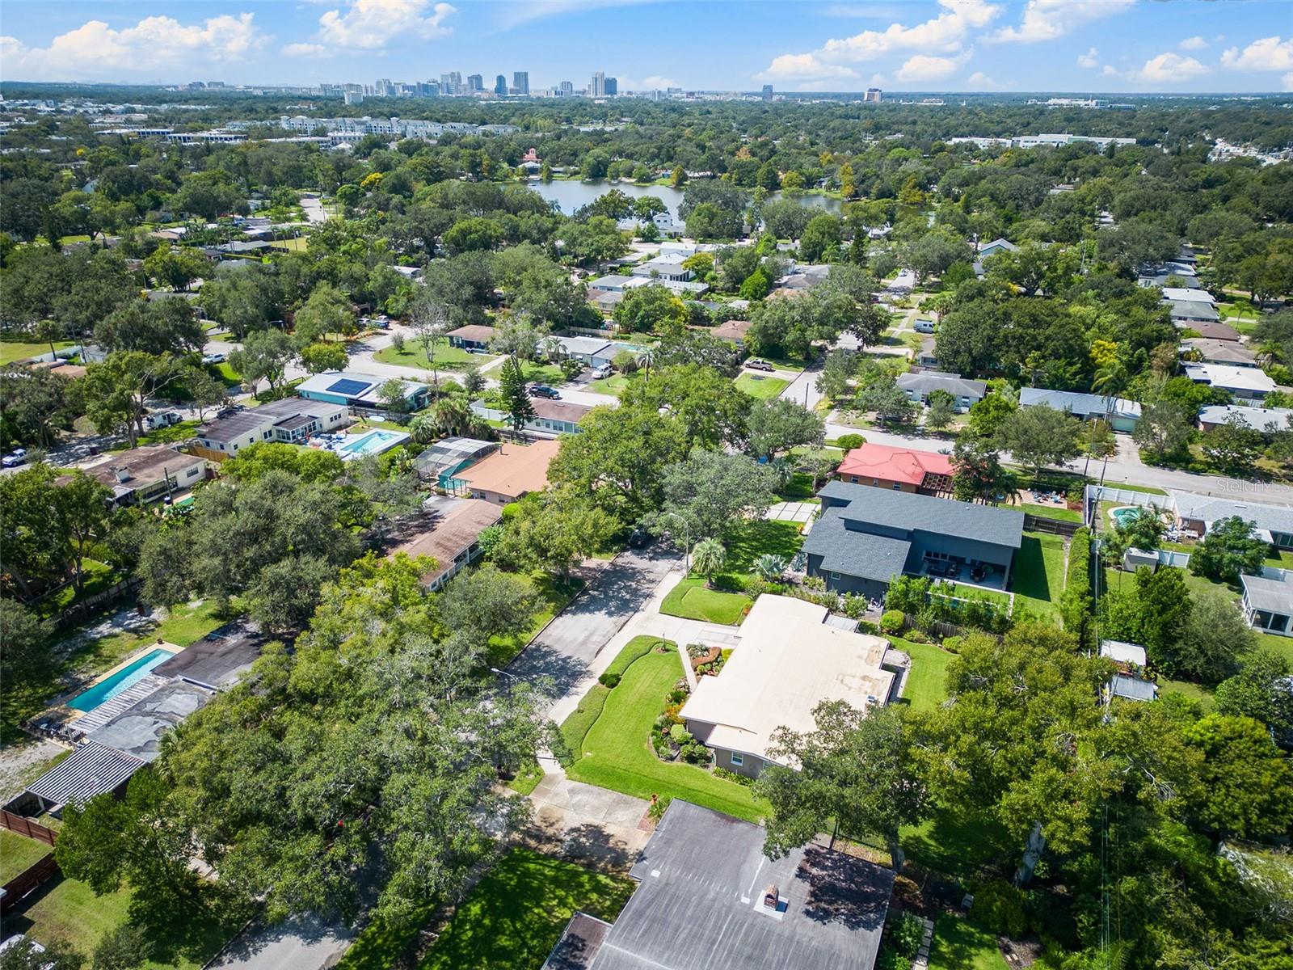
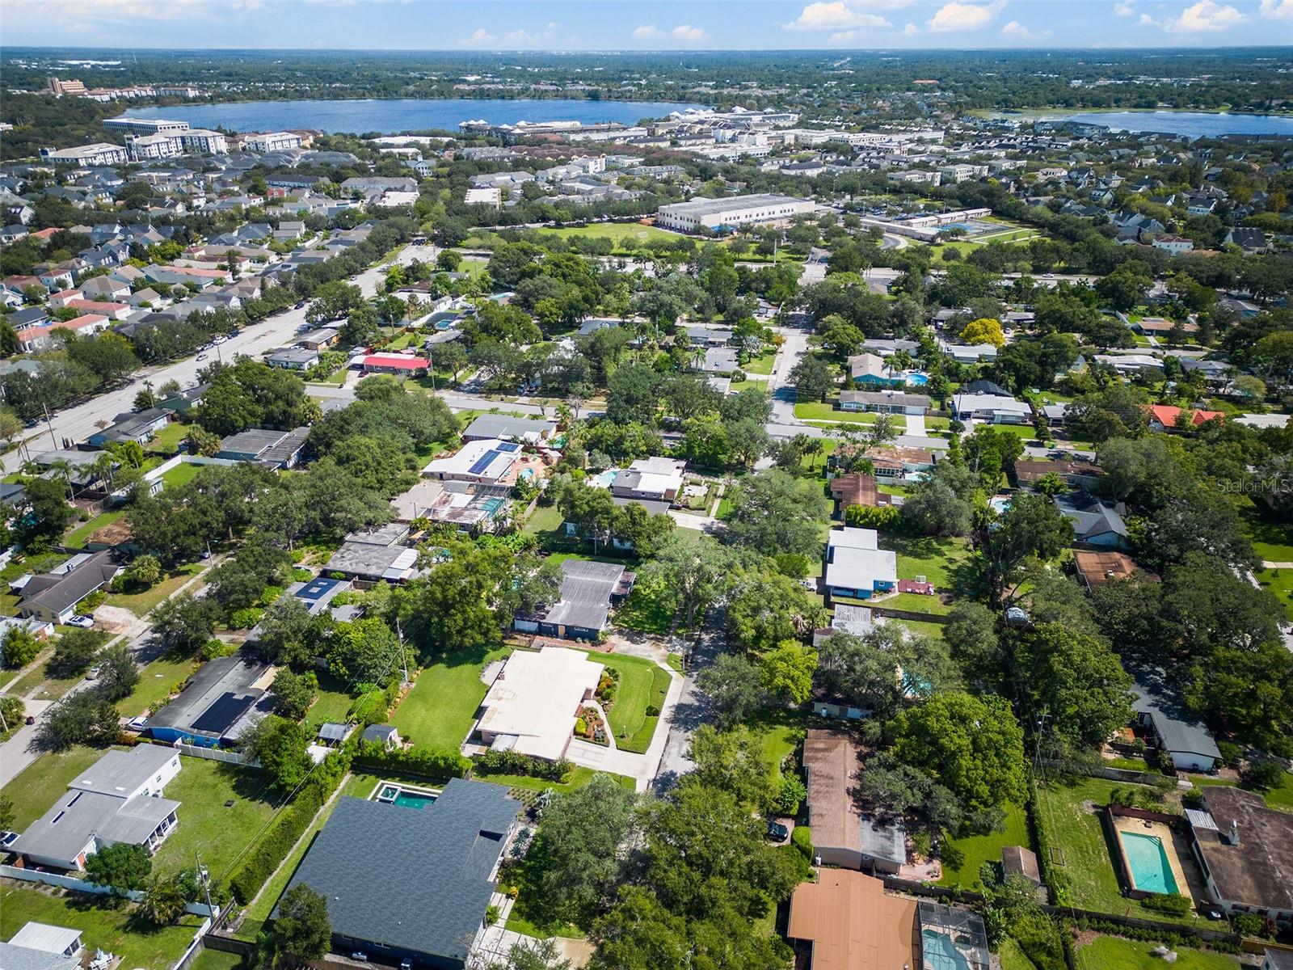
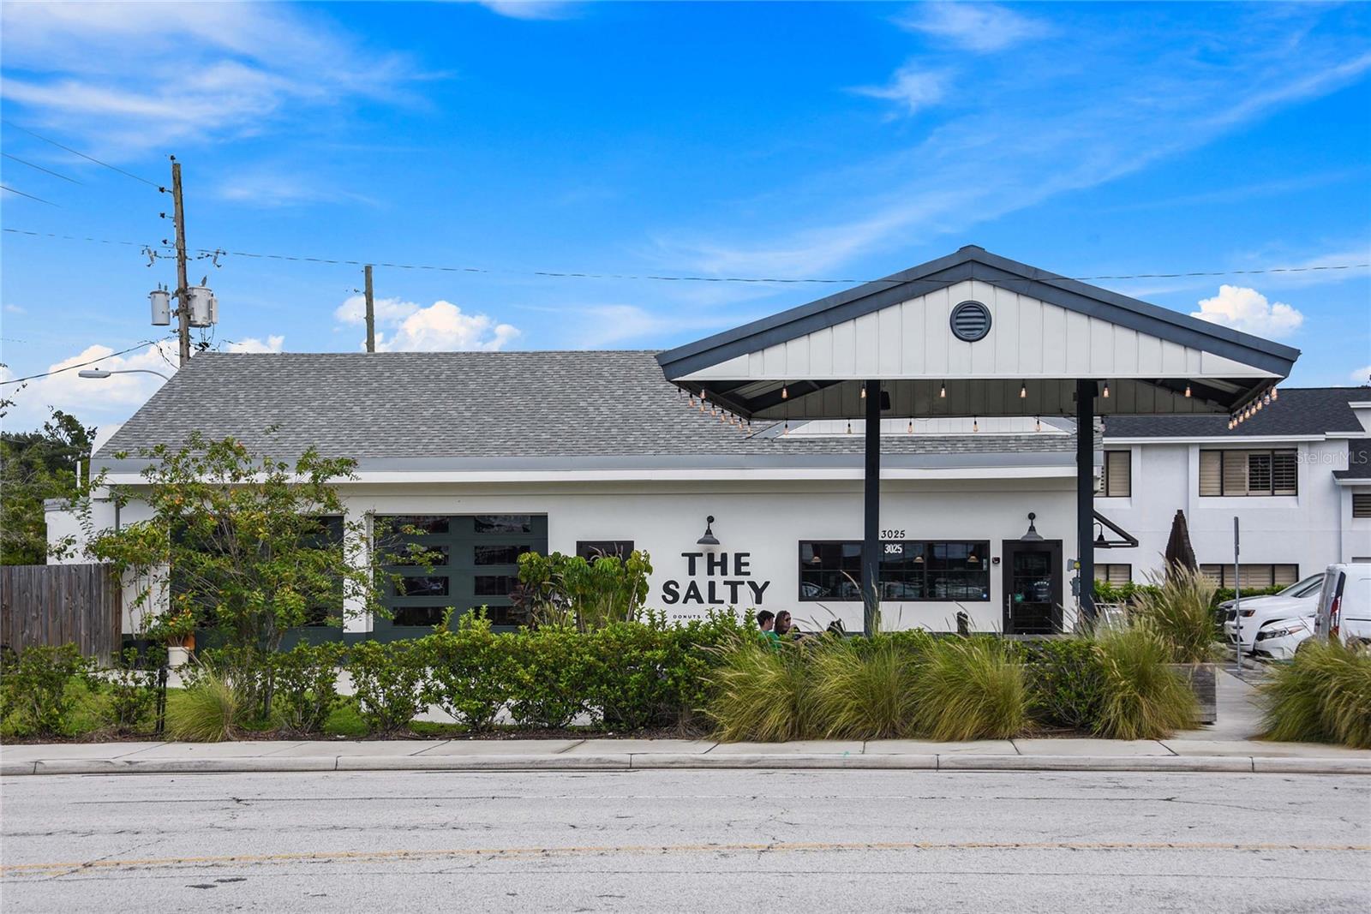
Audubon Park Original Developer’s Model Home: This 4 bed/2.5 split-plan on one of the largest lots has been meticulously tended. Featuring modern updates, it is ready for its new owner to begin enjoying this fall! Manicured front yard greets friends and family to the covered front porch with Chattahoochee rock flooring to reconnect! Upon entering, you’ll notice the custom details are seen in the wood floors, shutters over the newer double pane tinted windows and newer interior doors. The spacious combined living and dining room has a picturesque window to the front and opens to the family room. The cozy family room has a brick hearth fireplace, a wall of windows bringing the outside in and eco-friendly stain resistant carpet making this a perfect spot to enjoy your favorite shows/sports! Nearby is a multi-function guest/home office/craft room with built-in cabinets, large closet, corner views and half bath. A well-equipped chef’s kitchen has granite counters, custom oak cabinets with pull outs, and stainless appliances. The built-in desk is perfect to drop keys after entering from the oversized 2-car garage with an added area for toys and epoxy flooring. Customized laundry room has full size washer/dryer, butler pantry, an abundance of storage, stainless sink, and views to the back. Behind the garage is a covered porch with Chattahoochee rock flooring: the ideal spot for year-round grilling and visiting. Home’s hallway leads to 3 large bedrooms with polished terrazzo flooring, plenty of closets with organizers, renovated baths and an abundance of natural light flowing from the many windows! The private master suite with crown molding has designer marble vanity, cabinets, mirror and walk-in custom shower. Home’s insulated Florida room is ideal for relaxing with its own Mitsubishi AC, ceiling fans, tongue and groove ceiling, tile flooring and a wall of windows with attachable shutters for hurricanes. Glass doors lead to the luscious landscaped fenced private backyard with outside lighting, Nearby, a paver patio and insulated 12 x 12 site-built shed with AC, shelving, work bench and lighting make the space fun and functional! This home and neighborhood are ready for you to enjoy: newer windows and electric panels, replumbed, new water heater, sprinkler system, and alarm system. Nearby are top schools: Audubon K-9 & WPHS; top restaurants/shopping: East End, Baldwin Park district, Mills50/Ivanhoe and downtown only 7 minutes away! See feature sheet for updates!
/u.realgeeks.media/homesinorlando/NextHome-Neighborhood-Realty-Logo-Horizontal-OrangeOnWhite-Web-RGB.jpg)
Additional Information
- Taxes
- $2484
- Minimum Lease
- 7 Months
- Location
- City Limits, In County, Landscaped, Near Public Transit, Oversized Lot, Rolling Slope, Sidewalk, Paved
- Community Features
- No Deed Restriction
- Property Description
- One Story
- Zoning
- R-1A
- Interior Layout
- Built-in Features, Ceiling Fans(s), Crown Molding, Eat-in Kitchen, Living Room/Dining Room Combo, Master Bedroom Main Floor, Open Floorplan, Other, Solid Surface Counters, Solid Wood Cabinets, Split Bedroom, Stone Counters, Thermostat, Window Treatments
- Interior Features
- Built-in Features, Ceiling Fans(s), Crown Molding, Eat-in Kitchen, Living Room/Dining Room Combo, Master Bedroom Main Floor, Open Floorplan, Other, Solid Surface Counters, Solid Wood Cabinets, Split Bedroom, Stone Counters, Thermostat, Window Treatments
- Floor
- Carpet, Ceramic Tile, Tile, Wood
- Appliances
- Convection Oven, Dishwasher, Disposal, Dryer, Electric Water Heater, Microwave, Range Hood, Refrigerator, Washer
- Utilities
- BB/HS Internet Available, Cable Connected, Electricity Connected, Public, Sewer Connected, Street Lights, Water Connected
- Heating
- Central, Electric, Other
- Air Conditioning
- Central Air, Mini-Split Unit(s)
- Fireplace Description
- Family Room, Masonry, Wood Burning
- Exterior Construction
- Block
- Exterior Features
- Garden, Hurricane Shutters, Irrigation System, Lighting, Rain Gutters, Sidewalk, Storage
- Roof
- Shingle
- Foundation
- Slab
- Pool
- No Pool
- Garage Carport
- 2 Car Garage
- Garage Spaces
- 2
- Garage Features
- Curb Parking, Driveway, Garage Door Opener, On Street, Oversized
- Garage Dimensions
- 23x18
- Elementary School
- Audubon Park K8
- Middle School
- Audubon Park K-8
- High School
- Winter Park High
- Fences
- Chain Link, Fenced, Other, Wood
- Pets
- Allowed
- Flood Zone Code
- X
- Parcel ID
- 20-22-30-0320-02-161
- Legal Description
- AUDUBON PARK FLAMINGO REPLAT T/36 THE W22.5 FT OF LOT 16 LOT 17 & E 17.5 FT OFLOT 18 BLK B
Listing courtesy of KELLER WILLIAMS WINTER PARK. 407-545-6430
Selling Office: KELLER WILLIAMS WINTER PARK.Mortgage Calculator
StellarMLS is the source of this information via Internet Data Exchange Program. All listing information is deemed reliable but not guaranteed and should be independently verified through personal inspection by appropriate professionals. Listings displayed on this website may be subject to prior sale or removal from sale. Availability of any listing should always be independently verified. Listing information is provided for consumer personal, non-commercial use, solely to identify potential properties for potential purchase. All other use is strictly prohibited and may violate relevant federal and state law. Data last updated on