120 Fairway Ten Drive, Casselberry, FL 32707
- $389,900
- 3
- BD
- 2
- BA
- 1,513
- SqFt






- Sold Price
- $389,900
- List Price
- $389,900
- Status
- Sold
- Days on Market
- 14
- Closing Date
- Nov 16, 2023
- MLS#
- O6147576
- Property Style
- Single Family
- Year Built
- 1979
- Bedrooms
- 3
- Bathrooms
- 2
- Living Area
- 1,513
- Lot Size
- 8,983
- Acres
- 0.21
- Total Acreage
- 0 to less than 1/4
- Legal Subdivision Name
- Sterling Park Unit 03
- MLS Area Major
- Casselberry
Property Description
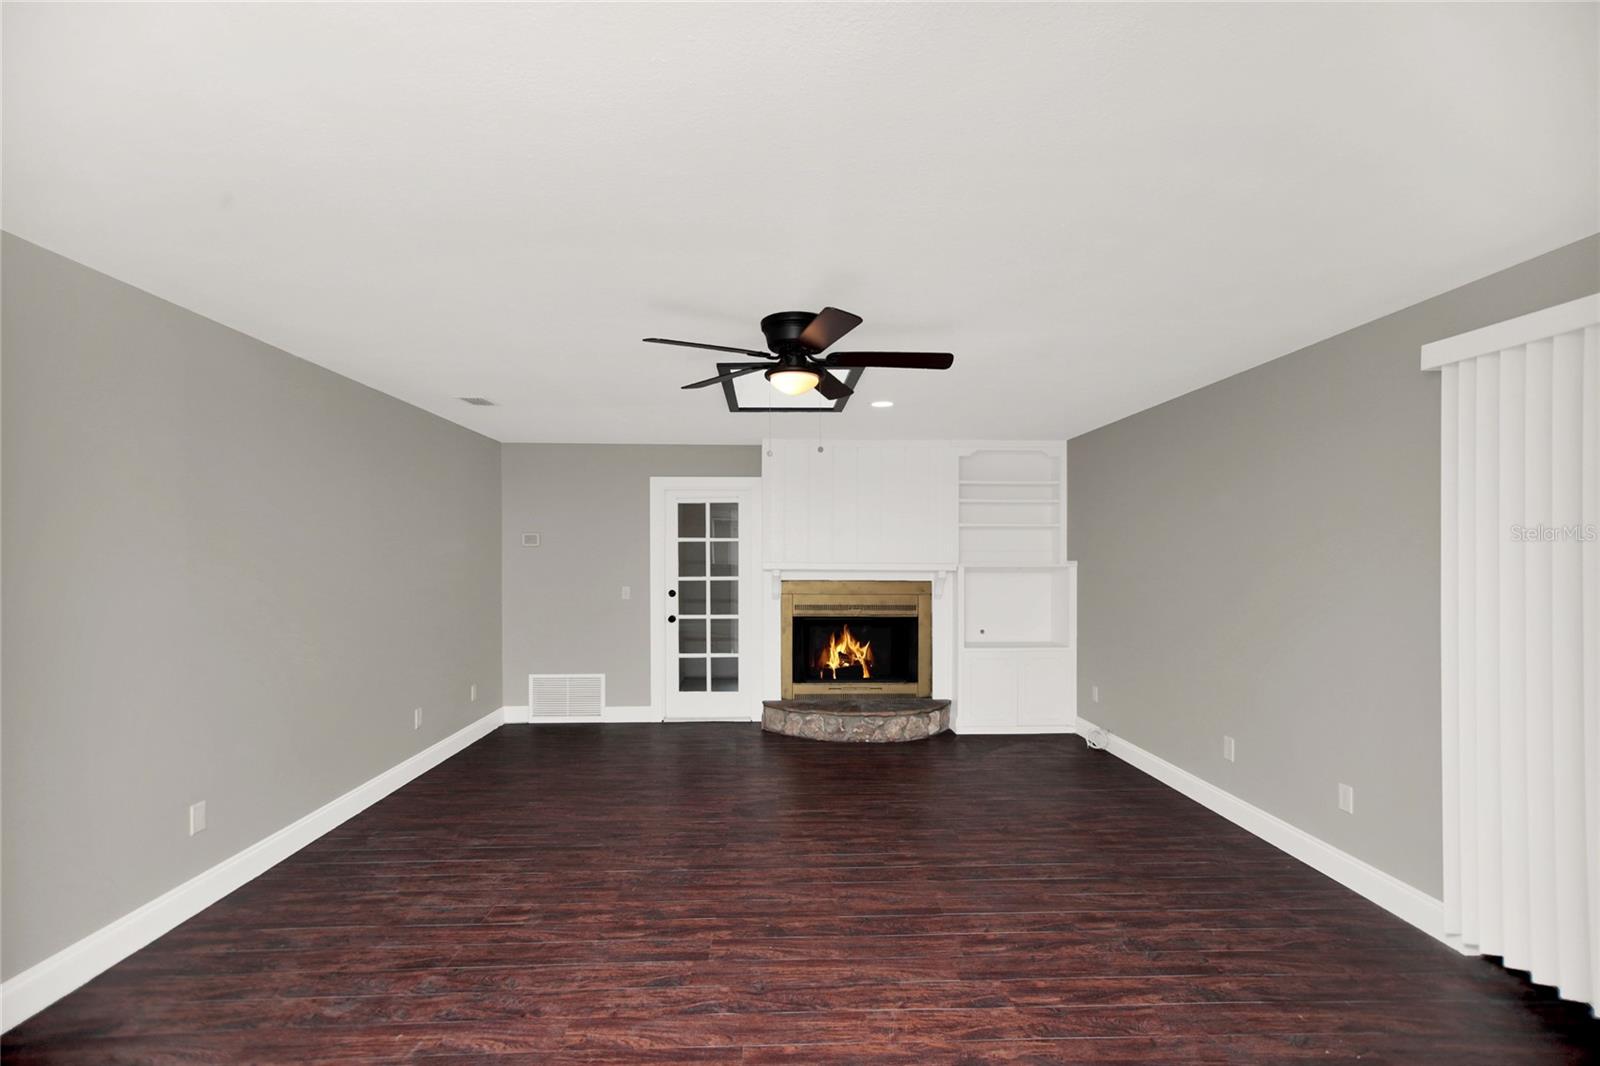
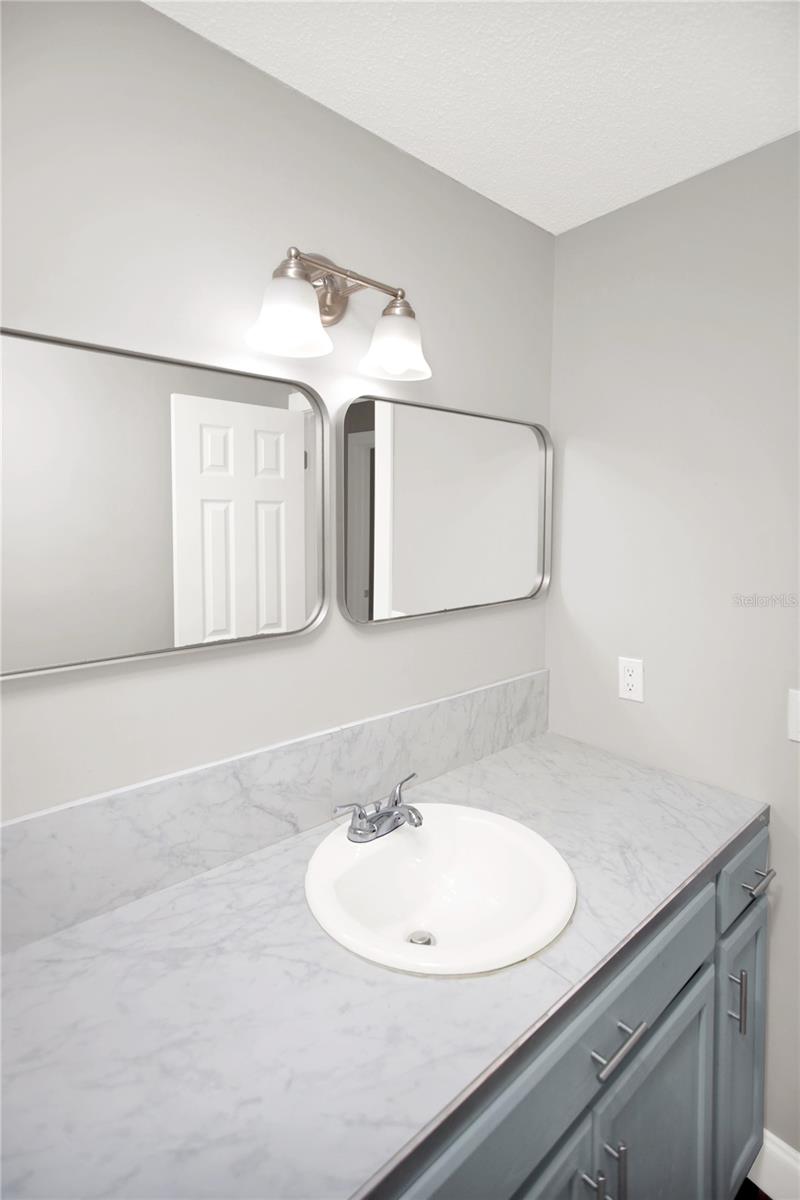
Welcome to this truly special home in the fantastic and highly desired Sterling Park community. This home features an open floor plan with three bedrooms, two bathrooms, and a living room with a cozy fireplace. The entire interior has been freshly painted in a modern and inviting gray tone. Newer baseboards and wood style vinyl plank flooring have been installed throughout the home. The open concept kitchen features updated modern cabinetry, butcher block counters, and a stainless steel appliance package. Both bathrooms have also been recently renovated. In the back of the home, a large, private backyard with a gorgeous view of the green space awaits you. This unique yard and view are perfect for entertaining friends and family. Low HOA dues! Community Pool is just around the corner from the home. This wonderful home is conveniently located close to shopping, restaurants, hospitals, major highways, downtown Orlando, UCF, Valencia, Seminole State Collage and companies including Siemens and Lockheed Martin. There are also wonderful bike and running/walking paths located throughout the community. Schedule your viewing today! This special home will not last long! **Roof is currently being fully replaced – Estimated completion 10/31/23. New roof includes transferrable warranty.
/u.realgeeks.media/homesinorlando/NextHome-Neighborhood-Realty-Logo-Horizontal-OrangeOnWhite-Web-RGB.jpg)
Additional Information
- Taxes
- $1525
- Minimum Lease
- 1-2 Years
- HOA Fee
- $330
- HOA Payment Schedule
- Annually
- Location
- In County, Landscaped
- Community Features
- Pool, No Deed Restriction
- Property Description
- One Story
- Zoning
- PUD
- Interior Layout
- Ceiling Fans(s), Kitchen/Family Room Combo, Master Bedroom Main Floor, Open Floorplan, Skylight(s), Thermostat, Window Treatments
- Interior Features
- Ceiling Fans(s), Kitchen/Family Room Combo, Master Bedroom Main Floor, Open Floorplan, Skylight(s), Thermostat, Window Treatments
- Floor
- Luxury Vinyl
- Appliances
- Dishwasher, Freezer, Ice Maker, Range, Range Hood, Refrigerator
- Utilities
- Electricity Connected
- Heating
- Central
- Air Conditioning
- Central Air
- Fireplace Description
- Wood Burning
- Exterior Construction
- Block, Concrete, Stone
- Exterior Features
- Rain Gutters, Sidewalk
- Roof
- Shingle
- Foundation
- Block, Slab
- Pool
- Community
- Garage Carport
- 2 Car Garage
- Garage Spaces
- 2
- Elementary School
- Sterling Park Elementary
- Middle School
- South Seminole Middle
- High School
- Lake Howell High
- Pets
- Allowed
- Flood Zone Code
- X
- Parcel ID
- 15-21-30-504-0D00-0110
- Legal Description
- LOT 11 BLK D STERLING PARK UNIT 3 PB 18 PGS 52 TO 54
Listing courtesy of 407 PROPERTIES. 407-545-2594
Selling Office: PREFERRED REAL ESTATE BROKERS.Mortgage Calculator
StellarMLS is the source of this information via Internet Data Exchange Program. All listing information is deemed reliable but not guaranteed and should be independently verified through personal inspection by appropriate professionals. Listings displayed on this website may be subject to prior sale or removal from sale. Availability of any listing should always be independently verified. Listing information is provided for consumer personal, non-commercial use, solely to identify potential properties for potential purchase. All other use is strictly prohibited and may violate relevant federal and state law. Data last updated on