8472 Adalina Place, Orlando, FL 32827
- $1,100,000
- 4
- BD
- 4
- BA
- 3,197
- SqFt










- Sold Price
- $1,100,000
- List Price
- $1,150,000
- Status
- Sold
- Days on Market
- 5
- Closing Date
- Nov 10, 2023
- MLS#
- O6147571
- Property Style
- Single Family
- Year Built
- 2018
- Bedrooms
- 4
- Bathrooms
- 4
- Living Area
- 3,197
- Lot Size
- 10,814
- Acres
- 0.25
- Total Acreage
- 1/4 to less than 1/2
- Legal Subdivision Name
- Enclave T Villagewalk Ph 2
- MLS Area Major
- Orlando/Airport/Alafaya/Lake Nona
Property Description
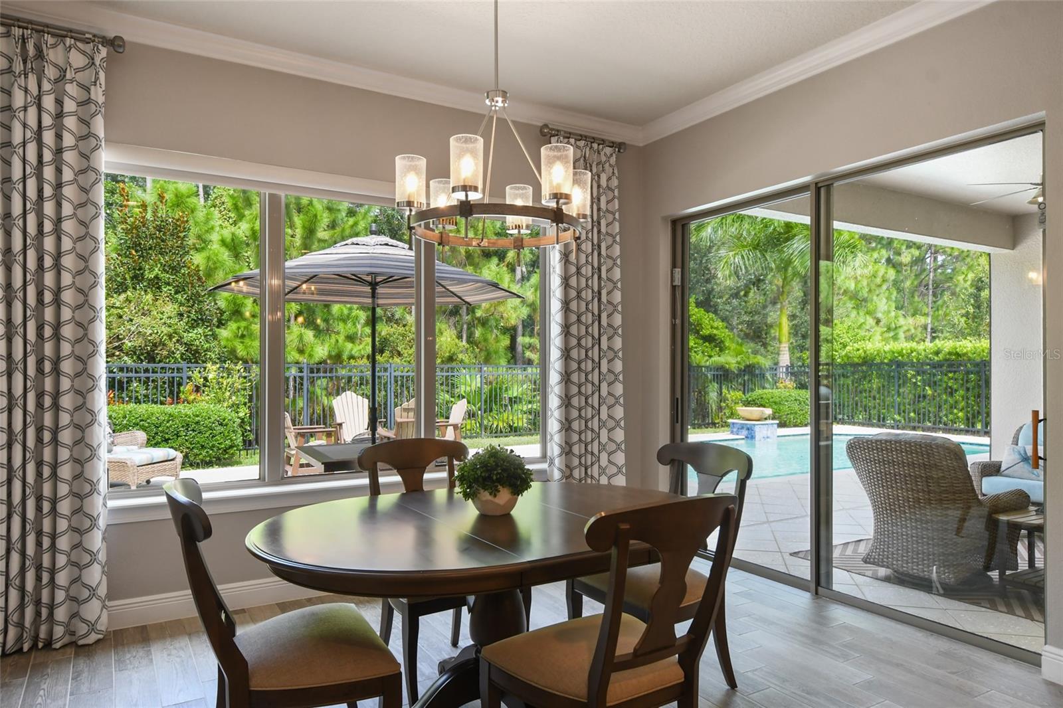
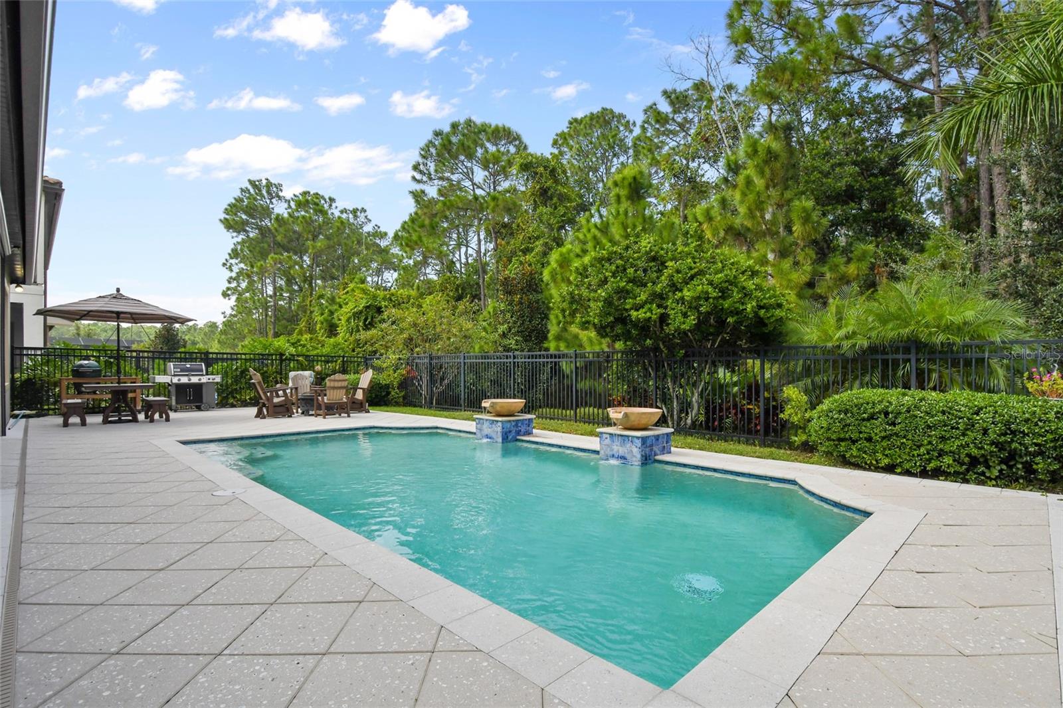
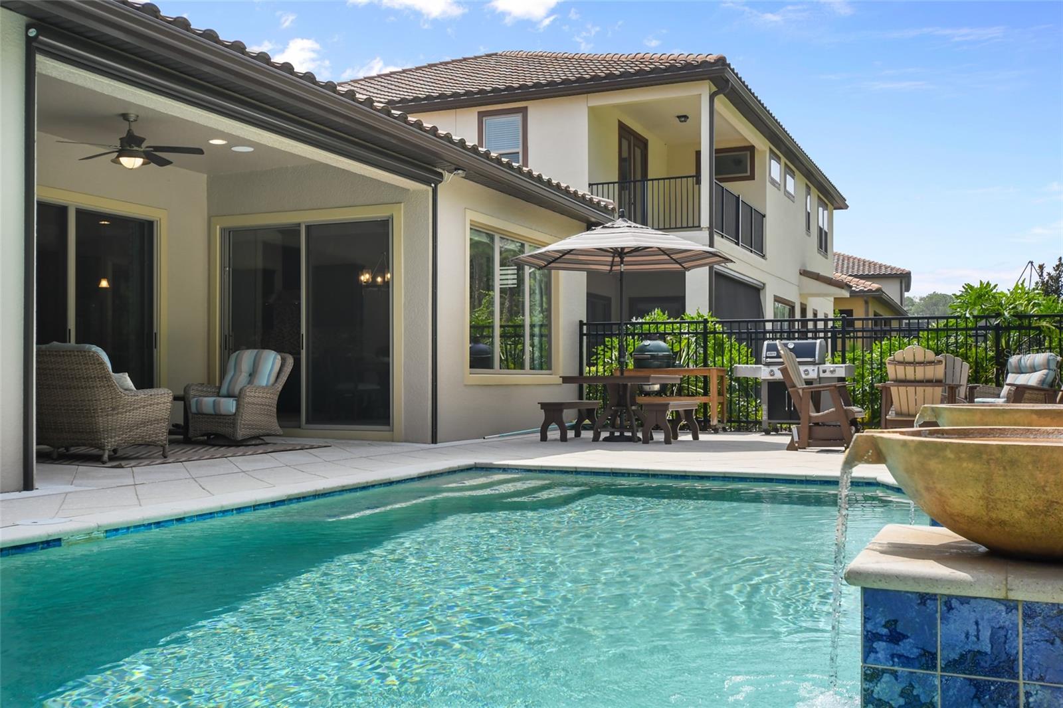
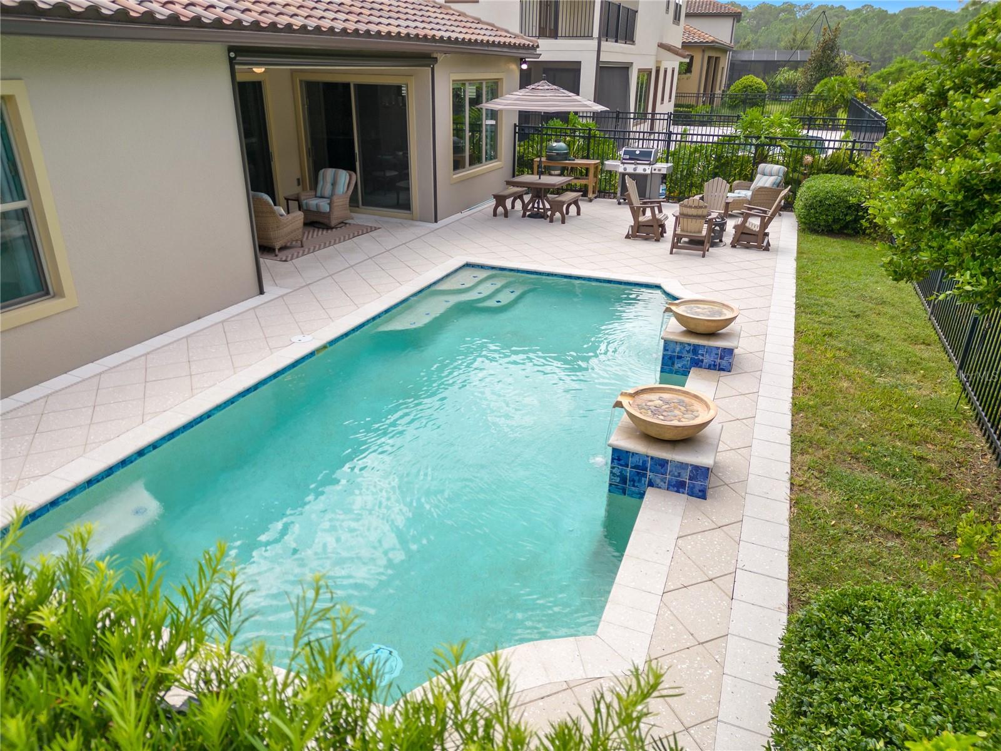
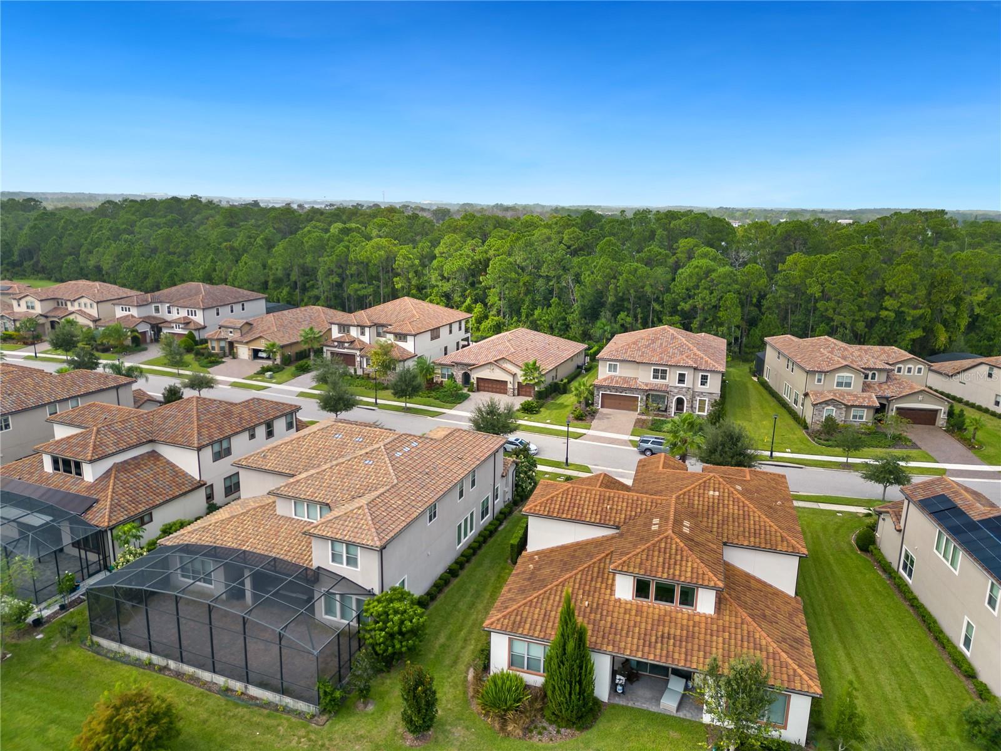
A true GEM and RARE FIND! You won’t want to miss this SINGLE STORY POOL Home on a .25 Acre CONSERVATION LOT in the Gated Community of Enclave at Village Walk. The perfect Curb Appeal with a Pavered Driveway and Mediterranean Facade, this Pulte Sandpoint Features 4 Bedrooms, 4 Bathrooms, a 3 Car Garage, a Covered Lanai, and so much more! As you enter you are greeted with Double Entry Doors, Stunning Wood Plank Style Tile Flooring throughout the main living area, High Ceilings, and a Large Foyer with a Rotunda Feature and Crown Molding. Just off the foyers and tucked away offering privacy are Two Bedrooms with their own private Vanity spaces and a Jack and Jill Bathroom with Shower and Toilet. Across the hall is your Mudroom with Built In Drop Zone Cabinets and Storage, the Perfect Space off your garage for easy loading and unloading as you come and go. Down the hall is your Spacious and Stunning Formal Dining Space area with Built In Cabinet Space, Arched Walkways, and Ease of Accessibility to your Kitchen and Family Room Combo. The HEART OF THE HOME is your Kitchen and Family Room area. Enjoy Cooking up a meal and Entertaining your Friends and Family in Your Spacious Kitchen with ample Countertop space, Cabinets for Storage, and Island for Food Prep and Seating. Your GOURMET Kitchen offers Quartz Countertops, Stainless Steel Appliances, A Double Wall Oven, Gas Cooktop with Range Hood, Tiled Backsplash, Deco Panelling Wrapped around the Island, and a Walk in Pantry with custom Wood Shelving. Just off your Kitchen is a Perfect Eat In Dining Space with Large Windows offering some of the best views in the house. Let's step into your Grand Family Room with Stunning Coffered Ceilings, Crown Molding, Built In Speakers, and a Large Slider offering Direct Access to your Covered Lanai space. Roll the Custom Roller Screen Down and you have the Perfect Indoor Outdoor Living Space to enjoy all year long. Just Off your Family Room Privately Situated you will find your Master Bedroom Retreat with Oversized Ensuite and Walk In Master Closet. Your Master Bedroom complete with a Tray Ceiling has a Combination of Plantation Shutters and a Custom Shade with a Large Window offering Spectacular Views. You Ensuite is Better than Resort Living with Double Vanities, Soaking Tub, and Walk In Shower. Your Master Closet is every person's DREAM with Custom Built-Ins ready to store and organize all of your belongings. Around the corner is Bedroom Three, your Large Walk In Laundry room, and another Full Bathroom. Let's head to the GREAT OUTDOORS! A Covered Lanai, Custom Roller Screen, Pool Bath, Large Pool Deck, Fence, and a SALT WATER Pool complete with a Heater, Cooler and Double Waterfall Features, and your Amazing Conservation Views. Last but not least, your Three Car Garage with Epoxy Flooring. a Utility Sink, and plenty of space for your cars and outdoor equipment. The Enclave Community brings resort-style living to Lake Nona with amazing amenities such as a Heated Lap Pool and Resort Style Pool, playground, scenic outdoor trails, tennis and basketball courts, 24-hour fitness center, library, card room, and on-site shops to purchase gas, a deli, and salon services. The HOA also includes Cable, Internet and a Gate for Secured Access, Home Security System, and Lawn Maintenance. Conveniently located by Medical City, USTA National Training Center, Shopping, Dining, and Highways.
/u.realgeeks.media/homesinorlando/NextHome-Neighborhood-Realty-Logo-Horizontal-OrangeOnWhite-Web-RGB.jpg)
Additional Information
- Taxes
- $14442
- Taxes
- $2,131
- Minimum Lease
- 1-2 Years
- HOA Fee
- $569
- HOA Payment Schedule
- Monthly
- Maintenance Includes
- Guard - 24 Hour, Pool, Internet, Maintenance Grounds, Pool, Private Road, Security
- Location
- Conservation Area, Paved
- Community Features
- Deed Restrictions, Gated Community - No Guard, Sidewalks, Waterfront
- Property Description
- One Story
- Zoning
- PD
- Interior Layout
- Built-in Features, Chair Rail, Coffered Ceiling(s), Crown Molding, Eat-in Kitchen, High Ceilings, Kitchen/Family Room Combo, L Dining, Master Bedroom Main Floor, Open Floorplan, Stone Counters, Thermostat, Tray Ceiling(s), Walk-In Closet(s), Window Treatments
- Interior Features
- Built-in Features, Chair Rail, Coffered Ceiling(s), Crown Molding, Eat-in Kitchen, High Ceilings, Kitchen/Family Room Combo, L Dining, Master Bedroom Main Floor, Open Floorplan, Stone Counters, Thermostat, Tray Ceiling(s), Walk-In Closet(s), Window Treatments
- Floor
- Carpet, Tile
- Appliances
- Built-In Oven, Cooktop, Dishwasher, Disposal, Dryer, Microwave, Range Hood, Refrigerator, Washer
- Utilities
- BB/HS Internet Available, Electricity Connected, Natural Gas Connected, Sewer Connected, Water Connected
- Heating
- Electric
- Air Conditioning
- Central Air
- Exterior Construction
- Block, Stucco
- Exterior Features
- Irrigation System, Sidewalk, Sliding Doors
- Roof
- Tile
- Foundation
- Slab
- Pool
- Private
- Pool Type
- Heated, In Ground, Pool Alarm, Salt Water
- Garage Carport
- 3 Car Garage
- Garage Spaces
- 3
- Garage Features
- Driveway, Garage Door Opener
- Elementary School
- Village Park Elementary
- Middle School
- Lake Nona Middle School
- High School
- Lake Nona High
- Fences
- Fenced
- Pets
- Allowed
- Flood Zone Code
- X
- Parcel ID
- 18-24-31-2681-00-530
- Legal Description
- ENCLAVE AT VILLAGEWALK PHASE 2 86/21 LOT53
Listing courtesy of LUNA GROUP. 239-935-9388
Selling Office: ELITE REALTY AGENCY LLC.Mortgage Calculator
StellarMLS is the source of this information via Internet Data Exchange Program. All listing information is deemed reliable but not guaranteed and should be independently verified through personal inspection by appropriate professionals. Listings displayed on this website may be subject to prior sale or removal from sale. Availability of any listing should always be independently verified. Listing information is provided for consumer personal, non-commercial use, solely to identify potential properties for potential purchase. All other use is strictly prohibited and may violate relevant federal and state law. Data last updated on